View all 49 photos
3
Bedrooms
3
Bathrooms
1,943
Sq ft
2026
Year built
$1,433
Property tax (2026)
2
Garage
3,654
Lot sq ft
$729,000
212 Lewiston Landing NE, Calgary T3P 2N8
LewisburgActiveMLS® A2332201· 31 days on market
CalgaryListings Insight
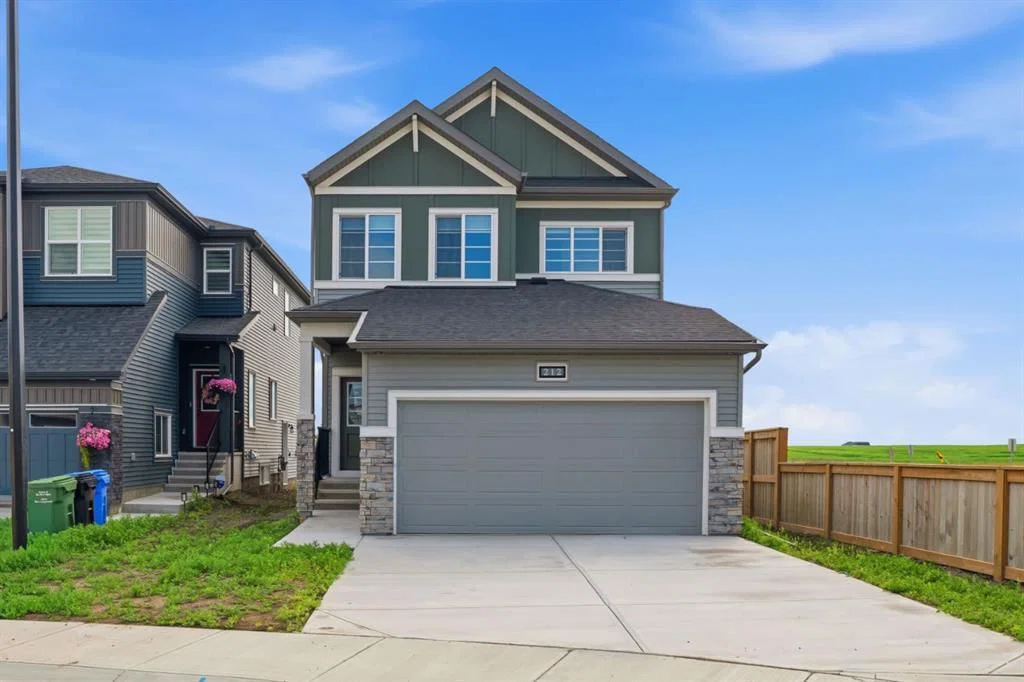
212 Lewiston Landing NE is a 3-bedroom home in the community of Lewisburg, built in 2026, offering 3 bathrooms and 1,943 sq ft of living space above grade. Additional features include a double garage, vinyl plank flooring, and a fireplace. For new construction, review builder terms, deposit structure, possession timelines, warranty coverage, GST treatment, and what is actually included. If rental income is part of the plan, verify suite legality, permits, insurance, lender treatment, and current lease details before removing conditions. MLS® A2332201.
212 Lewiston Landing NE is a 3-bedroom home in the community of Lewisburg, built in 2026, offering 3 bathrooms and 1,943 sq ft of living space above grade. Additional features include a double garage, vinyl plank flooring, and a fireplace. For new construction, review builder terms, deposit structure, possession timelines, warranty coverage, GST treatment, and what is actually included. If rental income is part of the plan, verify suite legality, permits, insurance, lender treatment, and current lease details before removing conditions. MLS® A2332201.
Want to see this home?
Tour this home in person with a CalgaryListings REALTOR® and get straight answers before you decide.
Ask a Question About This ListingCalgary Listings Group · eXp RealtyHomeowners · Free & InstantThinking of selling?Curious what your own home could be worth? Get an instant, no-obligation estimate based on current market data.
Get an Instant Home Evaluation →About this property
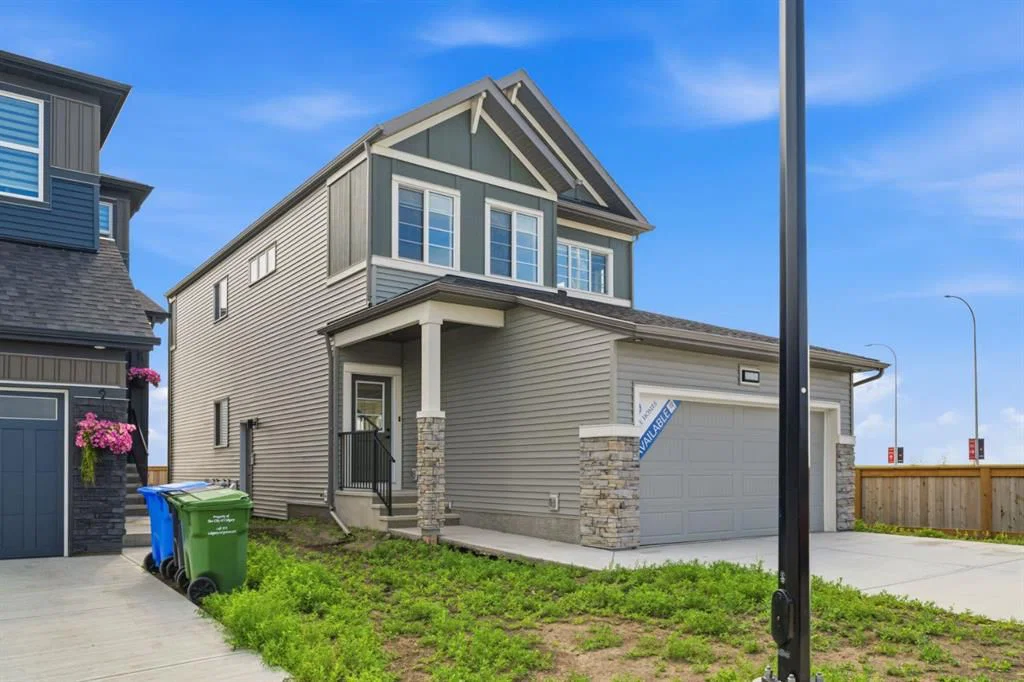
This 3-bed, 3-bath home by McKee Homes sits on a traditional corner lot, and it shows — extra windows all around bring in natural light from angles a Zero lot just doesn't offer.
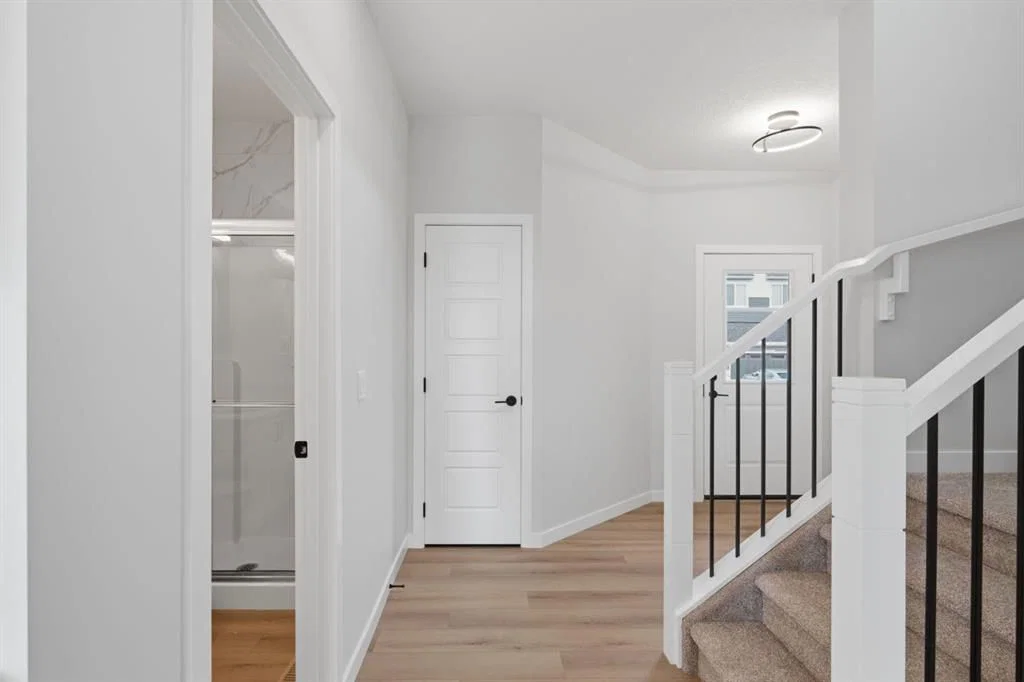
The main floor includes a den/office, which makes working from home — or just having a quiet space to call your own — an easy fit right from the start. A full bathroom on this level adds real convenience too, whether it's for guests, kids, or everyday use. A side entrance rounds out the main floor, adding flexibility for future basement development.
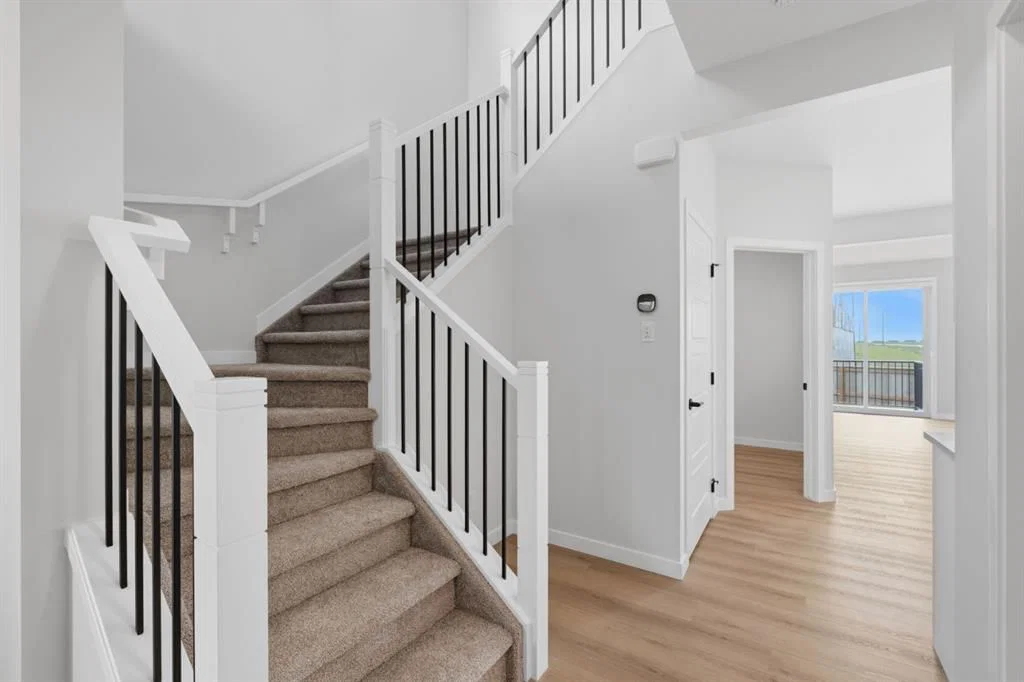
Upstairs, the primary bedroom is a true retreat with a 5-piece ensuite, giving you the kind of everyday luxury that's easy to take for granted until you have it. Two additional bedrooms share a main bathroom, and a lifestyle room with a tray ceiling completes the upper floor — flexible space for a home office, media room, or reading nook, whatever fits how you actually live. An upstairs laundry room keeps everyday chores where they actually belong — no hauling baskets up and down stairs.
Downstairs, the basement is ready for its next chapter — 9 ft ceiling height and two basement windows mean it can become real living space down the road, not just storage. Outside, the backyard faces east and the front faces west, so you get a bright front exposure in the evenings and a cooler, shaded spot to relax out back. A rear deck extends the living space outdoors, and the yard is partially fenced. Don’t miss your chance to own this versatile, beautifully located home crafted by McKee Homes in Lewiston! "If you are a qualified First-Time Buyer, you will be eligible for a reduction of the GST portion of this List Price".
Property Taxes
$1,433/yr (2026)
Listing Information
MLS® NumberA2332201
StatusActive
List Price$729, 000
Days on Market31 days
OccupancyNew; Never Occupied
Property Details
Property TypeDetached
Architectural Style2 Storey
ZoningR-G
Above-Grade Sq Ft1, 943 sq ft
Year Built2026
Bedrooms3
Full Bathrooms3
Total Bathrooms3
Interior
BasementFull, Unfinished, Other, Separate/Exterior Entry
FlooringCarpet, Vinyl Plank
Fireplaces1
HeatingCentral
Air ConditioningNone
Exterior & Parking
ExteriorVinyl Siding
RoofAsphalt Shingle
FoundationPoured Concrete
Garage Spaces2
Total Parking4
Patio / DeckDeck
Site & Lot
Lot Size3, 654 sq ft
Lot Acres0.08 acres
Lot Width35.47
Lot FeaturesBack Yard, No Neighbours Behind
Legal Description2412000;2;41
Inclusions
Dishwasher,Dryer,Garage Control(s),Gas Stove,Microwave,Range Hood,Refrigerator,Washer,Window Coverings
Room Dimensions
Main Level
3pc Bathroom8`5" × 4`11"
Dining Room12`5" × 12`2"
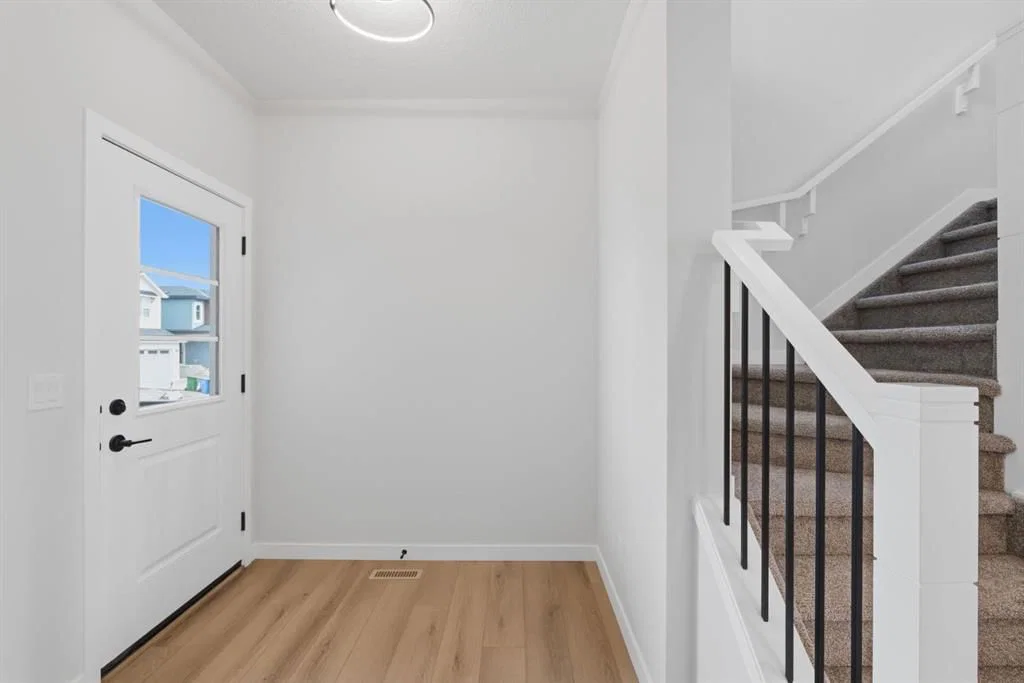
Foyer6`9" × 8`2"
Kitchen17`6" × 14`8"
Living Room12`5" × 10`2"
Office8`3" × 9`11"
Upper Level
4pc Bathroom4`11" × 8`7"
5pc Ensuite bath12`4" × 9`7"
Bedroom9`7" × 9`7"
Bedroom11`11" × 10`1"
Family Room12`4" × 11`11"
Laundry4`11" × 8`3"
Bedroom - Primary17`7" × 12`5"
Walk-In Closet5`1" × 8`7"
Property History
No previous MLS® listings on record for this property — this appears to be its first time offered. Want to know how often homes nearby change hands? Ask our team.
What did similar homes here actually sell for?
CalgaryListings Group clients see recent sold prices and sale-to-list ratios for homes just like this one — plus smart matches and one-tap showing requests. Free with your client portal account.