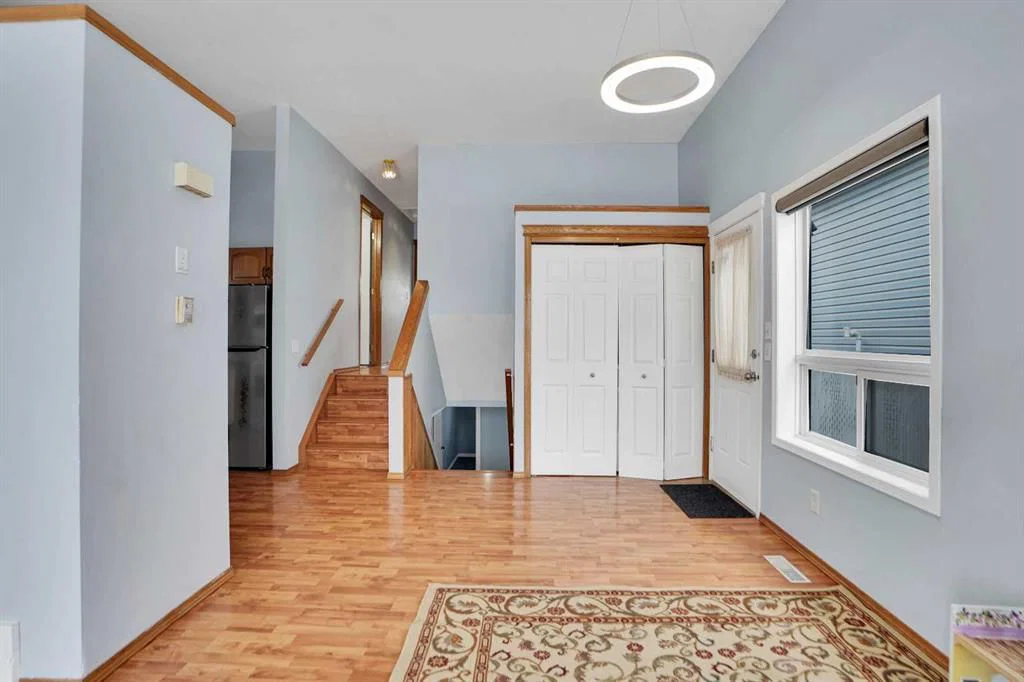
View all 49 photos
2
Bedrooms
3
Bathrooms
1,100
Sq ft
1999
Year built
$3,657
Property tax (2026)
1
Garage
3,272
Lot sq ft
$469,900
193 Martindale Drive NE, Calgary T3J3X9
MartindaleNewMLS® A2332187· New listing
CalgaryListings Insight
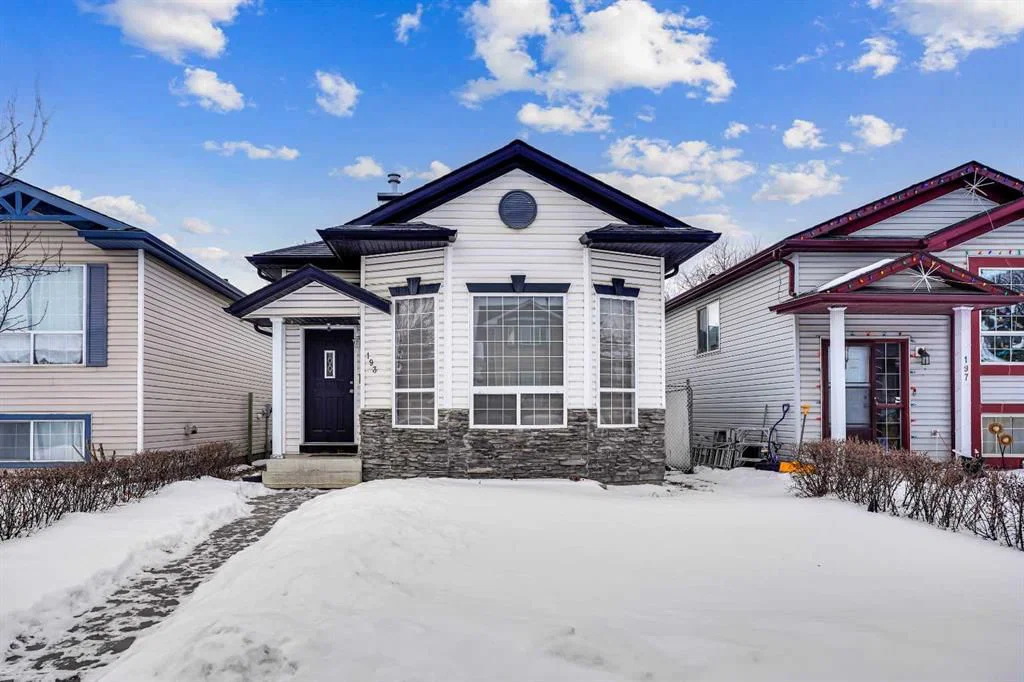
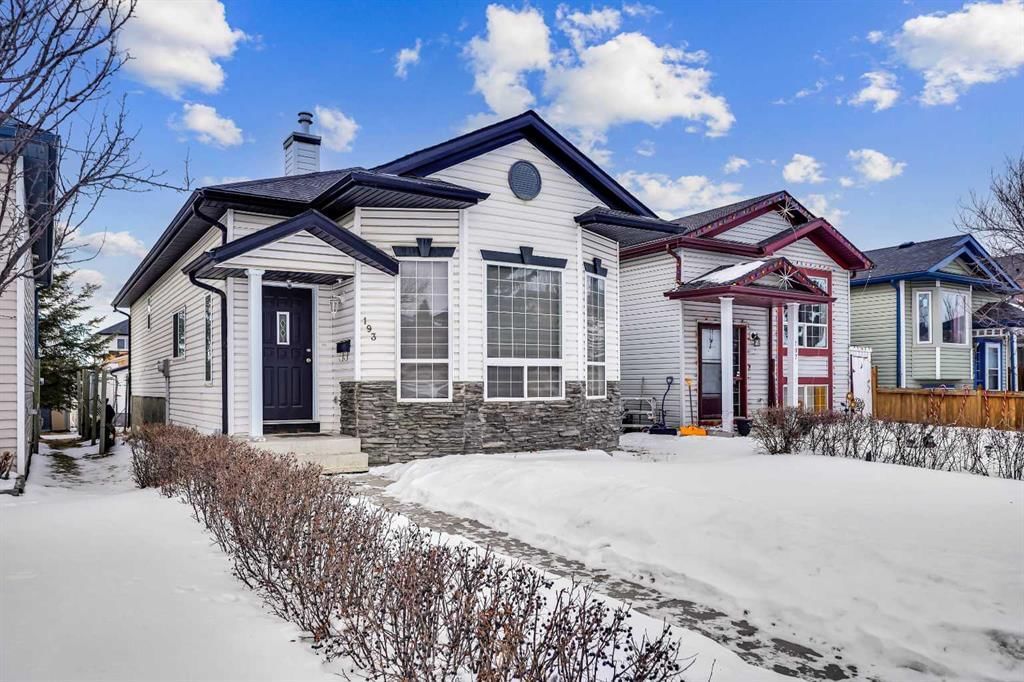
Set in Martindale, 193 Martindale Drive NE is a 2-bedroom home built in 1999, offering 3 bathrooms and 1,100 sq ft of living space above grade. Notable features include a finished walkout basement, a single garage, and tile flooring. Before writing, ask about recent comparable sales, inspection items, permits, basement development, and long-term resale fit. This one is new to market, so showing access and offer timing may matter. MLS® A2332187.
Set in Martindale, 193 Martindale Drive NE is a 2-bedroom home built in 1999, offering 3 bathrooms and 1,100 sq ft of living space above grade. Notable features include a finished walkout basement, a single garage, and tile flooring. Before writing, ask about recent comparable sales, inspection items, permits, basement development, and long-term resale fit. This one is new to market, so showing access and offer timing may matter. MLS® A2332187.
Want to see this home?
Tour this home in person with a CalgaryListings REALTOR® and get straight answers before you decide.
Ask a Question About This ListingCalgary Listings Group · eXp RealtyHomeowners · Free & InstantThinking of selling?Curious what your own home could be worth? Get an instant, no-obligation estimate based on current market data.
Get an Instant Home Evaluation →About this property
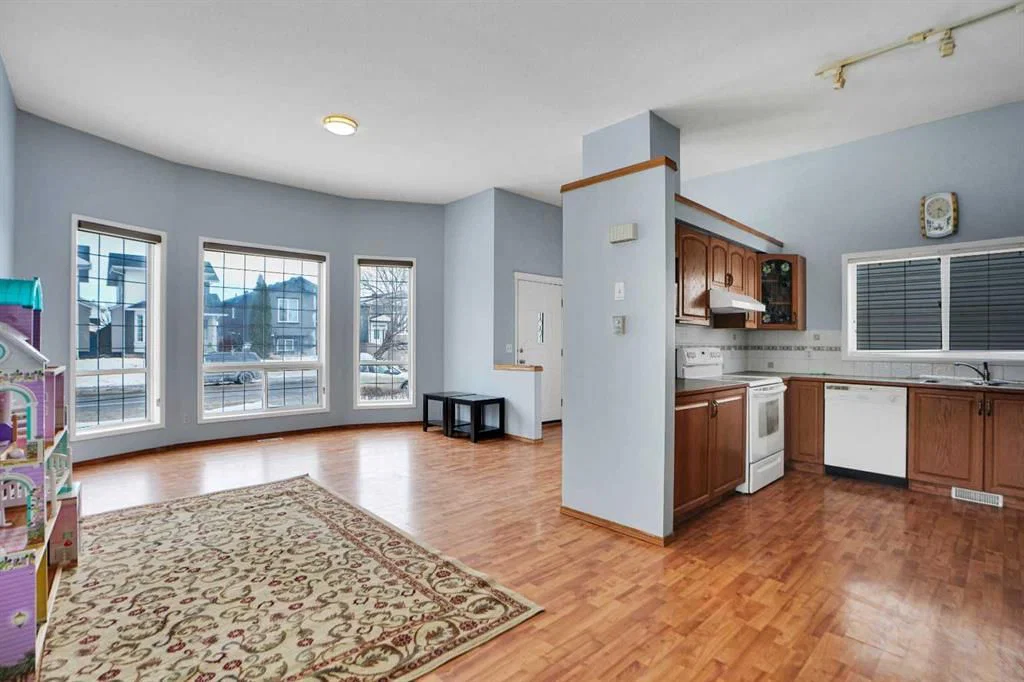
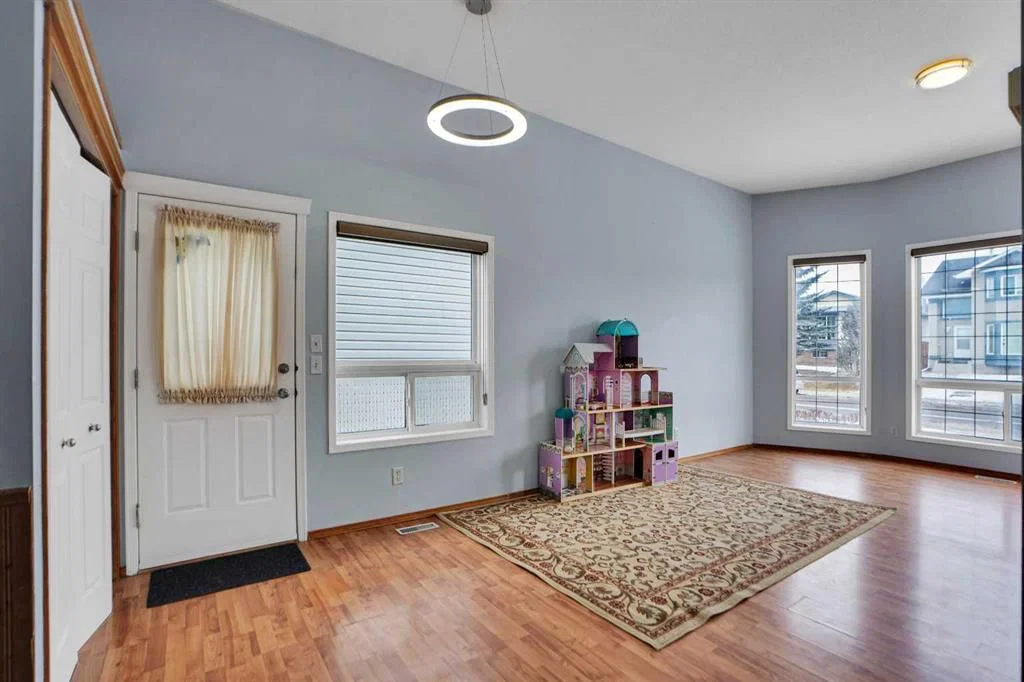
MOST DESIREABLE LOCATION IN MARTINDALE NE , WALKING DISTANCE TO SADDLERIDGE CIRCLE,TRAIN, GURDWARA SAHIB , STORES , MEDICAL , PARKS AND SCHOOLS. WELCOME TO 193 MARTINDALE DRIVE NE , OVER 2100 OF LIVING SPACE THIS EAST FACING BEAUTIUL WELL KEPT 4 LEVEL SPLIT OFFERS 3 BEDROOMS , 3 BATHROOMS AND PLENTY OF LIVING ,DINNING AND REC ROOM THROUGHOUT THE ALL FOUR FLOORS. PERFECT HOME FOR A FIRST TIME HOME BUYER , MEDIUM SIZED FAMILY WITH KIDS OR INVESTOR WHO IS LOOKING TO ADD MORE INTO THEIR PORTFOLIO AS THIS LOCATION IS ALWAYS EASY TO RENT . GREAT LOCATION , CLEAN PROPERTY , WITH ALL THE AMENTIES WITHIN THE WALKING DISTANCE , OFFERS ALL YOU CAN ASK FOR ..
Property Taxes
$3,657/yr (2026)
Listing Information
MLS® NumberA2332187
StatusActive
List Price$469, 900
Days on MarketNew listing
OccupancyTenant
Property Details
Property TypeDetached
Architectural Style4 Level Split
ZoningR_CG
Above-Grade Sq Ft1, 100 sq ft
Year Built1999
Bedrooms2
Full Bathrooms3
Total Bathrooms3
Interior
BasementFull, Finished, Walk Up
FlooringCarpet, Tile, Vinyl
Fireplaces0
HeatingForced Air, Natural Gas
Air ConditioningNone
Exterior & Parking
ExteriorVinyl Siding
RoofAsphalt Shingle
FoundationPoured Concrete
Garage Spaces1
Total Parking1
Patio / DeckDeck
Site & Lot
Lot Size3, 272 sq ft
Lot Acres0.08 acres
Lot Width30.00
Lot FeaturesBack Lane, Back Yard, Landscaped, Level, Rectangular Lot
Legal Description9910007
Inclusions
Dishwasher,Gas Stove,Refrigerator,Washer/Dryer
Room Dimensions
Main Level
Living Room15`4" × 14`0"
Dining Room11`11" × 9`4"
Kitchen11`3" × 9`11"
Second Level
Bedroom - Primary17`9" × 13`10"
Bedroom11`3" × 8`8"
4pc Ensuite bath7`7" × 5`8"
3pc Ensuite bath7`7" × 5`8"
Lower Level
4pc Bathroom8`1" × 4`6"
Bedroom12`6" × 10`10"
Family Room24`7" × 14`1"
Basement Level
Office7`2" × 6`4"
Game Room25`1" × 14`0"
Furnace/Utility Room11`3" × 6`9"
Property History
2024-01-01
Listed at $000,000
Status
2024-01-01
Listed at $000,000
Status
2024-01-01
Listed at $000,000
Status
This property has been listed 2 times before — see each asking price, what happened, and any sold prices.
Takes 10 seconds · no spam · instant access
What did similar homes here actually sell for?
CalgaryListings Group clients see recent sold prices and sale-to-list ratios for homes just like this one — plus smart matches and one-tap showing requests. Free with your client portal account.