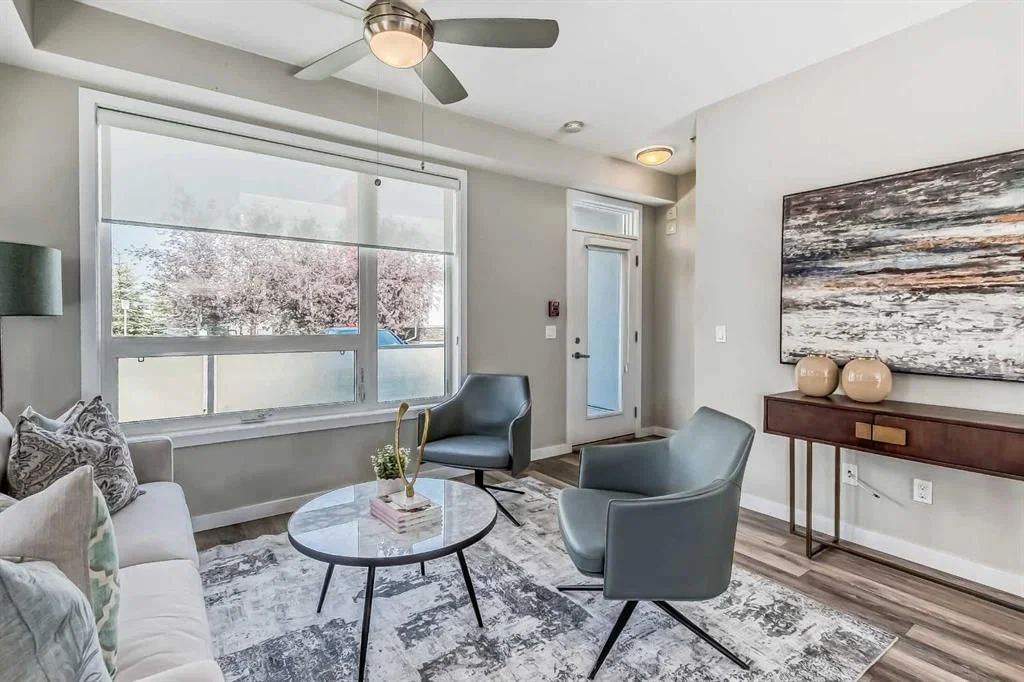
View all 37 photos
3
Bedrooms
3
Bathrooms
1,519
Sq ft
2017
Year built
$3,588
Property tax (2026)
$933
Condo / HOA fee /mo
$621,900
8539 8A Avenue SW, Calgary T3H 4C7
West SpringsActiveMLS® A2332133· 39 days on market
CalgaryListings Insight
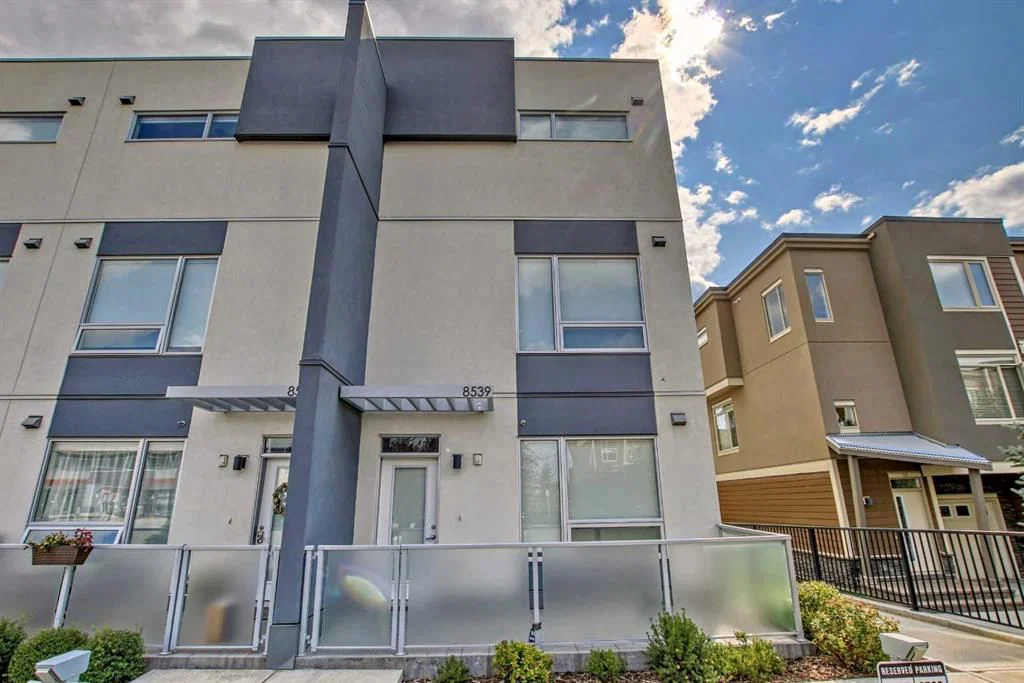
8539 8A Avenue SW is a 3-bedroom home in the community of West Springs, built in 2017, offering 3.5 bathrooms and 1,519 sq ft of living space above grade. This home also offers laminate flooring and air conditioning. Condo fees are approximately $933/month, including heat, water, and parking. For townhomes, review condo fees or HOA fees, exterior maintenance responsibilities, parking, pet rules, and resale fit. If rental income is part of the plan, verify suite legality, permits, insurance, lender treatment, and current lease details before removing conditions. MLS® A2332133.
8539 8A Avenue SW is a 3-bedroom home in the community of West Springs, built in 2017, offering 3.5 bathrooms and 1,519 sq ft of living space above grade. This home also offers laminate flooring and air conditioning. Condo fees are approximately $933/month, including heat, water, and parking. For townhomes, review condo fees or HOA fees, exterior maintenance responsibilities, parking, pet rules, and resale fit. If rental income is part of the plan, verify suite legality, permits, insurance, lender treatment, and current lease details before removing conditions. MLS® A2332133.
Want to see this home?
Tour this home in person with a CalgaryListings REALTOR® and get straight answers before you decide.
Ask a Question About This ListingCalgary Listings Group · eXp RealtyHomeowners · Free & InstantThinking of selling?Curious what your own home could be worth? Get an instant, no-obligation estimate based on current market data.
Get an Instant Home Evaluation →About this property
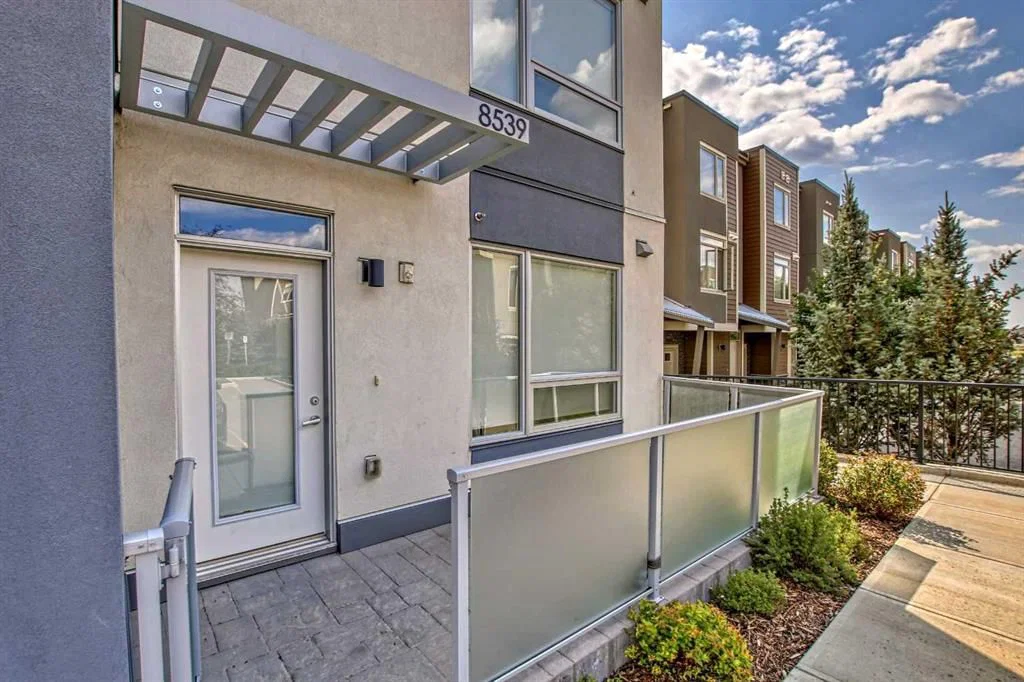
This 3-bedroom, 2.5-bathroom condo offers the best of both worlds - the low maintenance lifestyle of a condo combined with the generous space and layout of a townhome. Nestled in a sought-after location in West Spring, this three-story gem boasts modern finishes, ample storage, 3 separate outdoors spaces, in floor heating and more.
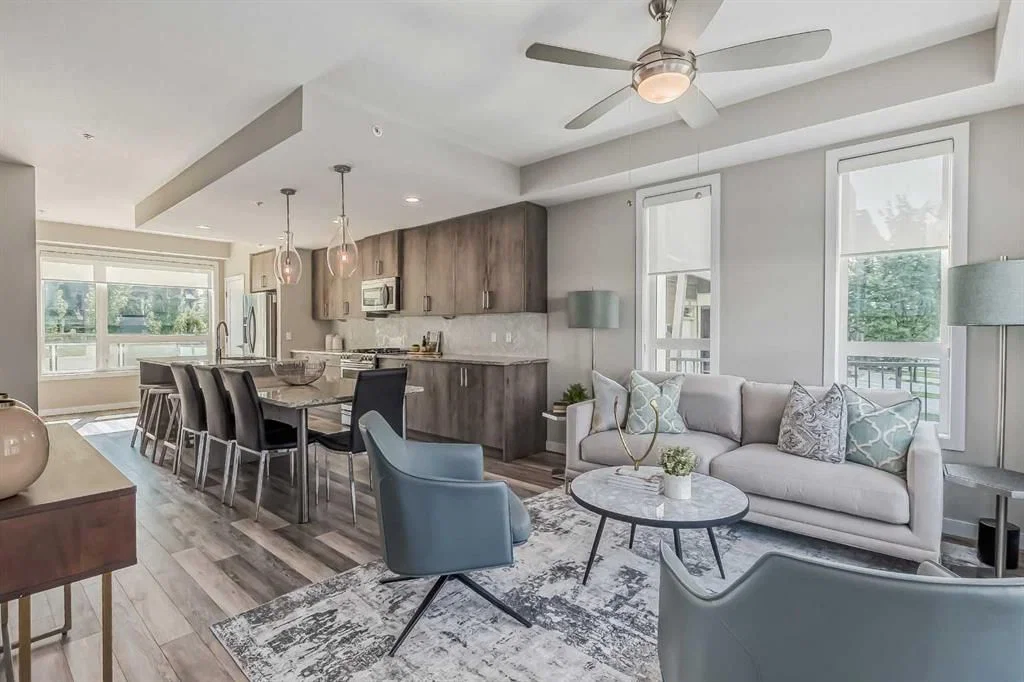
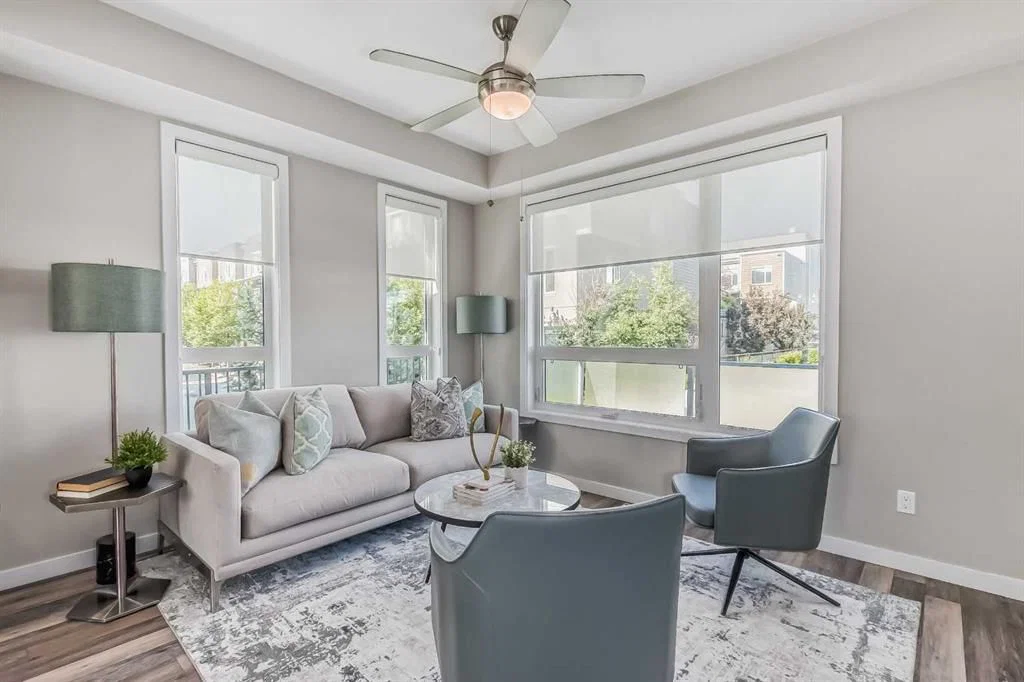
Main floor features an open-concept layout that combines the living, kitchen, and dining areas. Kitchen has a gas range with stylish stone countertops and herringbone backsplash. Also on the main level is a large walk-in closet, a functional half bath and access to the massive back patio. The second-floor features 2 generous sized bedrooms and 4-piece bath and laundry/storage. Up on more flight of stairs you enter the primary suite. The bedroom is spacious with a huge walk-in closet and the ensuite bathroom. The private 3rd floor balcony and wall mounted A/C make this a perfect place to relax.
This townhome unit offers an assigned parking stall directly outside as well as one titled parking stall in the underground parkade and an assigned storage locker. Condo fee includes heat and water.
Steps away from shopping and services and fantastic restaurants such as Vin Room and Mercato this home offers everything you need for stylish and convenient living.
Property Taxes
$3,587.62/yr (2026)
Condo / HOA Fee
$932.59/mo
Listing Information
MLS® NumberA2332133
StatusActive
List Price$621, 900
Days on Market39 days
OccupancyVacant
Property Details
Property TypeRow/Townhouse
Architectural Style3 (or more) Storey
ZoningM-1 d105
Above-Grade Sq Ft1, 519 sq ft
Year Built2017
Bedrooms3
Full Bathrooms3
Half Bathrooms1
Total Bathrooms3.5
Parking TypeParkade, Stall, Underground
Interior
BasementNone
FlooringCarpet, Laminate
Fireplaces0
HeatingIn Floor
Air ConditioningWall Unit(s)
Exterior & Parking
ExteriorStucco
RoofFlat
FoundationSee Remarks
Total Parking2
Parking TypeParkade, Stall, Underground
Patio / DeckPatio
Site & Lot
Lot FeaturesLow Maintenance Landscape
Legal Description1612118
Inclusions
Dishwasher,Gas Range,Microwave Hood Fan,Refrigerator,Wall/Window Air Conditioner,Washer/Dryer
Condo Details
Monthly Condo Fee$932.59/mo
Fee IncludesHeat · Water · Parking
Unit ExposureW
Parking TypeParkade, Stall, Underground
Pet PolicyCats OK, Dogs OK, Yes
Building AmenitiesElevator(s) · Parking · Secured Parking · Snow Removal · Storage · Trash
Room Dimensions
Main Level
Living Room13`6" × 10`3"
Kitchen With Eating Area22`3" × 13`3"
2pc Bathroom4`9" × 5`11"
Walk-In Closet3`9" × 10`9"
Second Level
Bedroom12`4" × 9`9"
4pc Bathroom9`8" × 4`11"
Bedroom14`6" × 9`9"
Walk-In Closet6`3" × 6`2"
Laundry3`10" × 7`1"
Property History
No previous MLS® listings on record for this property — this appears to be its first time offered. Want to know how often homes nearby change hands? Ask our team.
What did similar homes here actually sell for?
CalgaryListings Group clients see recent sold prices and sale-to-list ratios for homes just like this one — plus smart matches and one-tap showing requests. Free with your client portal account.