View all 27 photos
3
Bedrooms
4
Bathrooms
1,634
Sq ft
2025
Year built
$1,100
Property tax (2026)
2
Garage
2,518
Lot sq ft
$649,900
9941 Huxbury Drive NE, Calgary T2A 8C3
HuxleyNewMLS® A2332090· New listing
CalgaryListings Insight
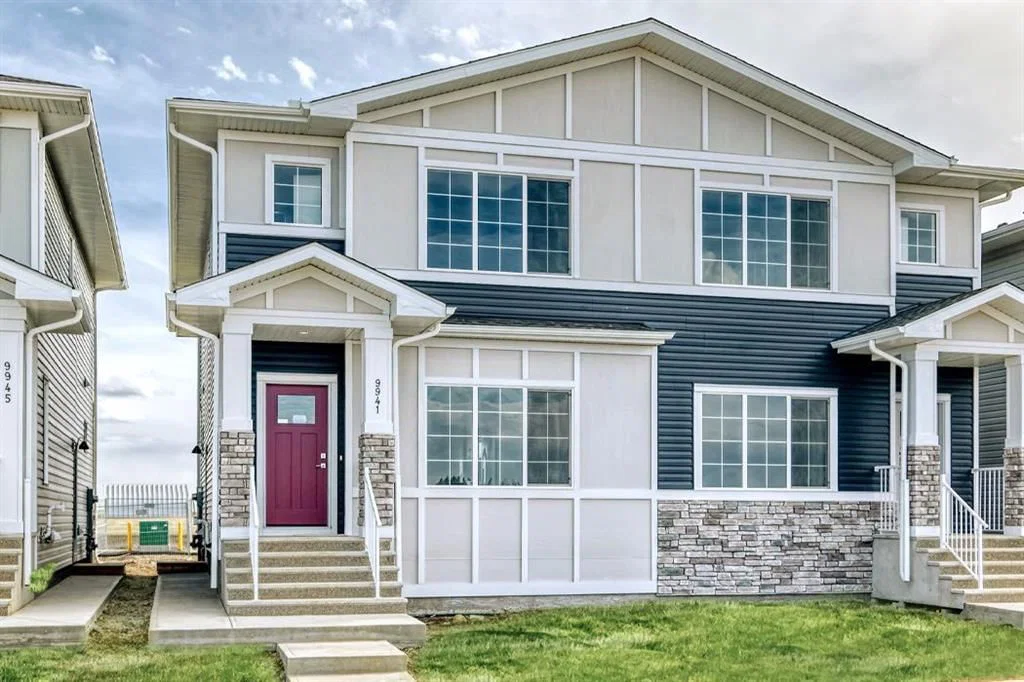
Welcome to 9941 Huxbury Drive NE — a 3-bedroom home built in 2025, featuring 4.5 bathrooms in the community of Huxley, with 1,634 sq ft of living space above grade. Additional features include a fully finished basement with a separate entrance, a double garage, and vinyl plank flooring. Before writing, ask about recent comparable sales, inspection items, permits, basement development, and long-term resale fit. If rental income is part of the plan, verify suite legality, permits, insurance, lender treatment, and current lease details before removing conditions. This one is new to market, so showing access and offer timing may matter. MLS® A2332090.
Welcome to 9941 Huxbury Drive NE — a 3-bedroom home built in 2025, featuring 4.5 bathrooms in the community of Huxley, with 1,634 sq ft of living space above grade. Additional features include a fully finished basement with a separate entrance, a double garage, and vinyl plank flooring. Before writing, ask about recent comparable sales, inspection items, permits, basement development, and long-term resale fit. If rental income is part of the plan, verify suite legality, permits, insurance, lender treatment, and current lease details before removing conditions. This one is new to market, so showing access and offer timing may matter. MLS® A2332090.
Want to see this home?
Tour this home in person with a CalgaryListings REALTOR® and get straight answers before you decide.
Ask a Question About This ListingCalgary Listings Group · eXp RealtyHomeowners · Free & InstantThinking of selling?Curious what your own home could be worth? Get an instant, no-obligation estimate based on current market data.
Get an Instant Home Evaluation →About this property
Welcome to this beautifully designed TRUMAN-built duplex with a 1-bedroom legal basement suite, located in the growing community of Huxley.
Huxley is one of Calgary’s newest neighbourhoods, designed with everyday living in mind. With over 30 acres of green space, walking paths, parks, and a central wetland, it’s a great place to get outside and stay connected to nature. You’ll also appreciate the quick access to major routes like Stoney Trail and the Trans-Canada Highway, making commuting simple, while shopping, dining, and entertainment are just minutes away at East Hills Shopping Centre.
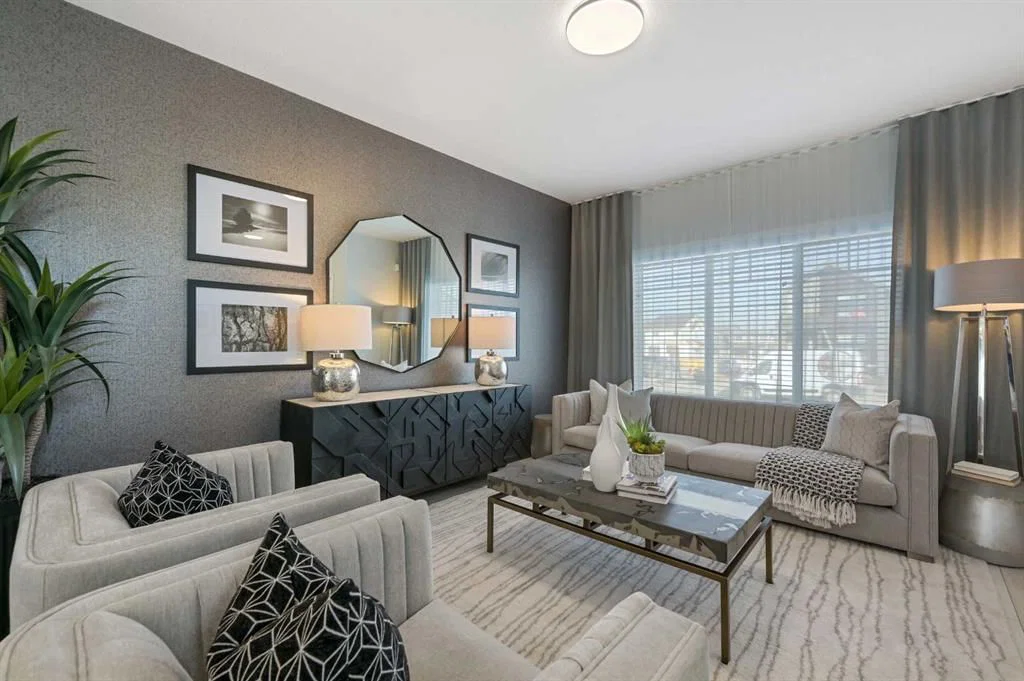
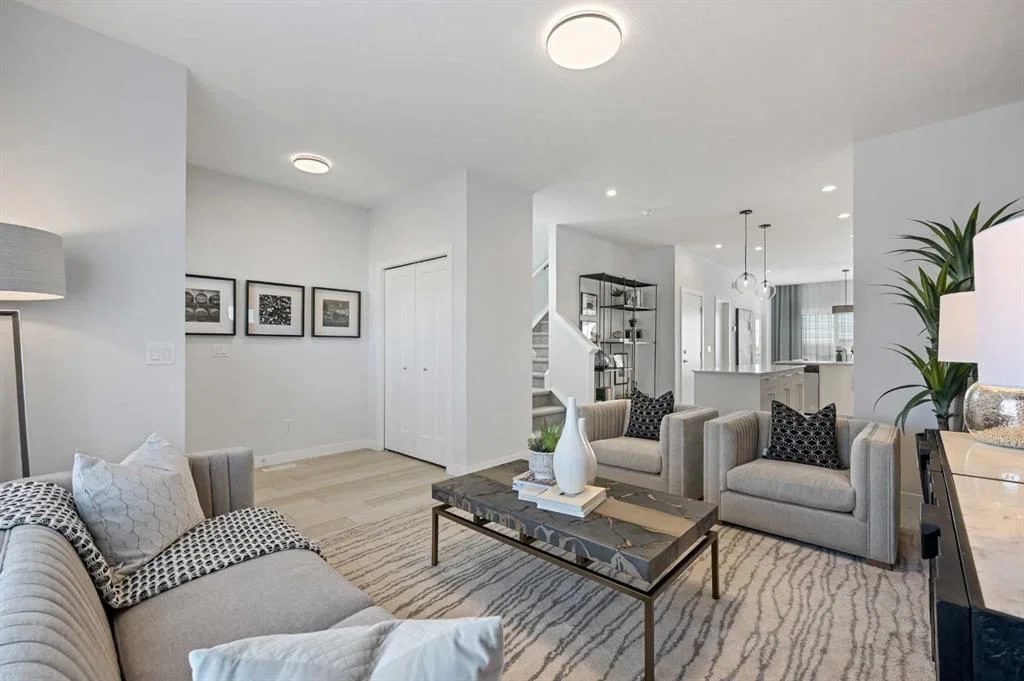
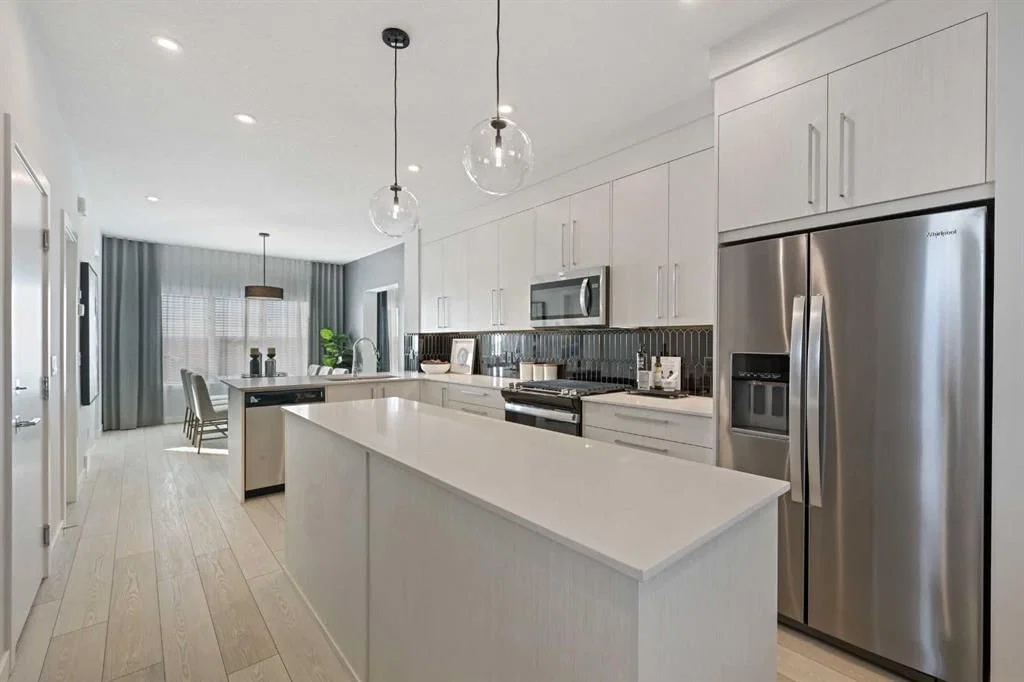
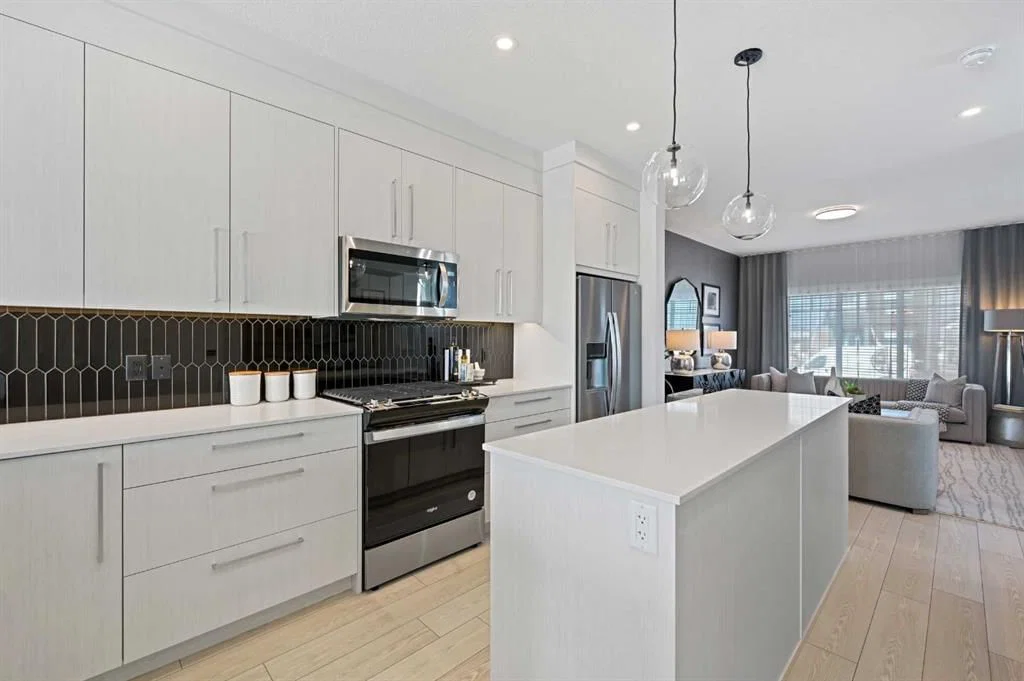
Inside, the main floor features a bright, open-concept layout with 9’ ceilings and durable luxury vinyl plank flooring. The kitchen is both stylish and functional, offering full-height cabinetry, soft-close drawers, quartz countertops, stainless steel appliances, a pantry, and a central eating bar that flows easily into the dining and living areas—perfect for everyday life and hosting. A 2-piece bathroom, mudroom, and separate side entrance add extra convenience.
Upstairs, you’ll find a spacious primary bedroom with a tray ceiling, walk-in closet, and a private 3-piece ensuite. There’s also a central bonus room, two additional bedrooms, a full bathroom, and laundry conveniently located on the same level.
The 1-bedroom legal basement suite has its own private entrance, making it a great option for extended family or as a rental to help offset your mortgage.
This home offers a practical layout, modern finishes, and long-term flexibility in a community that’s just getting started. Photo Gallery of similar home, finishes may vary.
Property Taxes
$1,100/yr (2026)
Listing Information
MLS® NumberA2332090
StatusActive
List Price$649, 900
Days on MarketNew listing
OccupancyNew; Never Occupied
Property Details
Property TypeSemi Detached (Half Duplex)
Architectural Style2 Storey, Attached-Side by Side
ZoningR-Gm
Above-Grade Sq Ft1, 634 sq ft
Year Built2025
Bedrooms3
Full Bathrooms4
Half Bathrooms1
Total Bathrooms4.5
Interior
BasementFull, Finished, Separate/Exterior Entry
FlooringCarpet, Vinyl Plank
Fireplaces0
HeatingForced Air
Air ConditioningNone
Exterior & Parking
ExteriorVinyl Siding, Wood Frame
RoofAsphalt Shingle
FoundationPoured Concrete
Garage Spaces2
Total Parking2
Patio / DeckNone
Site & Lot
Lot Size2, 518 sq ft
Lot Acres0.06 acres
Lot Width24.02
Lot FeaturesBack Lane
Legal Description2511296;2;19
Inclusions
Dishwasher,Microwave Hood Fan,Range,Refrigerator,Washer/Dryer
Room Dimensions
Main Level
Living Room13`9" × 13`6"
Kitchen14`5" × 8`10"
Dining Room10`2" × 12`11"
2pc Bathroom0`0" × 0`0"
Second Level
Bedroom - Primary13`4" × 13`3"
3pc Ensuite bath0`0" × 0`0"
Bonus Room14`11" × 8`7"
Bedroom9`6" × 9`4"
Bedroom9`3" × 10`1"
4pc Bathroom
Laundry
Basement Level
Family Room13`9" × 12`2"
4pc Bathroom
Kitchen12`10" × 9`2"
Bedroom10`0" × 10`0"
Laundry
Property History
2024-01-01
Listed at $000,000
Status
2024-01-01
Listed at $000,000
Status
2024-01-01
Listed at $000,000
Status
This property has been listed 1 time before — see each asking price, what happened, and any sold prices.
Takes 10 seconds · no spam · instant access
What did similar homes here actually sell for?
CalgaryListings Group clients see recent sold prices and sale-to-list ratios for homes just like this one — plus smart matches and one-tap showing requests. Free with your client portal account.