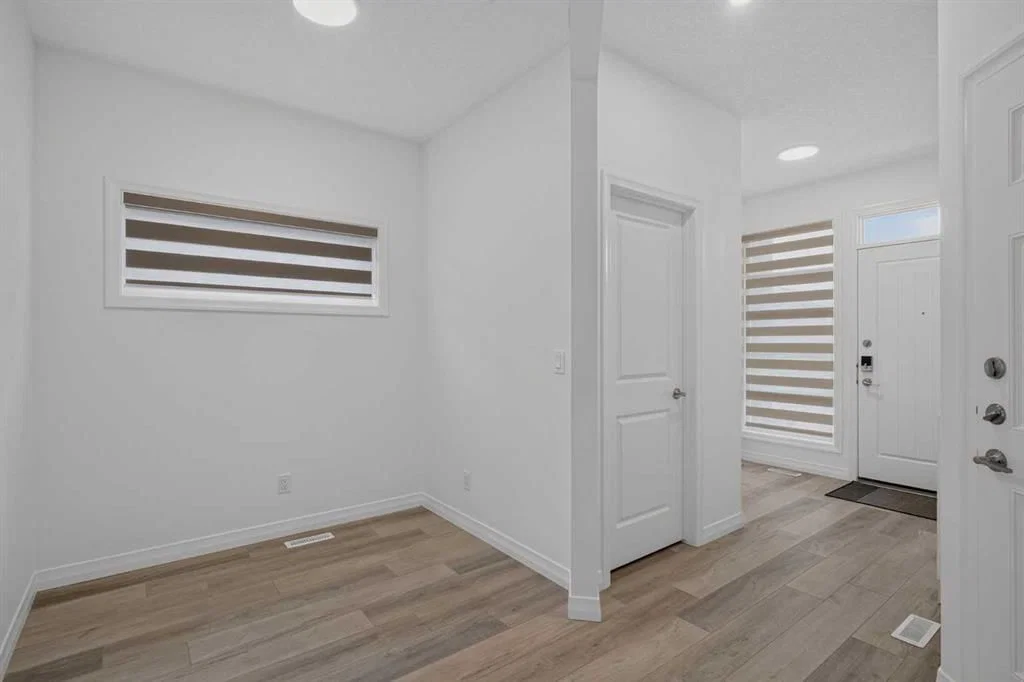
View all 40 photos
1
Bedrooms
3
Bathrooms
1,162
Sq ft
2022
Year built
$5,645
Property tax (2026)
$450
Condo / HOA fee /mo
1
Garage
$835,000
358 Marina Cove SE, Calgary T3M 3P4
MahoganyActiveMLS® A2332086· 20 days on market
CalgaryListings Insight
Tucked into the community of Mahogany, this 1-bedroom home at 358 Marina Cove SE was built in 2022 and includes 3.5 bathrooms and 1,162 sq ft of living space above grade. This home also offers a fully finished basement, a single attached garage, vinyl plank flooring, a fireplace, and air conditioning. Condo fees are approximately $450/month. Before writing, ask about recent comparable sales, inspection items, permits, basement development, and long-term resale fit. If rental income is part of the plan, verify suite legality, permits, insurance, lender treatment, and current lease details before removing conditions. MLS® A2332086.
Tucked into the community of Mahogany, this 1-bedroom home at 358 Marina Cove SE was built in 2022 and includes 3.5 bathrooms and 1,162 sq ft of living space above grade. This home also offers a fully finished basement, a single attached garage, vinyl plank flooring, a fireplace, and air conditioning. Condo fees are approximately $450/month. Before writing, ask about recent comparable sales, inspection items, permits, basement development, and long-term resale fit. If rental income is part of the plan, verify suite legality, permits, insurance, lender treatment, and current lease details before removing conditions. MLS® A2332086.
Want to see this home?
Tour this home in person with a CalgaryListings REALTOR® and get straight answers before you decide.
Ask a Question About This ListingCalgary Listings Group · eXp RealtyHomeowners · Free & InstantThinking of selling?Curious what your own home could be worth? Get an instant, no-obligation estimate based on current market data.
Get an Instant Home Evaluation →About this property
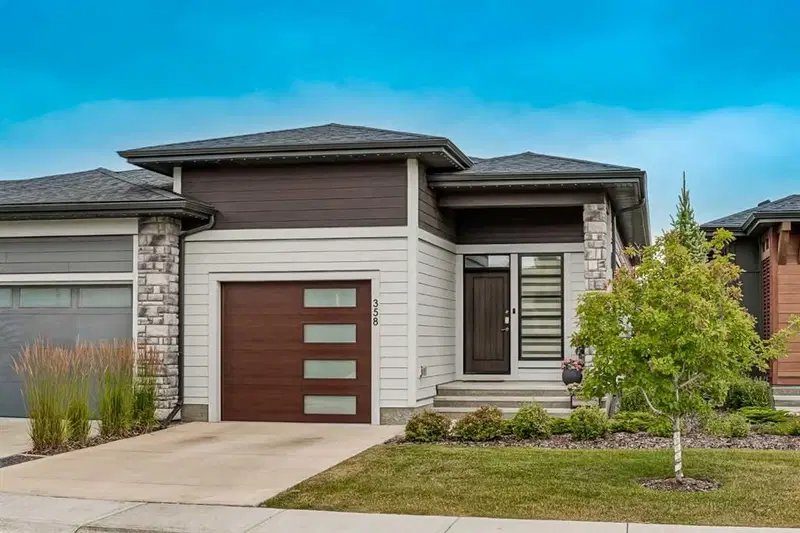
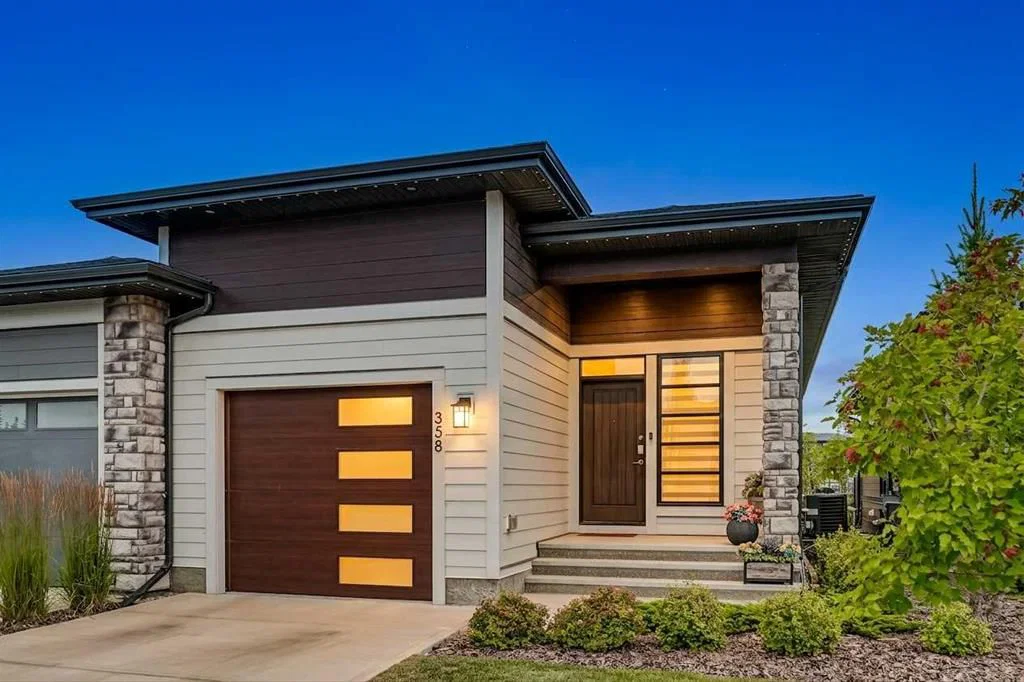
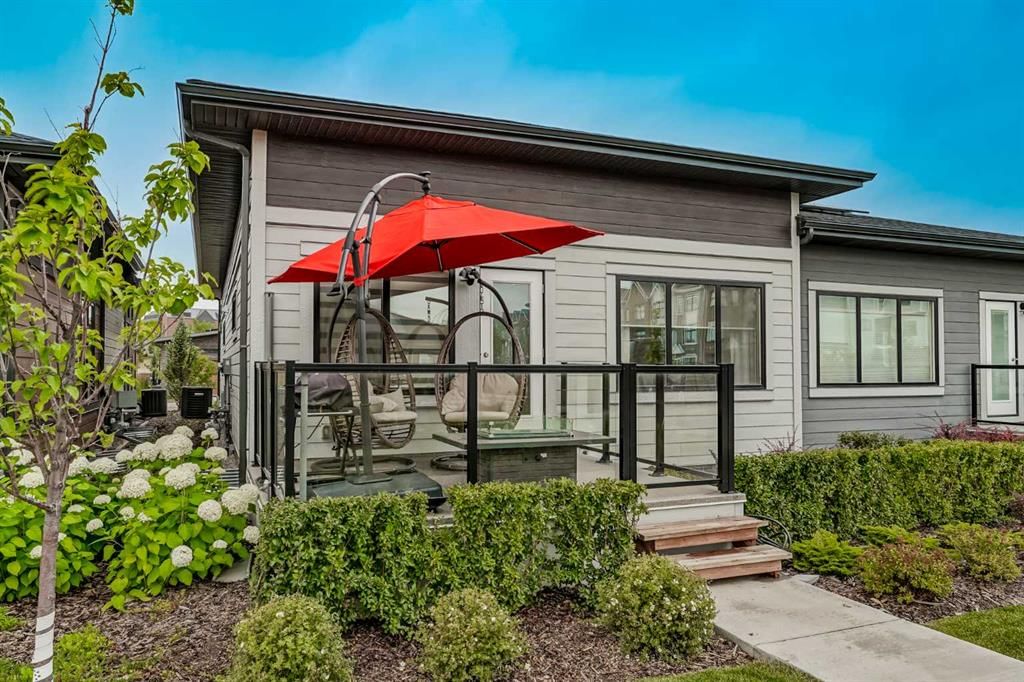
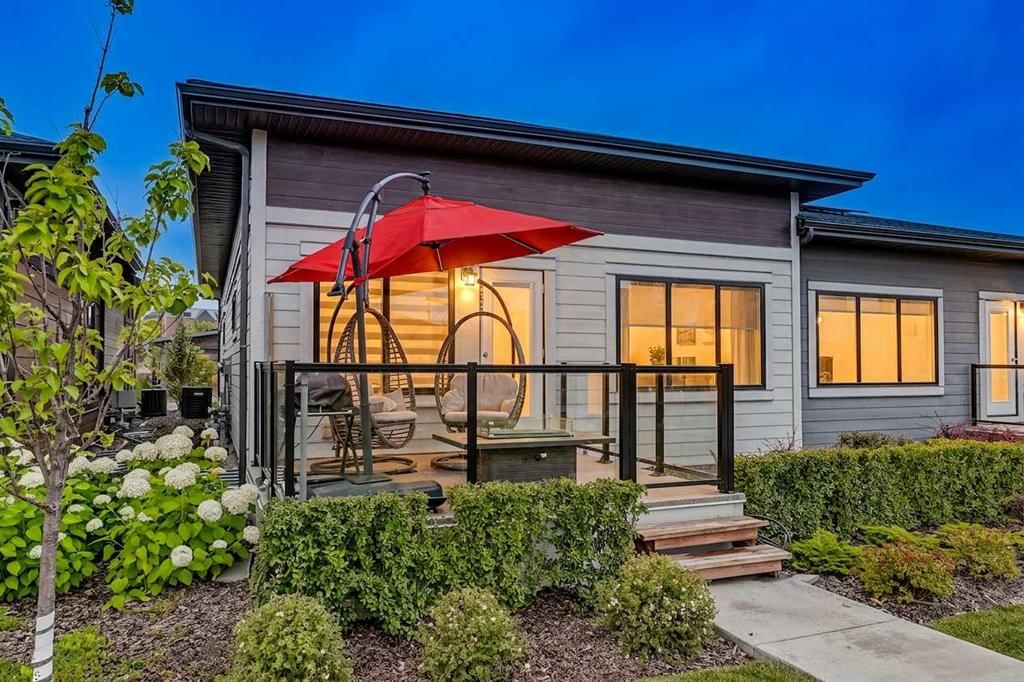
**OPEN HOUSE SAT SEPT 5TH 1PM-3PM / SUN SEPT 6TH 1PM-3PM** Welcome to resort-style living at The Streams of Lake Mahogany! This stunning semi-detached home offers an effortless blend of luxury, energy efficiency, and low-maintenance living in Calgary’s premier lake community. Designed with modern functionality in mind, the home features 3 spacious bedrooms, 2 full bathrooms, and a convenient half bathroom. The primary bedroom serves as a true private retreat, featuring a luxurious ensuite and a generous walkthrough closet. The open-concept main floor flows seamlessly into a bright, airy living area framed by large windows that flood the home with natural light. Built with eco-forward innovation, this home comes fully equipped with high-value mechanical upgrades designed to save on utility bills year-round, including solar panels, a tankless hot water system for endless on-demand hot water, and central air conditioning to keep you cool all summer long. Step outside to unwind on your private deck backing directly onto lush greenspace, complete with scenic ponds, peaceful water streams, serene fountains, and tranquil walking pathways right at your doorstep. Plus, your low-maintenance lifestyle is complemented by full Mahogany Lake access included in your HOA fees—giving you year-round enjoyment of Calgary’s largest freshwater lake, private beaches, kayaking, winter skating, and vibrant community events, all just minutes from Mahogany Village Market and Seton. Luxury, efficiency, and location come together in one exceptional package—book your private showing today!
Property Taxes
$5,645/yr (2026)
Condo / HOA Fee
$449.63/mo
Listing Information
MLS® NumberA2332086
StatusActive
List Price$835, 000
Days on Market20 days
OccupancyVacant
Property Details
Property TypeSemi Detached (Half Duplex)
Architectural StyleAttached-Side by Side, Bungalow-Villa
ZoningDC
Above-Grade Sq Ft1, 162 sq ft
Year Built2022
Bedrooms1
Full Bathrooms3
Half Bathrooms1
Total Bathrooms3.5
Parking TypeDriveway, Garage Faces Front, Single Garage Attached
Interior
BasementFull, Finished, None
FlooringCarpet, Vinyl Plank
Fireplaces1
HeatingForced Air, Natural Gas
Air ConditioningCentral Air
Exterior & Parking
ExteriorCement Fiber Board, Wood Frame
RoofAsphalt Shingle
FoundationPoured Concrete
Garage Spaces1
Total Parking2
Parking TypeDriveway, Garage Faces Front, Single Garage Attached
Patio / DeckDeck, Porch
Site & Lot
Lot FeaturesBacks on to Park/Green Space, Low Maintenance Landscape, No Neighbours Behind, Rectangular Lot
Legal Description2211383;8
Inclusions
Built-In Oven,Central Air Conditioner,Dishwasher,Dryer,Gas Cooktop,Range Hood,Refrigerator,Tankless Water Heater,Washer
Condo Details
Monthly Condo Fee$449.63/mo
Unit ExposureW
Parking TypeDriveway, Garage Faces Front, Single Garage Attached
Pet PolicyRestrictions
Building AmenitiesBeach Access · Visitor Parking
Room Dimensions
Main Level
Entrance6`1" × 9`7"
Flex Space7`1" × 7`7"
Kitchen8`8" × 15`0"
Dining Room7`8" × 9`6"
Living Room11`10" × 12`0"
Bedroom - Primary10`8" × 15`5"
5pc Ensuite bath9`5" × 10`0"
2pc Bathroom5`0" × 6`2"
Basement Level
Family Room12`10" × 21`4"
Other4`10" × 9`0"
Bedroom10`2" × 10`6"
Bedroom9`0" × 14`0"
Laundry5`1" × 7`0"
Furnace/Utility Room10`8" × 16`0"
4pc Bathroom5`4" × 9`0"
Property History
No previous MLS® listings on record for this property — this appears to be its first time offered. Want to know how often homes nearby change hands? Ask our team.
What did similar homes here actually sell for?
CalgaryListings Group clients see recent sold prices and sale-to-list ratios for homes just like this one — plus smart matches and one-tap showing requests. Free with your client portal account.