View all 43 photos
3
Bedrooms
3
Bathrooms
1,572
Sq ft
2004
Year built
$3,042
Property tax (2026)
$325
Condo / HOA fee /mo
2
Garage
2,432
Lot sq ft
$439,888
199 Cedarwood Lane SW, Calgary T2W5X6
CedarbraeActiveMLS® A2332012· 34 days on market
CalgaryListings Insight
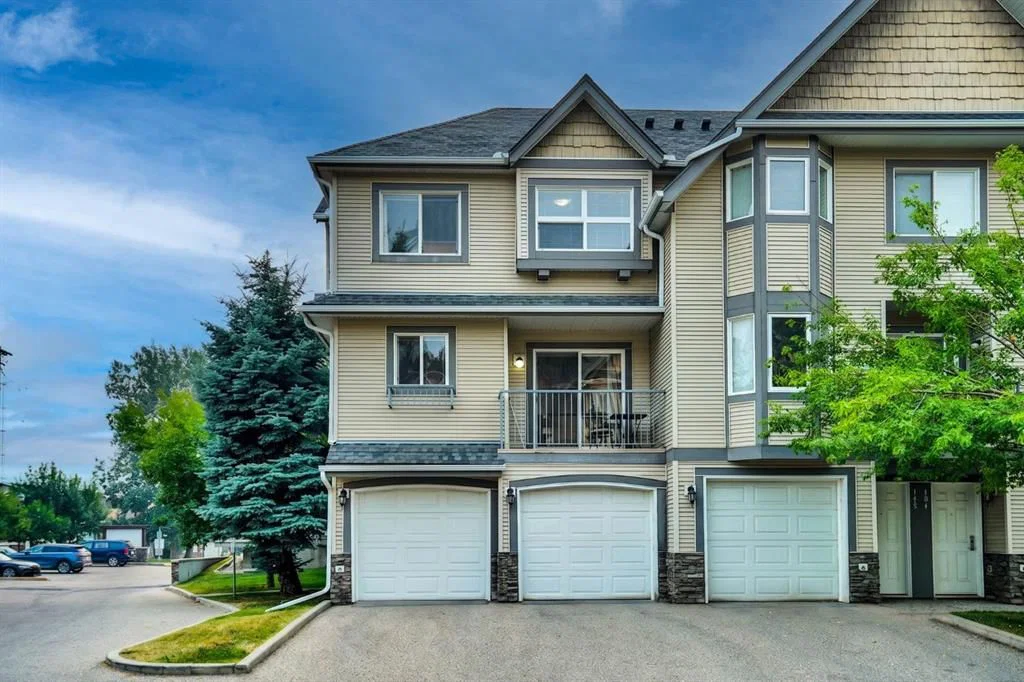
Located in the community of Cedarbrae, 199 Cedarwood Lane SW is a 3-bedroom home with 3.5 bathrooms, built in 2004, offering 1,572 sq ft of living space above grade. This home also offers a double attached garage and tile flooring. Condo fees are approximately $325/month. For townhomes, review condo fees or HOA fees, exterior maintenance responsibilities, parking, pet rules, and resale fit. If rental income is part of the plan, verify suite legality, permits, insurance, lender treatment, and current lease details before removing conditions. MLS® A2332012.
Located in the community of Cedarbrae, 199 Cedarwood Lane SW is a 3-bedroom home with 3.5 bathrooms, built in 2004, offering 1,572 sq ft of living space above grade. This home also offers a double attached garage and tile flooring. Condo fees are approximately $325/month. For townhomes, review condo fees or HOA fees, exterior maintenance responsibilities, parking, pet rules, and resale fit. If rental income is part of the plan, verify suite legality, permits, insurance, lender treatment, and current lease details before removing conditions. MLS® A2332012.
Want to see this home?
Tour this home in person with a CalgaryListings REALTOR® and get straight answers before you decide.
Ask a Question About This ListingCalgary Listings Group · eXp RealtyHomeowners · Free & InstantThinking of selling?Curious what your own home could be worth? Get an instant, no-obligation estimate based on current market data.
Get an Instant Home Evaluation →About this property
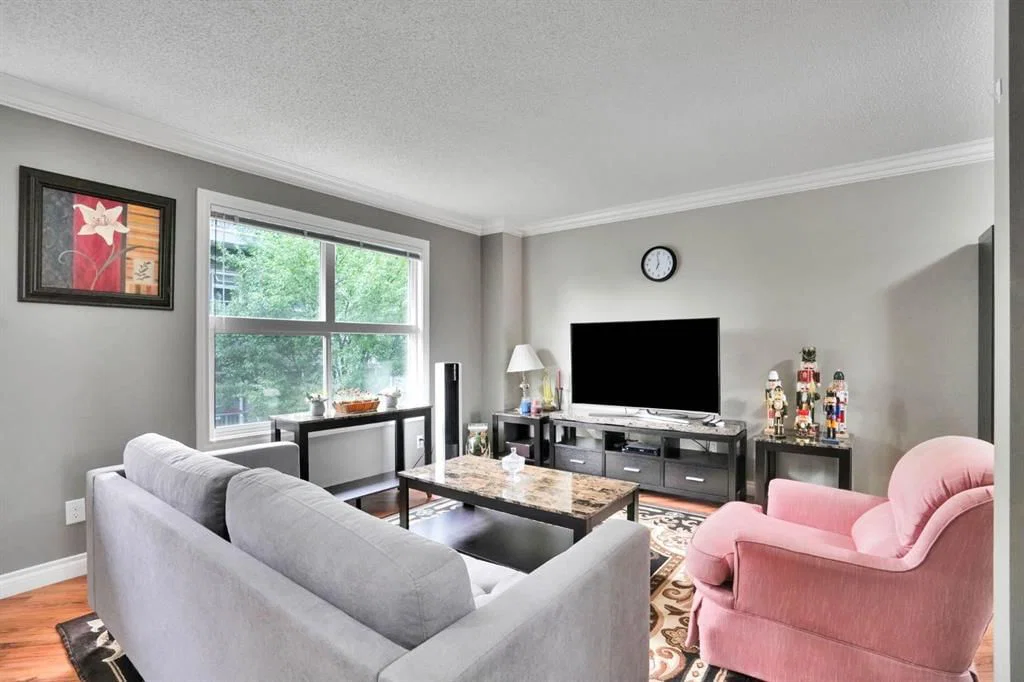
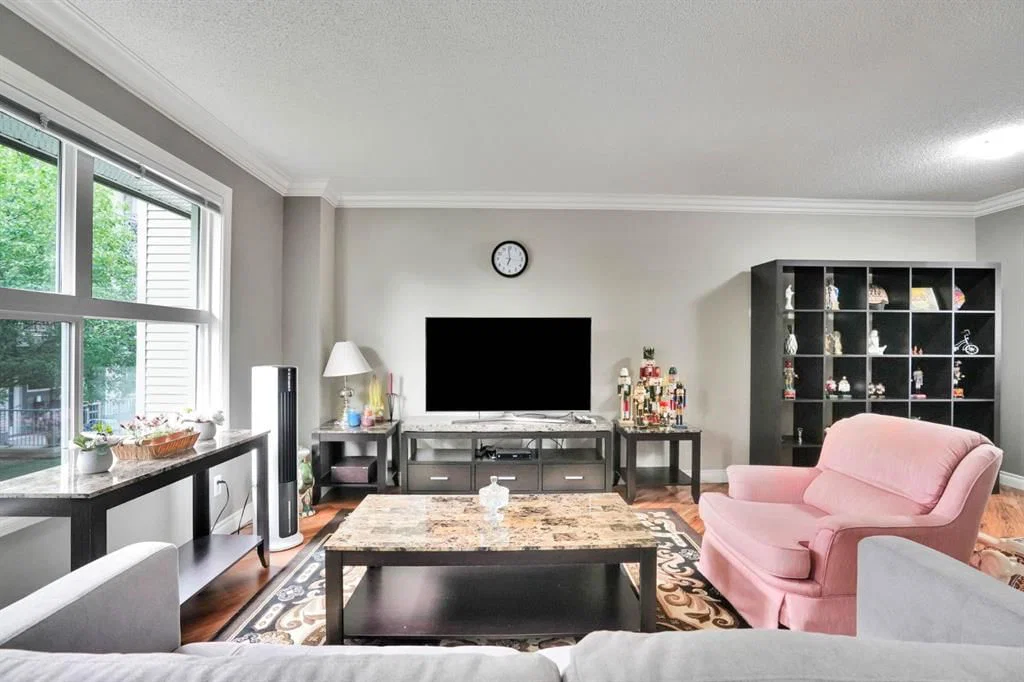
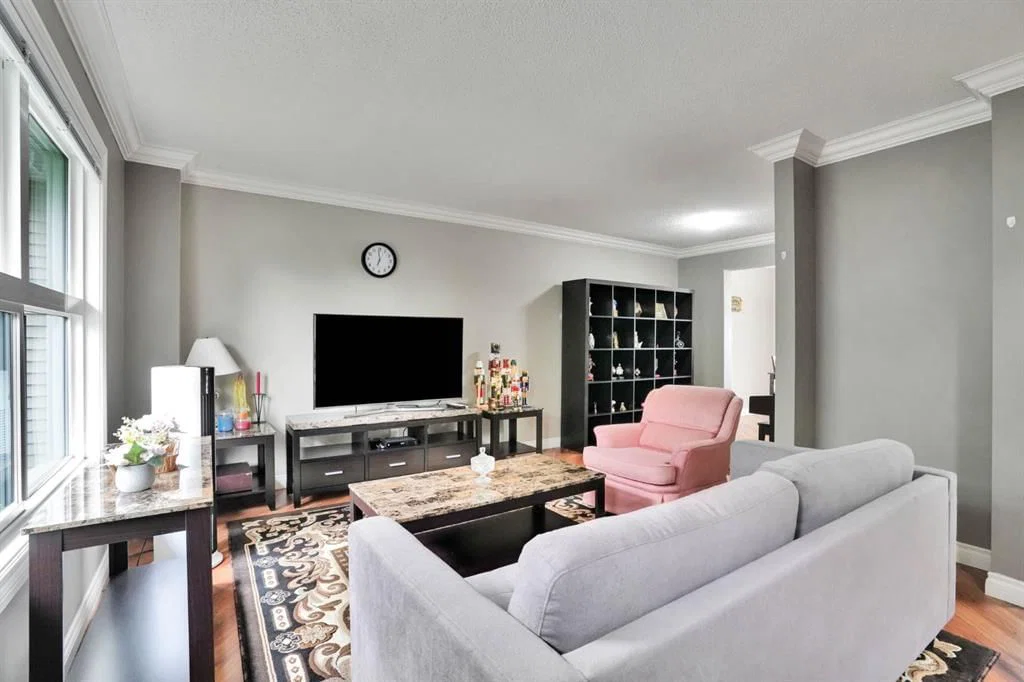
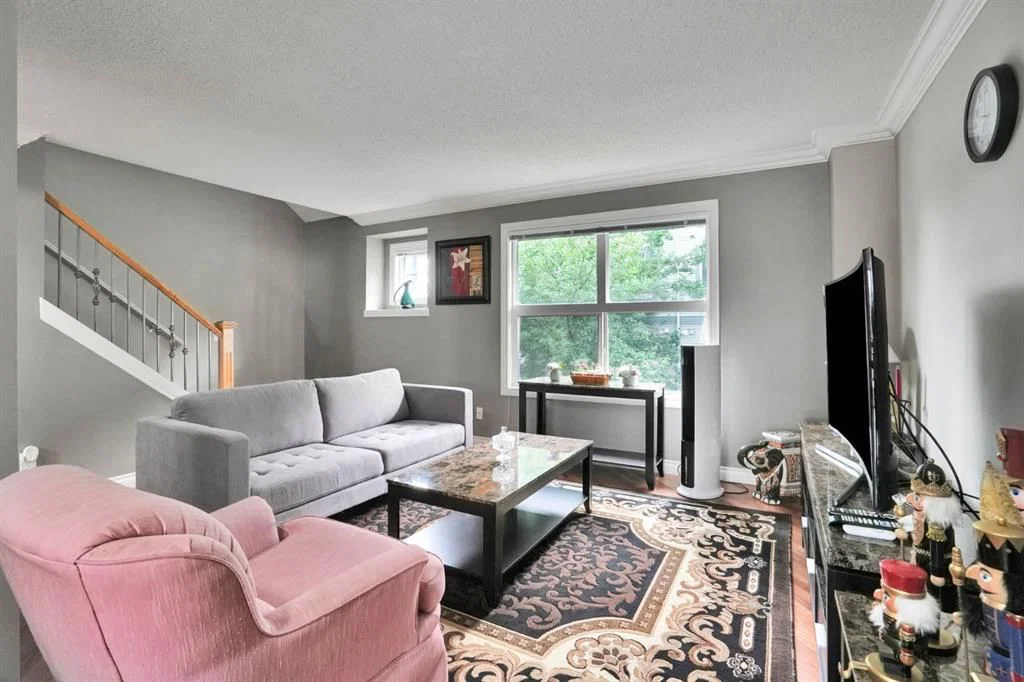
Charm meets convenience in this delightful Townhouse. Step into a world of warmth and comfort as you enter the open-concept living space, perfect for creating lasting memories with your family and loved ones. Enjoy an exceptional indoor and outdoor life in a home that every detail reflects a cozy warm home atmosphere, whereas, simplicity is enhanced by a balance of function, space and light. Welcome to your family dream home in the desired community of Cedarbrae, perfectly located near all amenities, schools, Buffalo Run shopping Centre, and C-Train. This home is very lovingly maintained and cared by the owner. Further, this home fully developed, offers over 1570 Square feet of developed living space: Main floor features, huge living room with beautiful L-shape kitchen and dining room that is spacious for your family entertaining needs. The second-floor features three spacious bedrooms, open hall way, and the primary bedroom walk-in closet and En-Suite bathroom. This home offers a perfect blend of style, comfort, and peace to build your family memory. Don’t miss out this beautiful modern living at its finest, come check it out. Your dream home awaits!
Property Taxes
$3,042/yr (2026)
Condo / HOA Fee
$324.91/mo
Listing Information
MLS® NumberA2332012
StatusActive
List Price$439, 888
Days on Market34 days
OccupancyOwner
Property Details
Property TypeRow/Townhouse
Architectural Style2 Storey
ZoningM-C1 d57
Above-Grade Sq Ft1, 572 sq ft
Year Built2004
Bedrooms3
Full Bathrooms3
Half Bathrooms1
Total Bathrooms3.5
Parking TypeDouble Garage Attached, Front Drive
Interior
BasementNone
FlooringCarpet, Laminate, Tile
Fireplaces0
HeatingForced Air, Natural Gas
Air ConditioningNone
Exterior & Parking
ExteriorBrick, Concrete, Vinyl Siding, Wood Frame
RoofAsphalt Shingle
FoundationPoured Concrete
Garage Spaces2
Total Parking4
Parking TypeDouble Garage Attached, Front Drive
Patio / DeckBalcony(s)
Site & Lot
Lot Size2, 432 sq ft
Lot Acres0.06 acres
Lot Width38.68
Lot FeaturesBacks on to Park/Green Space
Legal Description0414121;46
Inclusions
Dishwasher,Electric Range,Microwave Hood Fan,Refrigerator,Window Coverings
Condo Details
Monthly Condo Fee$324.91/mo
Unit ExposureE
Parking TypeDouble Garage Attached, Front Drive
Pet PolicyRestrictions, Yes
Building AmenitiesSnow Removal · Trash · Visitor Parking
Room Dimensions
Main Level
Foyer6`10" × 12`5"
Laundry11`11" × 12`6"
Second Level
Living Room19`2" × 12`6"
Kitchen9`4" × 10`11"
Dining Room9`10" × 7`10"
Nook8`8" × 8`2"
2pc Bathroom3`0" × 6`10"
Property History
No previous MLS® listings on record for this property — this appears to be its first time offered. Want to know how often homes nearby change hands? Ask our team.
What did similar homes here actually sell for?
CalgaryListings Group clients see recent sold prices and sale-to-list ratios for homes just like this one — plus smart matches and one-tap showing requests. Free with your client portal account.