View all 49 photos
3
Bedrooms
4
Bathrooms
2,281
Sq ft
2016
Year built
$5,616
Property tax (2026)
2
Garage
4,348
Lot sq ft
$885,000
247 Cityscape Way NE, Calgary T3N0X1
CityscapeActiveMLS® A2331875· 31 days on market
CalgaryListings Insight
Welcome to 247 Cityscape Way NE — a 3-bedroom home built in 2016, featuring 4.5 bathrooms in the community of Cityscape, with 2,281 sq ft of living space above grade. Highlights include a finished walkout basement, a double garage, tile flooring, a fireplace, and air conditioning. Before writing, ask about recent comparable sales, inspection items, permits, basement development, and long-term resale fit. If rental income is part of the plan, verify suite legality, permits, insurance, lender treatment, and current lease details before removing conditions. MLS® A2331875.
Welcome to 247 Cityscape Way NE — a 3-bedroom home built in 2016, featuring 4.5 bathrooms in the community of Cityscape, with 2,281 sq ft of living space above grade. Highlights include a finished walkout basement, a double garage, tile flooring, a fireplace, and air conditioning. Before writing, ask about recent comparable sales, inspection items, permits, basement development, and long-term resale fit. If rental income is part of the plan, verify suite legality, permits, insurance, lender treatment, and current lease details before removing conditions. MLS® A2331875.
Want to see this home?
Tour this home in person with a CalgaryListings REALTOR® and get straight answers before you decide.
Ask a Question About This ListingCalgary Listings Group · eXp RealtyHomeowners · Free & InstantThinking of selling?Curious what your own home could be worth? Get an instant, no-obligation estimate based on current market data.
Get an Instant Home Evaluation →About this property
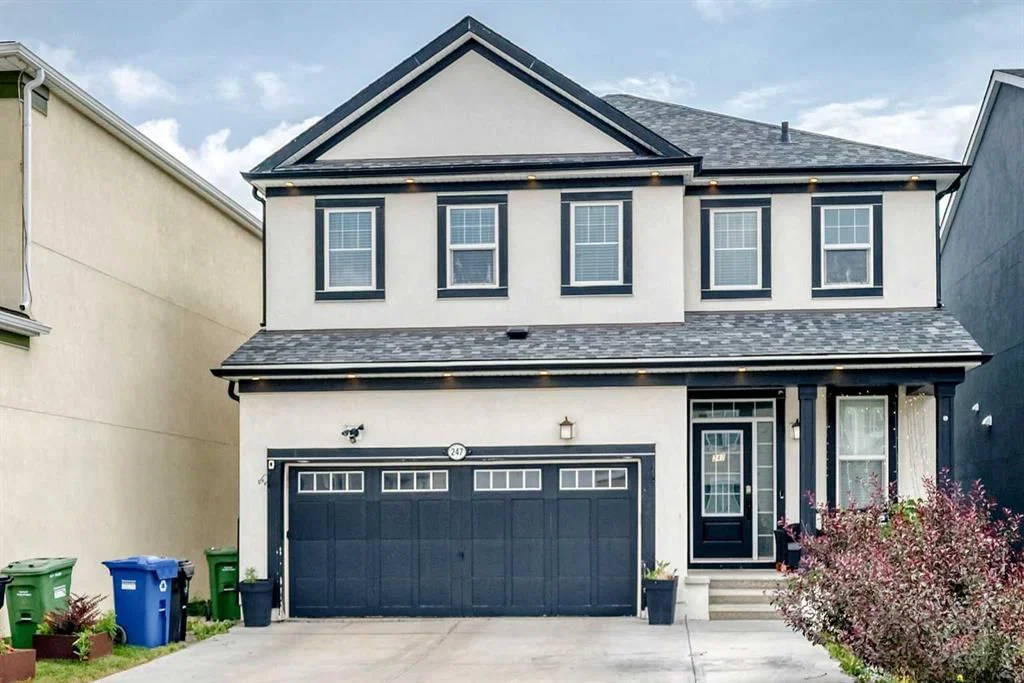
Welcome to this stunning, extensively upgraded Mattamy Homes residence, perfectly situated on a generously sized lot backing directly onto scenic green space in the highly sought-after community of Cityscape. Offering over 3,150 sq. ft. of developed living space, this exceptional home combines luxury, comfort, and outstanding investment potential with a one-bedroom illegal walkout basement suite featuring a full bathroom and a spacious sunroom.
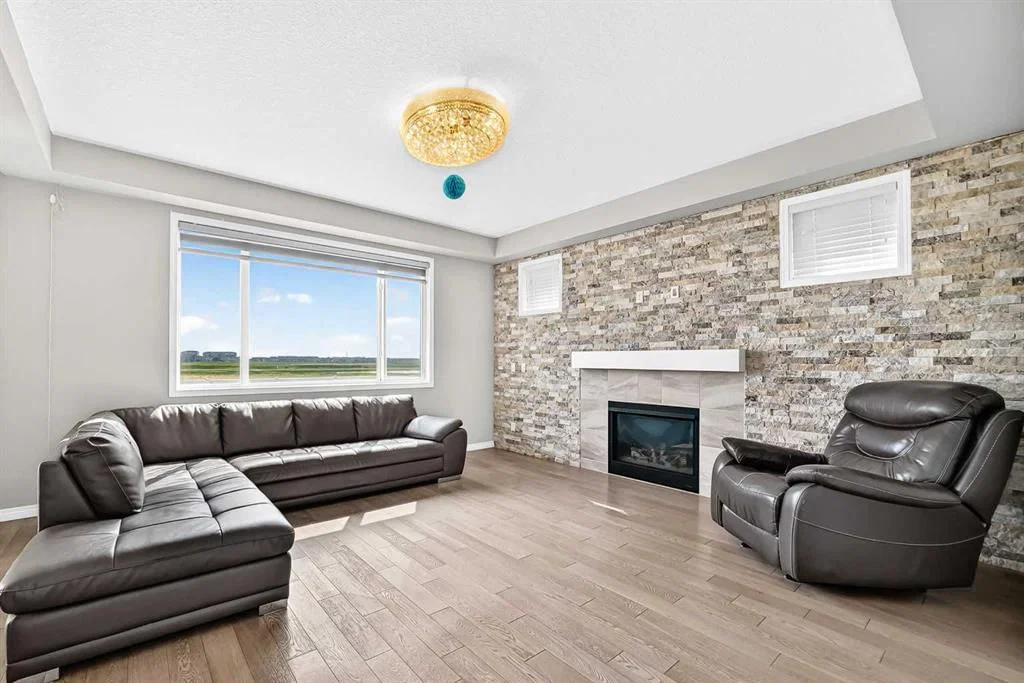
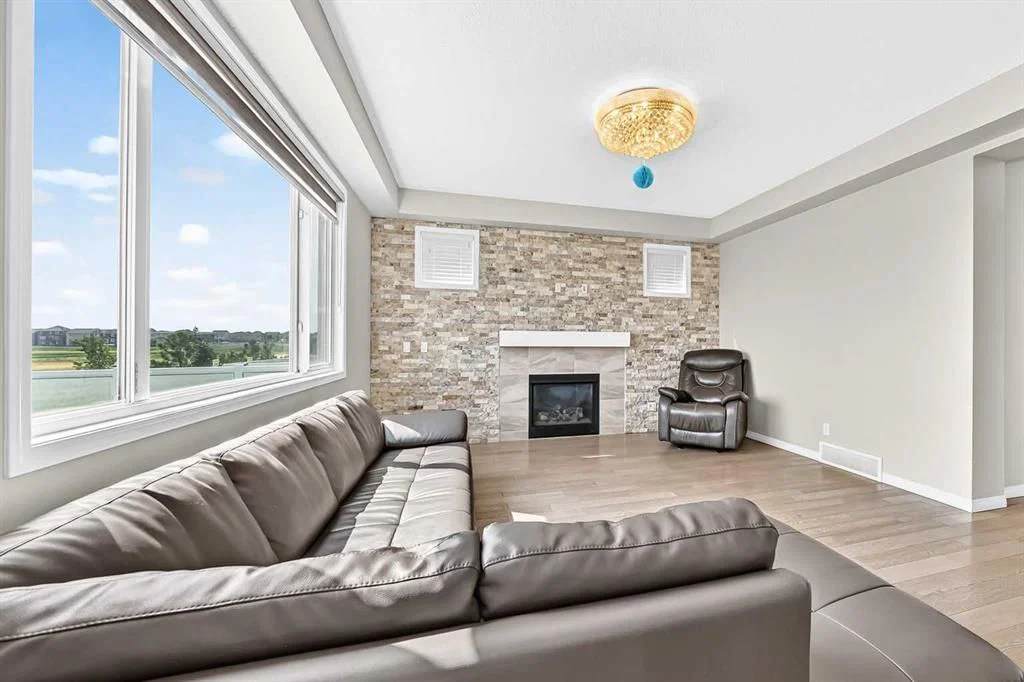
Designed with modern living in mind, the main floor features rich engineered hardwood flooring, upgraded railings, and a bright, open-concept layout filled with natural light. The gourmet kitchen is beautifully appointed with granite countertops, quality cabinetry, a built-in microwave, and ample workspace, making it ideal for both everyday living and entertaining. The inviting living room is anchored by a breathtaking floor-to-ceiling stone fireplace, creating a warm and elegant gathering space.
This meticulously maintained home has been enhanced with numerous premium upgrades, including designer lighting, custom stonework, a beautifully finished sunroom, professional landscaping, and many additional high-end finishes throughout.
Enjoy the benefits of an east-facing backyard that floods the home with natural light and opens onto a fully permitted deck complete with glass railings and waterproof flooring—perfect for relaxing or hosting family and friends. Backing directly onto green space, the professionally landscaped yard offers exceptional privacy and picturesque views.
The upper level features a spacious bonus/family room, three generously sized bedrooms, and a luxurious primary suite complete with a walk-in closet and a spa-inspired ensuite featuring a frameless glass shower.
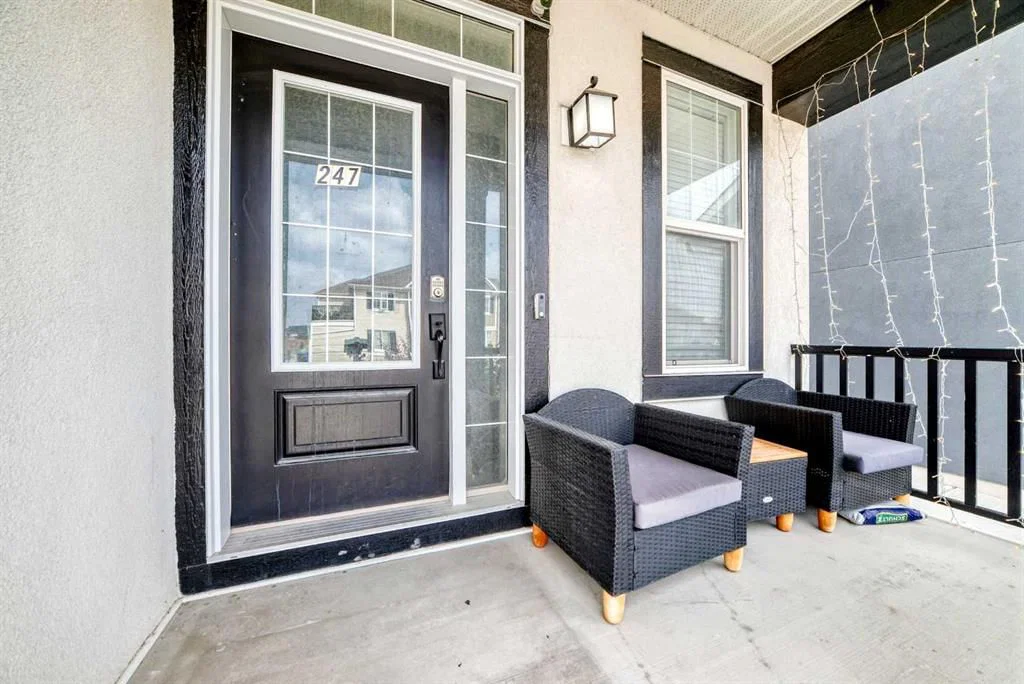
Additional highlights include central air conditioning, outstanding curb appeal, and an unbeatable location close to shopping, parks, playgrounds, walking paths, schools, public transit, and major roadways for easy commuting.
A rare opportunity to own a beautifully upgraded, move-in-ready home in one of Calgary's most desirable family communities. Don't miss your chance to call this exceptional property home!
Property Taxes
$5,615.84/yr (2026)
Listing Information
MLS® NumberA2331875
StatusActive
List Price$885, 000
Days on Market31 days
OccupancyOwner
Property Details
Property TypeDetached
Architectural Style2 Storey
ZoningDC
Above-Grade Sq Ft2, 281 sq ft
Year Built2016
Bedrooms3
Full Bathrooms4
Half Bathrooms1
Total Bathrooms4.5
Interior
BasementFull, Finished, Separate/Exterior Entry, Walk Out
FlooringCarpet, Ceramic Tile
Fireplaces1
HeatingForced Air, Natural Gas
Air ConditioningCentral Air, Full
Exterior & Parking
ExteriorConcrete, Stucco, Wood Frame
RoofAsphalt Shingle
FoundationPoured Concrete
Garage Spaces2
Total Parking4
Patio / DeckBalcony(s)
Site & Lot
Lot Size4, 348 sq ft
Lot Acres0.10 acres
Lot Width40.40
Lot FeaturesBack Lane, Back Yard, No Neighbours Behind, Wetlands
Legal Description1611884
Inclusions
Central Air Conditioner,Dishwasher,Electric Range,ENERGY STAR Qualified Dryer,ENERGY STAR Qualified Washer,Garage Control(s),Gas Water Heater,Microwave Hood Fan,Refrigerator
Room Dimensions
Main Level
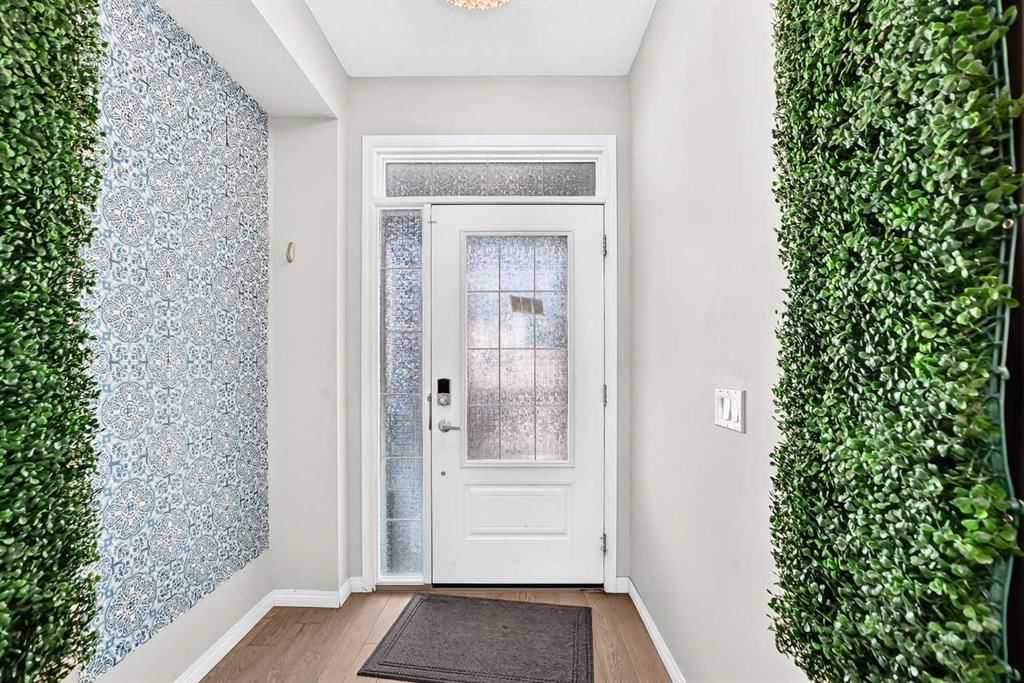
Entrance5`11" × 6`2"
Flex Space9`4" × 9`3"
Living Room16`6" × 14`1"
Dining Room14`1" × 9`5"
Balcony25`0" × 9`0"
Kitchen10`10" × 10`2"
Pantry3`1" × 2`5"
Mud Room11`2" × 4`10"
Second Level
Bedroom - Primary17`2" × 12`11"
4pc Ensuite bath13`0" × 9`3"
Walk-In Closet7`8" × 5`11"
Bedroom13`2" × 10`7"
Walk-In Closet4`5" × 4`7"
Walk-In Closet4`11" × 3`5"
Bedroom9`9" × 10`0"
4pc Bathroom13`0" × 5`3"
Bonus Room23`6" × 12`10"
Laundry6`4" × 5`10"
Lower Level
2pc Bathroom4`6" × 5`2"
Basement Level
Sunroom/Solarium28`11" × 8`11"
Family Room13`6" × 16`7"
Bedroom15`6" × 12`3"
4pc Bathroom4`11" × 12`10"
Furnace/Utility Room13`6" × 6`5"
Other6`8" × 6`6"
Property History
No previous MLS® listings on record for this property — this appears to be its first time offered. Want to know how often homes nearby change hands? Ask our team.
What did similar homes here actually sell for?
CalgaryListings Group clients see recent sold prices and sale-to-list ratios for homes just like this one — plus smart matches and one-tap showing requests. Free with your client portal account.