4
Bedrooms
6
Bathrooms
3,342
Sq ft
2027
Year built
2
Garage
3,593
Lot sq ft
$2,150,000
2733 5 Avenue NW, Calgary T2N 0T9
West HillhurstActiveMLS® A2331804· 31 days on market
CalgaryListings Insight
Welcome to 2733 5 Avenue NW — a 4-bedroom home built in 2027, featuring 6.5 bathrooms in the community of West Hillhurst, with 3,342 sq ft of living space above grade. This home also offers a fully finished basement, a double garage, hardwood flooring, a fireplace, and air conditioning. For new construction, review builder terms, deposit structure, possession timelines, warranty coverage, GST treatment, and what is actually included. If rental income is part of the plan, verify suite legality, permits, insurance, lender treatment, and current lease details before removing conditions. MLS® A2331804.
Welcome to 2733 5 Avenue NW — a 4-bedroom home built in 2027, featuring 6.5 bathrooms in the community of West Hillhurst, with 3,342 sq ft of living space above grade. This home also offers a fully finished basement, a double garage, hardwood flooring, a fireplace, and air conditioning. For new construction, review builder terms, deposit structure, possession timelines, warranty coverage, GST treatment, and what is actually included. If rental income is part of the plan, verify suite legality, permits, insurance, lender treatment, and current lease details before removing conditions. MLS® A2331804.
Want to see this home?
Tour this home in person with a CalgaryListings REALTOR® and get straight answers before you decide.
Ask a Question About This ListingCalgary Listings Group · eXp RealtyHomeowners · Free & InstantThinking of selling?Curious what your own home could be worth? Get an instant, no-obligation estimate based on current market data.
Get an Instant Home Evaluation →About this property
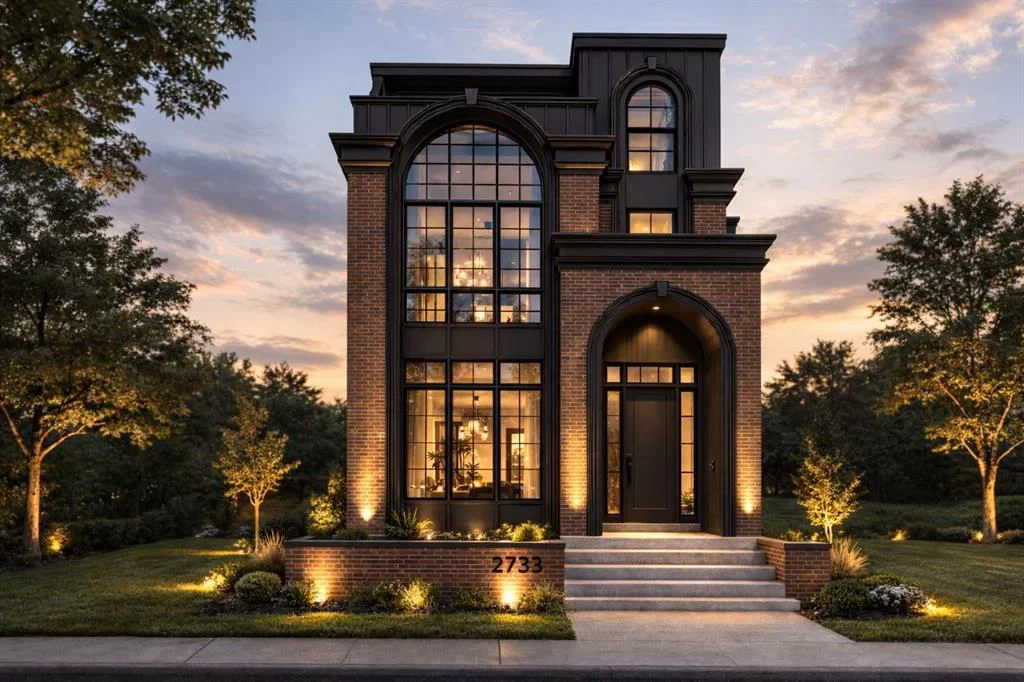
AN EXCEPTIONAL NEW BUILD IN INNER-CITY CALGARY! This stunning 3-STOREY LUXURY HOME by ACE HOMES delivers standout curb appeal and elevated finishes from top to bottom. With a striking BRICK + DARK STUCCO EXTERIOR, 4 BEDS ABOVE GRADE, 4 ENSUITE-STYLE BATHROOMS, a THIRD-FLOOR RETREAT with WET BAR + DUAL BALCONIES, and a WELLNESS-INSPIRED LOWER LEVEL with GYM, STEAM ROOM & SAUNA, this home is built for modern, elevated living — spanning over 3,349 SQ FT across four impeccably designed levels.
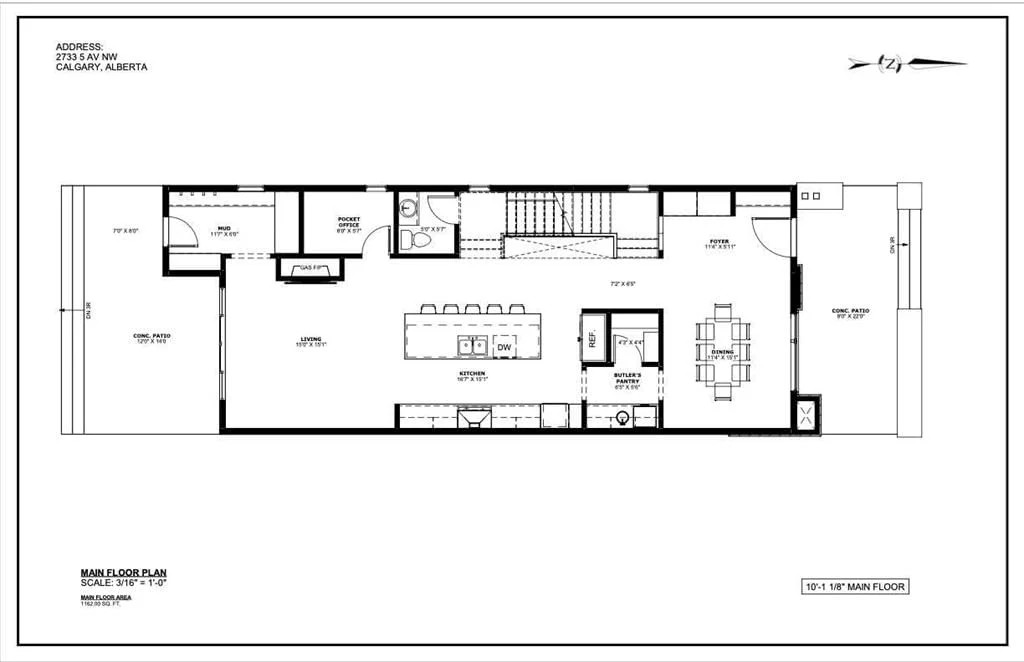
The main floor welcomes you with a spacious FOYER, a dedicated POCKET OFFICE, elegant DINING area, rear MUDROOM, and a stylish POWDER ROOM. The open-concept layout flows into a showpiece CHEF'S KITCHEN with a massive 12-FOOT ISLAND, walk-through BUTLER'S PANTRY, and premium built-in appliances — all anchored by a warm, inviting LIVING ROOM with a cozy GAS FIREPLACE.
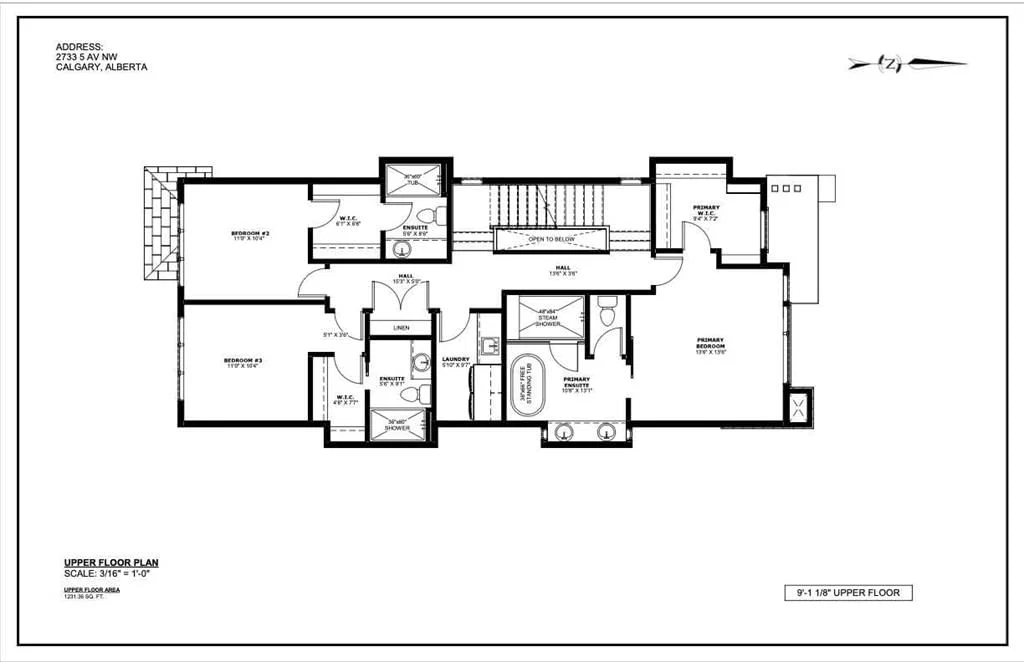
Upstairs, the PRIMARY SUITE is a true sanctuary with a SPA-INSPIRED ENSUITE featuring a FREESTANDING SOAKER TUB, STEAM SHOWER, and generous WALK-IN CLOSET. Two additional bedrooms each enjoy their OWN PRIVATE ENSUITE — a rare luxury that adds everyday comfort.
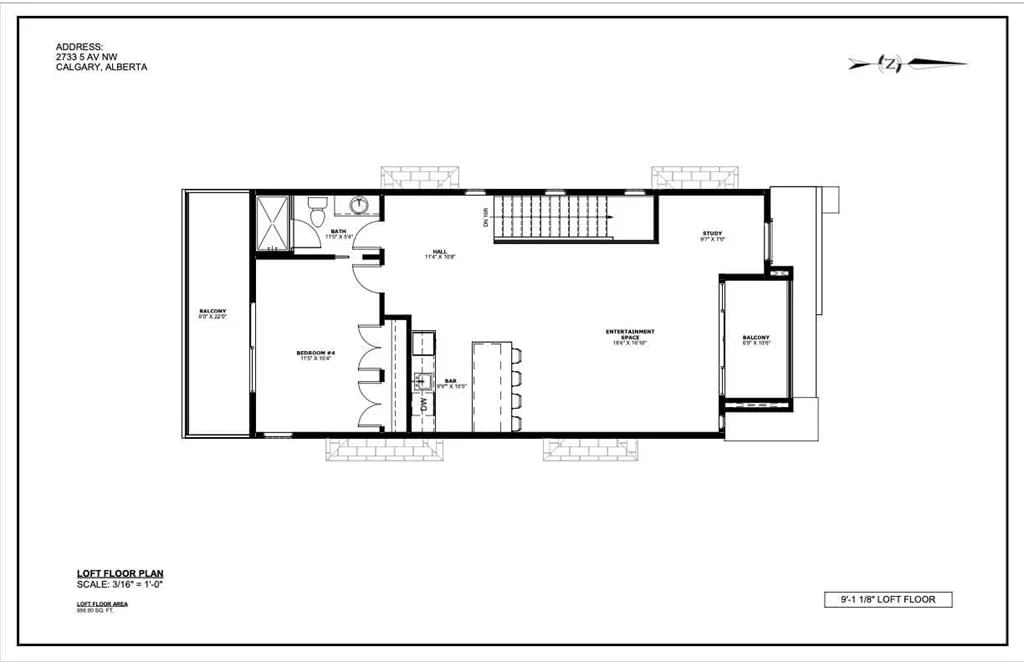
The THIRD FLOOR is where this home truly stands apart: a fourth bedroom with ensuite, a private STUDY, and a BONUS LOUNGE with WET BAR and DUAL COVERED BALCONIES — the perfect guest suite, office, or entertainment retreat.
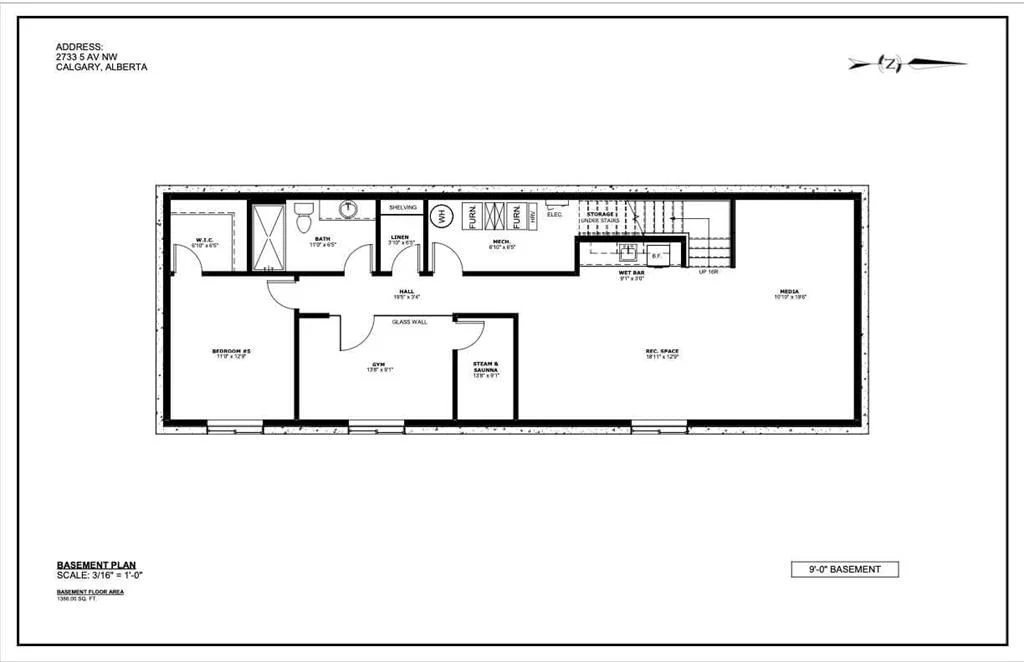
Downstairs, unwind in your own PRIVATE WELLNESS ESCAPE, complete with a FULL GYM, STEAM & SAUNA ROOM, a spacious REC AREA with WET BAR, and a FIFTH BEDROOM.
Still under construction — there's time to CUSTOMIZE YOUR FINISHES and make this home truly your own. Luxury design, flexible living, unbeatable craftsmanship — this is a rare inner-city opportunity.
Listing Information
MLS® NumberA2331804
StatusActive
List Price$2, 150, 000
Days on Market31 days
OccupancyNew; Never Occupied
Property Details
Property TypeDetached
Architectural Style3 (or more) Storey
ZoningR-CG
Above-Grade Sq Ft3, 342 sq ft
Year Built2027
Bedrooms4
Full Bathrooms6
Half Bathrooms1
Total Bathrooms6.5
Interior
BasementFull, Finished, None, Other
FlooringHardwood, See Remarks, Tile, Vinyl Plank
Fireplaces1
HeatingIn Floor, In Floor Roughed-In, Fireplace(s), Forced Air, Natural Gas
Air ConditioningRough-In
Exterior & Parking
ExteriorBrick, Stucco
RoofAsphalt Shingle
FoundationPoured Concrete
Garage Spaces2
Total Parking2
Patio / DeckBalcony(s), Deck, Front Porch, See Remarks
Site & Lot
Lot Size3, 593 sq ft
Lot Acres0.08 acres
Lot Width29.99
Lot FeaturesBack Yard, Front Yard, Landscaped, Private, See Remarks, Street Lighting
Legal Description331AB
Inclusions
Bar Fridge,Dishwasher,Electric Cooktop,Microwave,Oven,Refrigerator
Room Dimensions
Main Level
Living Room15`0" × 15`0"
Kitchen16`6" × 10`2"
Dining Room11`3" × 10`7"
Pantry6`5" × 6`0"
Office8`0" × 5`8"
Mud Room11`6" × 7`0"
2pc Bathroom
Second Level
Bedroom - Primary13`6" × 13`6"
Walk-In Closet9`3" × 7`2"
Bedroom11`0" × 10`3"
Bedroom11`0" × 10`4"
Laundry9`7" × 5`10"
3pc Ensuite bath
3pc Ensuite bath
5pc Ensuite bath
Basement Level
Bedroom12`9" × 11`0"
Exercise Room14`0" × 9`1"
Game Room19`3" × 12`9"
Media Room19`6" × 10`6"
Furnace/Utility Room13`0" × 6`4"
3pc Bathroom
Property History
No previous MLS® listings on record for this property — this appears to be its first time offered. Want to know how often homes nearby change hands? Ask our team.
What did similar homes here actually sell for?
CalgaryListings Group clients see recent sold prices and sale-to-list ratios for homes just like this one — plus smart matches and one-tap showing requests. Free with your client portal account.