View all 25 photos
2
Bedrooms
3
Bathrooms
1,257
Sq ft
2009
Year built
$2,766
Property tax (2026)
$348
Condo / HOA fee /mo
1,367
Lot sq ft
$375,000
127 Prestwick Villas SE, Calgary T2Z3S4
McKenzie TowneActiveMLS® A2331647· 37 days on market
CalgaryListings Insight
This home at 127 Prestwick Villas SE is a 2-bedroom home with 3.5 bathrooms. Built in 2009, it is located in the community of McKenzie Towne and offers 1,257 sq ft of living space above grade. Highlights include laminate flooring. Condo fees are approximately $348/month, including parking. For townhomes, review condo fees or HOA fees, exterior maintenance responsibilities, parking, pet rules, and resale fit. If rental income is part of the plan, verify suite legality, permits, insurance, lender treatment, and current lease details before removing conditions. MLS® A2331647.
This home at 127 Prestwick Villas SE is a 2-bedroom home with 3.5 bathrooms. Built in 2009, it is located in the community of McKenzie Towne and offers 1,257 sq ft of living space above grade. Highlights include laminate flooring. Condo fees are approximately $348/month, including parking. For townhomes, review condo fees or HOA fees, exterior maintenance responsibilities, parking, pet rules, and resale fit. If rental income is part of the plan, verify suite legality, permits, insurance, lender treatment, and current lease details before removing conditions. MLS® A2331647.
Want to see this home?
Tour this home in person with a CalgaryListings REALTOR® and get straight answers before you decide.
Ask a Question About This ListingCalgary Listings Group · eXp RealtyHomeowners · Free & InstantThinking of selling?Curious what your own home could be worth? Get an instant, no-obligation estimate based on current market data.
Get an Instant Home Evaluation →About this property
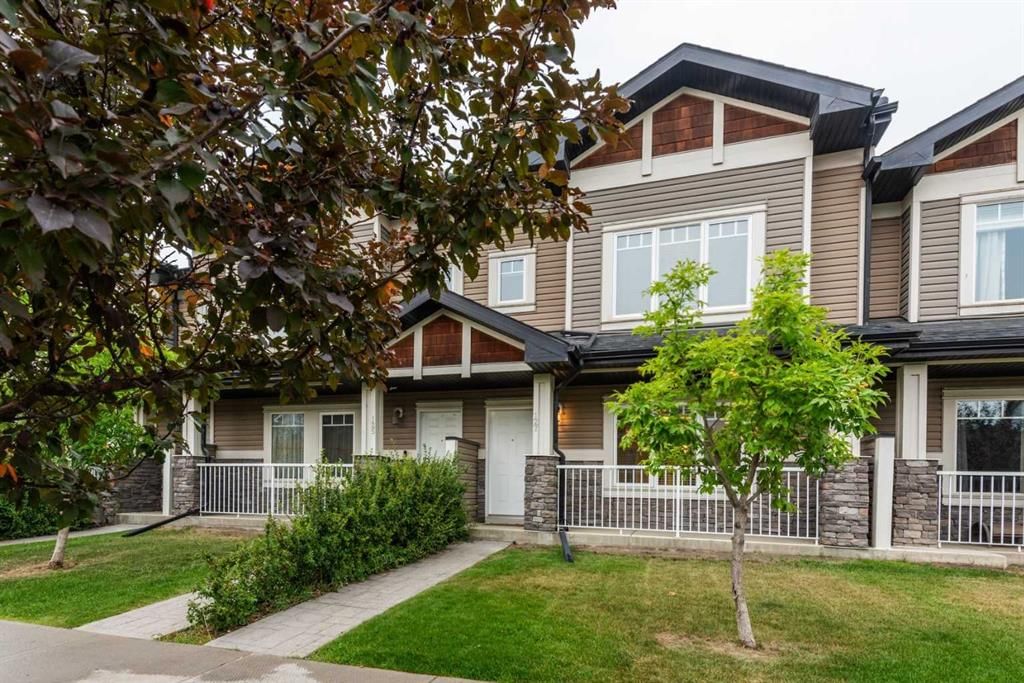
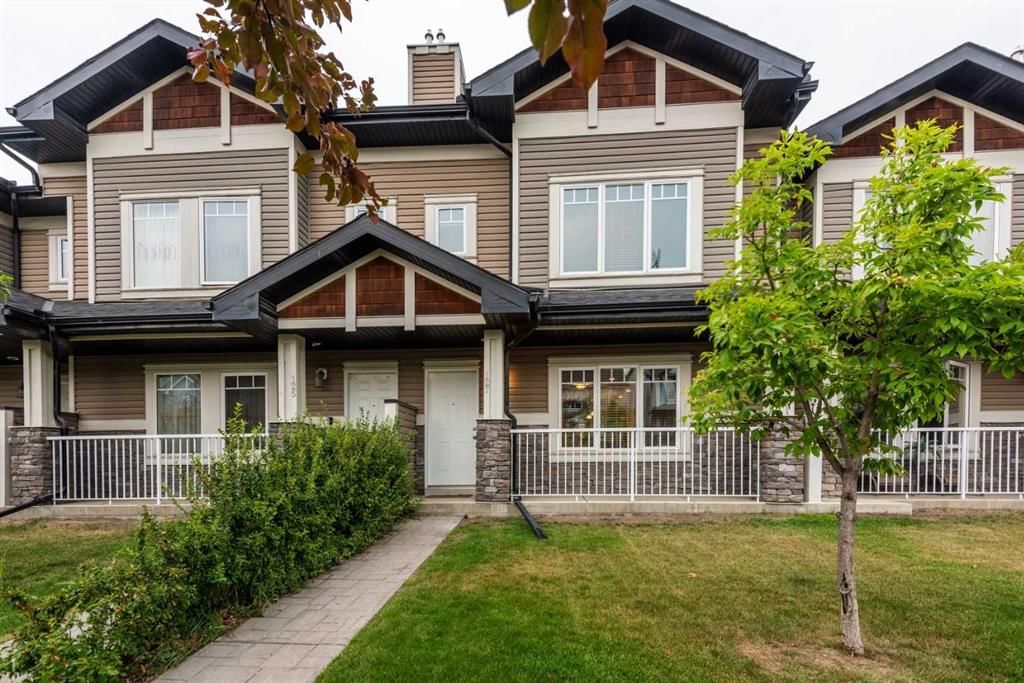
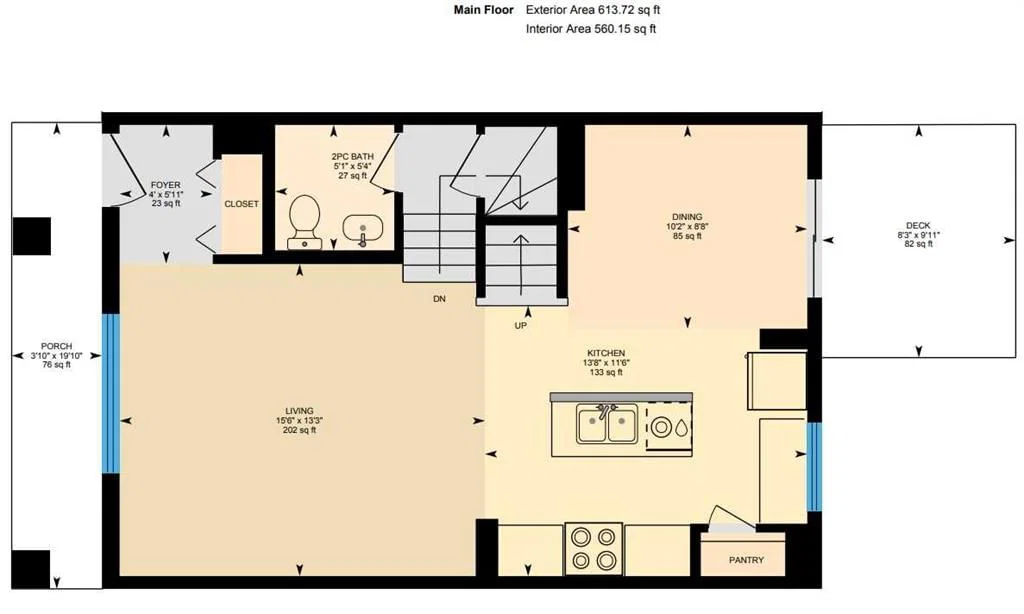
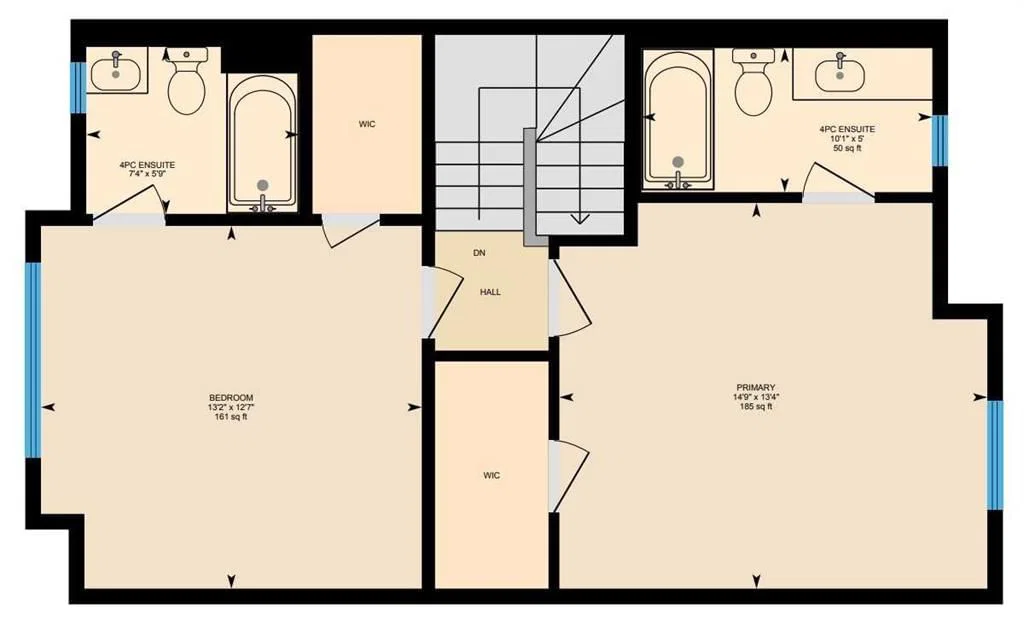
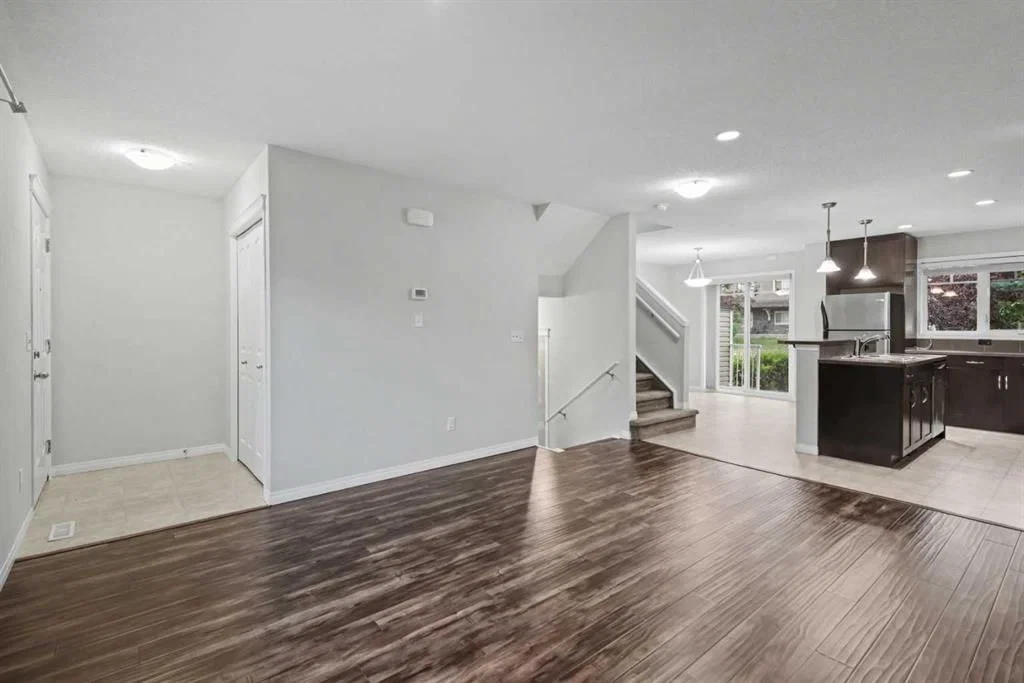
Nestled on picturesque Prestwick Villa Street, this home sits just HALF A BLOCK from the McKenzie Towne School playground and baseball field. An IDEAL STARTER HOME, it is well suited for young professionals SEEKING SHARED ACCOMMODATION or A YOUNG FAMILY starting out. Upstairs, you’ll find TWO GENEROUSLY SIZED BEDROOMS, EACH WITH ITS OWN FOUR-PIECE ENSUITE BATHROOM AND SPACIOUS WALK-IN CLOSET. The main level offers an OPEN FLOOR PLAN designed for everyday comfort and entertaining, along with a convenient two-piece bathroom for guests. The spacious living room flows seamlessly into a functional kitchen featuring STAINLESS STEEL APPLIANCES, A DUAL SINK, BREAKFAST BAR, ADDITIONAL BUTLER’S COUNTER for prep or staging, and a convenient corner pantry. Beside the kitchen, the bright dining area provides plenty of room for family meals and invited guests. The TITLED PARKING stall is located just off the patio, where a NATURAL GAS OUTLET makes barbecuing easy and convenient. Enjoy the partly secluded backyard setting, south-facing front porch, and additional street parking. LOW CONDOMINIUM FEES and an excellent McKenzie Towne location make this a standout choice. Call your favourite realtor for your private viewing today.
Property Taxes
$2,766/yr (2026)
Condo / HOA Fee
$348.46/mo
Listing Information
MLS® NumberA2331647
StatusActive
List Price$375, 000
Days on Market37 days
OccupancyVacant
Property Details
Property TypeRow/Townhouse
Architectural Style2 Storey
ZoningM-2
Above-Grade Sq Ft1, 257 sq ft
Year Built2009
Bedrooms2
Full Bathrooms3
Half Bathrooms1
Total Bathrooms3.5
Parking TypeOn Street, Stall, Titled
Interior
BasementFull, Unfinished, None
FlooringCarpet, Laminate, Linoleum
Fireplaces0
HeatingForced Air
Air ConditioningNone
Exterior & Parking
ExteriorBrick, Shingle Siding, Vinyl Siding, Wood Frame
RoofAsphalt Shingle
FoundationPoured Concrete
Total Parking1
Parking TypeOn Street, Stall, Titled
Patio / DeckPatio, Porch
Site & Lot
Lot Size1, 367 sq ft
Lot Acres0.03 acres
Lot Width20.05
Lot FeaturesFront Yard, Lawn, Treed
Legal Description0810325;15
Inclusions
Dishwasher,Dryer,Electric Stove,Electric Water Heater,Microwave Hood Fan,Refrigerator,Washer,Window Coverings
Condo Details
Monthly Condo Fee$348.46/mo
Fee IncludesParking
Parking TypeOn Street, Stall, Titled
Pet PolicyRestrictions
Building AmenitiesTrash · Visitor Parking
Room Dimensions
Main Level
Living Room15`6" × 13`3"
Dining Room10`2" × 8`10"
Kitchen13`8" × 11`6"
Foyer5`11" × 4`0"
2pc Bathroom5`4" × 5`1"
Second Level
Bedroom - Primary14`9" × 13`4"
4pc Ensuite bath10`1" × 5`0"
Bedroom13`2" × 12`7"
4pc Ensuite bath7`4" × 5`9"
Property History
No previous MLS® listings on record for this property — this appears to be its first time offered. Want to know how often homes nearby change hands? Ask our team.
What did similar homes here actually sell for?
CalgaryListings Group clients see recent sold prices and sale-to-list ratios for homes just like this one — plus smart matches and one-tap showing requests. Free with your client portal account.