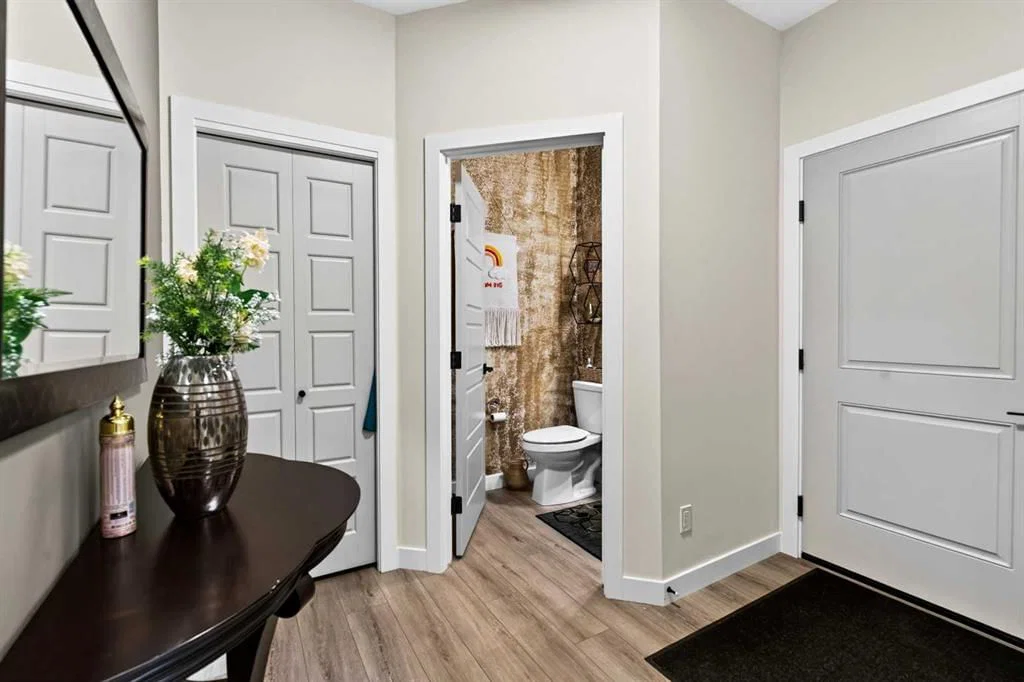
View all 45 photos
3
Bedrooms
4
Bathrooms
2,276
Sq ft
2023
Year built
$5,120
Property tax (2026)
2
Garage
4,542
Lot sq ft
$725,000
43 Hotchkiss Row SE, Calgary T3S 0J5
HotchkissActiveMLS® A2331586· 39 days on market
CalgaryListings Insight
Tucked into the community of Hotchkiss, this 3-bedroom home at 43 Hotchkiss Row SE was built in 2023 and includes 4.5 bathrooms and 2,276 sq ft of living space above grade. Highlights include a fully finished basement, a double garage, hardwood flooring, and air conditioning. Before writing, ask about recent comparable sales, inspection items, permits, basement development, and long-term resale fit. If rental income is part of the plan, verify suite legality, permits, insurance, lender treatment, and current lease details before removing conditions. MLS® A2331586.
Tucked into the community of Hotchkiss, this 3-bedroom home at 43 Hotchkiss Row SE was built in 2023 and includes 4.5 bathrooms and 2,276 sq ft of living space above grade. Highlights include a fully finished basement, a double garage, hardwood flooring, and air conditioning. Before writing, ask about recent comparable sales, inspection items, permits, basement development, and long-term resale fit. If rental income is part of the plan, verify suite legality, permits, insurance, lender treatment, and current lease details before removing conditions. MLS® A2331586.
Want to see this home?
Tour this home in person with a CalgaryListings REALTOR® and get straight answers before you decide.
Ask a Question About This ListingCalgary Listings Group · eXp RealtyHomeowners · Free & InstantThinking of selling?Curious what your own home could be worth? Get an instant, no-obligation estimate based on current market data.
Get an Instant Home Evaluation →About this property
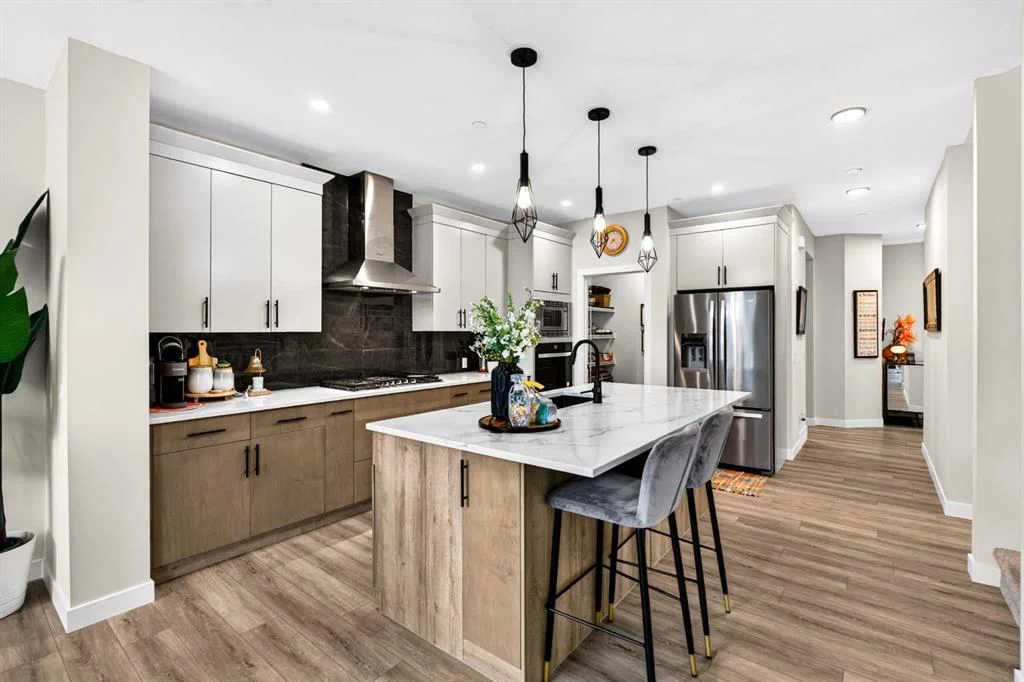
** Open House Sunday August 30th 1-4pm **Welcome to 43 Hotchkiss Row! Sitting on a rare pie lot in the heart of Hotchkiss, this beautiful home offers 2,276 sq. ft. above grade plus a fully finished basement, for over 3,000 sq. ft. of total developed living space designed for growing families who want room to breathe. Step inside to a bright, open-concept main floor flooded with natural light, where the chef-inspired kitchen has been thoughtfully upgraded with extended upper and lower cabinetry, an executive kitchen package, and a smart appliance layout, giving you serious counter space and storage most builds simply don't offer, while a custom wall feature detail in the great room adds a designer touch that elevates the whole main level. Upstairs, four spacious bedrooms include a private primary retreat with a fully upgraded ensuite featuring a tiled shower to the ceiling, glass shelving, and a sleek glass barn-door slider, plus a picture window positioned above the soaker tub for a spa-like feel, while Bedroom #3 connects to a Jack & Jill bathroom, ideal for kids or guests. The fully developed basement adds even more value, with 9-foot ceilings, a dedicated bedroom, a full bathroom, and a bright rec space, all finished to the same quality standard as the rest of the home, and outside, you'll find a brand new rear deck and a private pie-shaped lot with room to entertain. This is a rare opportunity to own a nearly-new home in one of Calgary's most desirable growing communities, without the wait, and with thousands in upgrades already done for you.
Property Taxes
$5,120/yr (2026)
Listing Information
MLS® NumberA2331586
StatusActive
List Price$725, 000
Days on Market39 days
OccupancyOwner
Property Details
Property TypeDetached
Architectural Style2 Storey
ZoningR-G
Above-Grade Sq Ft2, 276 sq ft
Year Built2023
Bedrooms3
Full Bathrooms4
Half Bathrooms1
Total Bathrooms4.5
Interior
BasementFull, Finished, None
FlooringCarpet, Hardwood, Tile
Fireplaces0
HeatingForced Air, Natural Gas
Air ConditioningCentral Air
Exterior & Parking
ExteriorStone, Vinyl Siding, Wood Frame
RoofAsphalt Shingle
FoundationPoured Concrete
Garage Spaces2
Total Parking4
Patio / DeckDeck
Site & Lot
Lot Size4, 542 sq ft
Lot Acres0.10 acres
Lot Width32.68
Lot FeaturesBack Yard, Lawn, Low Maintenance Landscape, No Back Lane
Legal Description2311932;3;31
Inclusions
Dishwasher,Dryer,Garage Control(s),Gas Cooktop,Microwave,Range Hood,Refrigerator,Stove(s),Washer,Window Coverings
Room Dimensions
Main Level
2pc Bathroom4`10" × 5`2"
Dining Room10`6" × 10`6"
Kitchen13`8" × 15`3"
Living Room12`5" × 15`0"
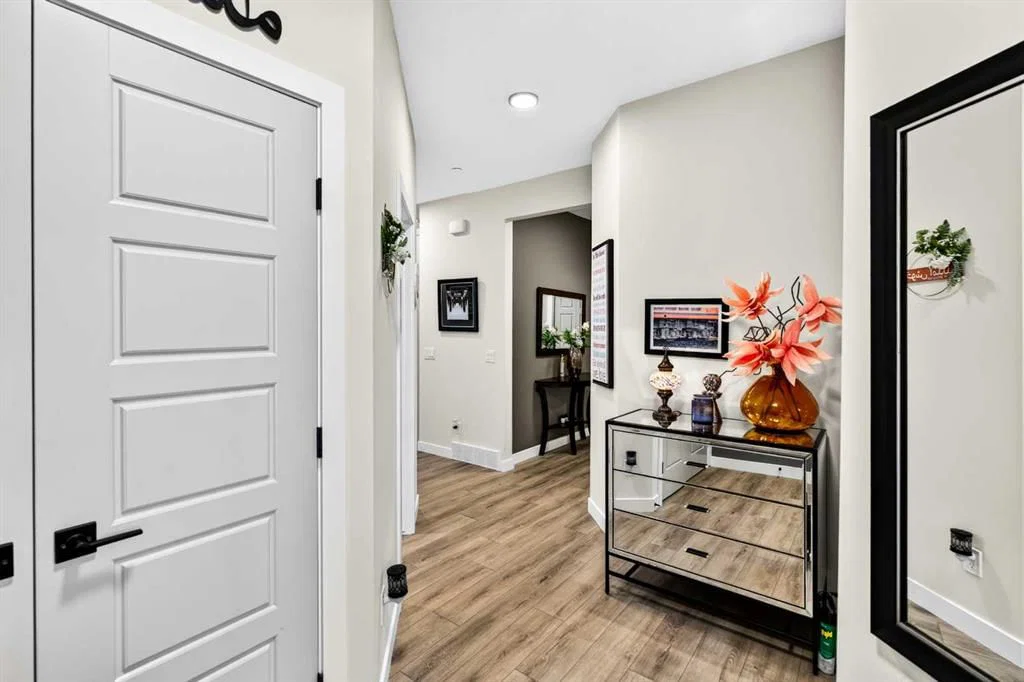
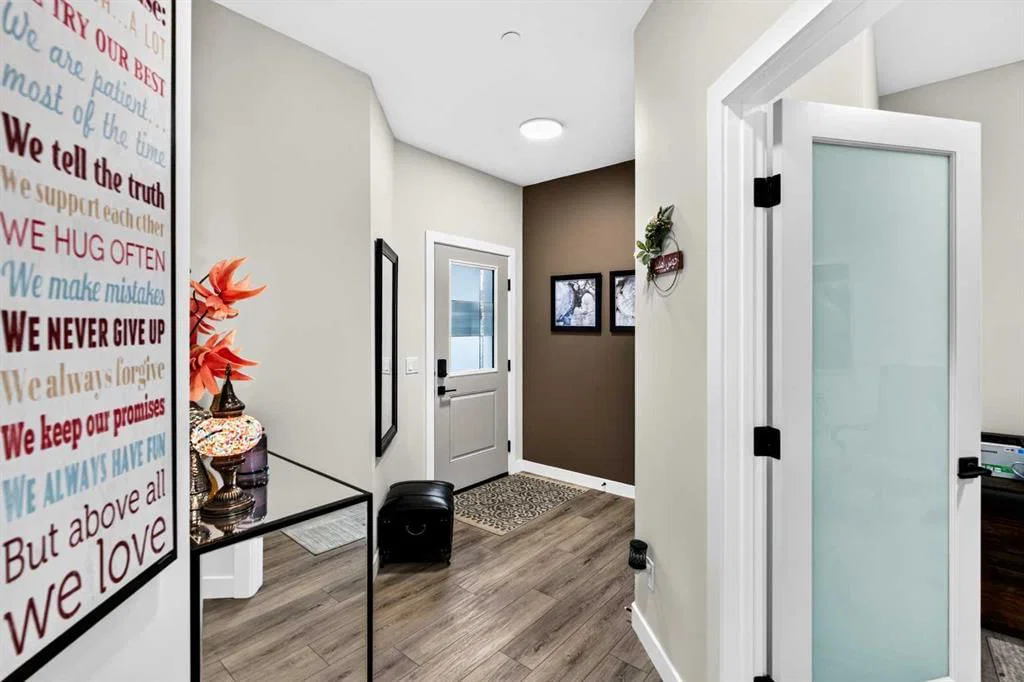
Mud Room6`10" × 9`1"
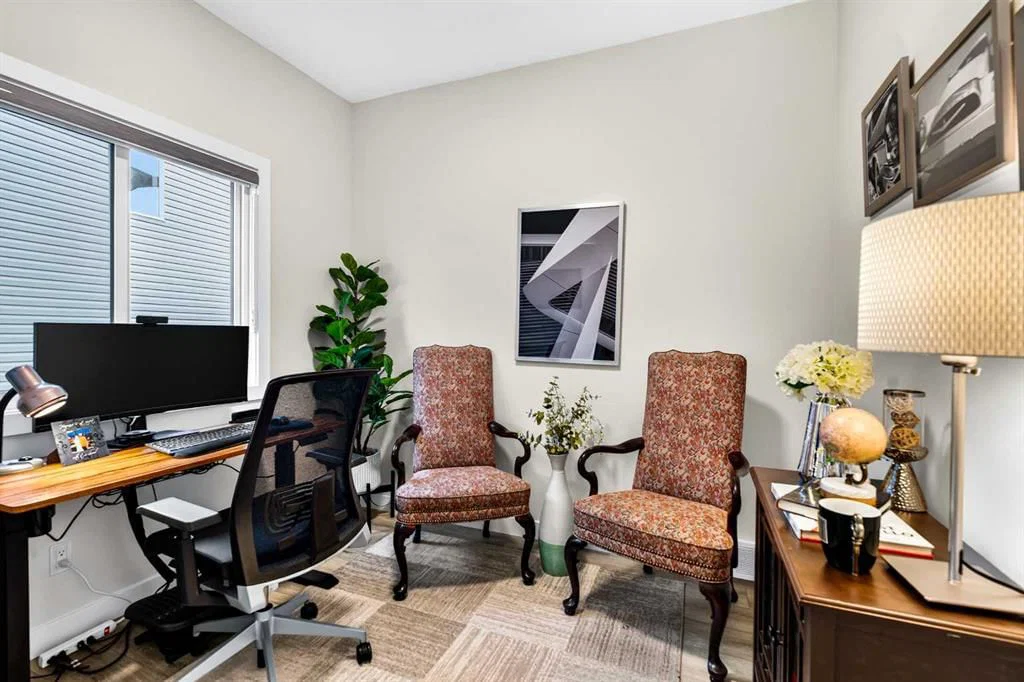
Office9`2" × 9`10"
Upper Level
4pc Ensuite bath5`8" × 9`7"
5pc Ensuite bath9`11" × 11`9"
Bedroom10`4" × 11`6"
Bedroom12`2" × 13`5"
Family Room15`10" × 15`6"
Laundry6`9" × 5`11"
Bedroom - Primary12`7" × 15`1"
Walk-In Closet10`1" × 6`8"
Basement Level
3pc Bathroom8`4" × 4`10"
Bedroom12`7" × 11`3"
Game Room21`6" × 25`8"
Furnace/Utility Room8`3" × 11`6"
Property History
No previous MLS® listings on record for this property — this appears to be its first time offered. Want to know how often homes nearby change hands? Ask our team.
What did similar homes here actually sell for?
CalgaryListings Group clients see recent sold prices and sale-to-list ratios for homes just like this one — plus smart matches and one-tap showing requests. Free with your client portal account.