View all 38 photos
3
Bedrooms
3
Bathrooms
2,121
Sq ft
2015
Year built
$5,127
Property tax (2026)
2
Garage
3,509
Lot sq ft
$775,000
66 Nolanhurst Way NW, Calgary T3R 0Z1
Nolan HillActiveMLS® A2331556· 31 days on market
CalgaryListings Insight
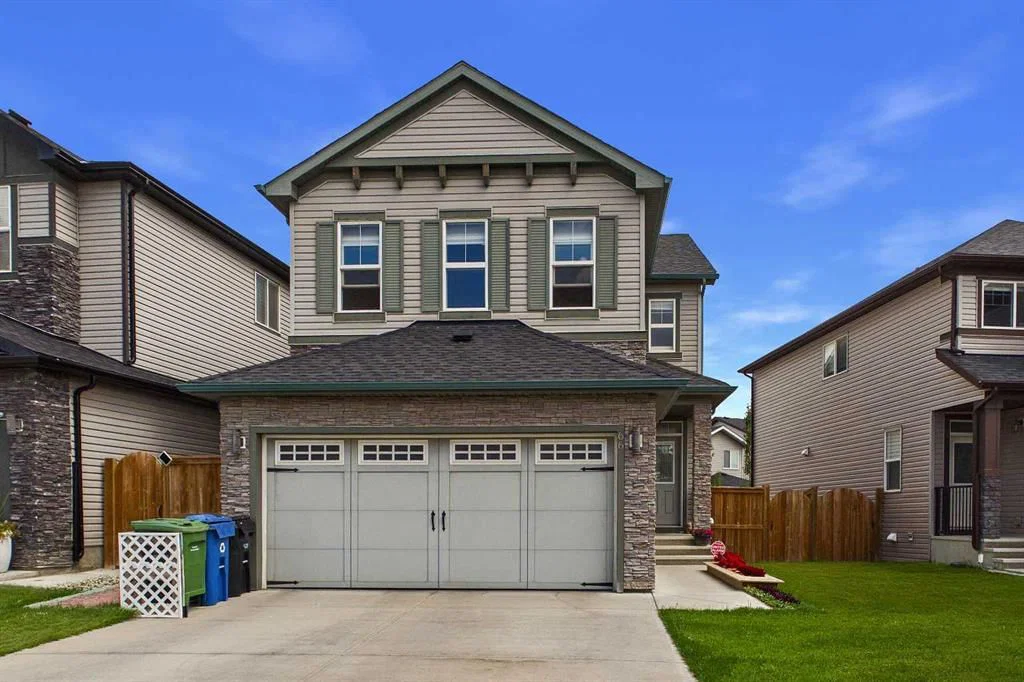
66 Nolanhurst Way NW is a 3-bedroom home in the community of Nolan Hill, built in 2015, offering 3.5 bathrooms and 2,121 sq ft of living space above grade. This home also offers a double garage, hardwood flooring, and a fireplace. Before writing, ask about recent comparable sales, inspection items, permits, basement development, and long-term resale fit. If rental income is part of the plan, verify suite legality, permits, insurance, lender treatment, and current lease details before removing conditions. MLS® A2331556.
66 Nolanhurst Way NW is a 3-bedroom home in the community of Nolan Hill, built in 2015, offering 3.5 bathrooms and 2,121 sq ft of living space above grade. This home also offers a double garage, hardwood flooring, and a fireplace. Before writing, ask about recent comparable sales, inspection items, permits, basement development, and long-term resale fit. If rental income is part of the plan, verify suite legality, permits, insurance, lender treatment, and current lease details before removing conditions. MLS® A2331556.
Want to see this home?
Tour this home in person with a CalgaryListings REALTOR® and get straight answers before you decide.
Ask a Question About This ListingCalgary Listings Group · eXp RealtyHomeowners · Free & InstantThinking of selling?Curious what your own home could be worth? Get an instant, no-obligation estimate based on current market data.
Get an Instant Home Evaluation →About this property
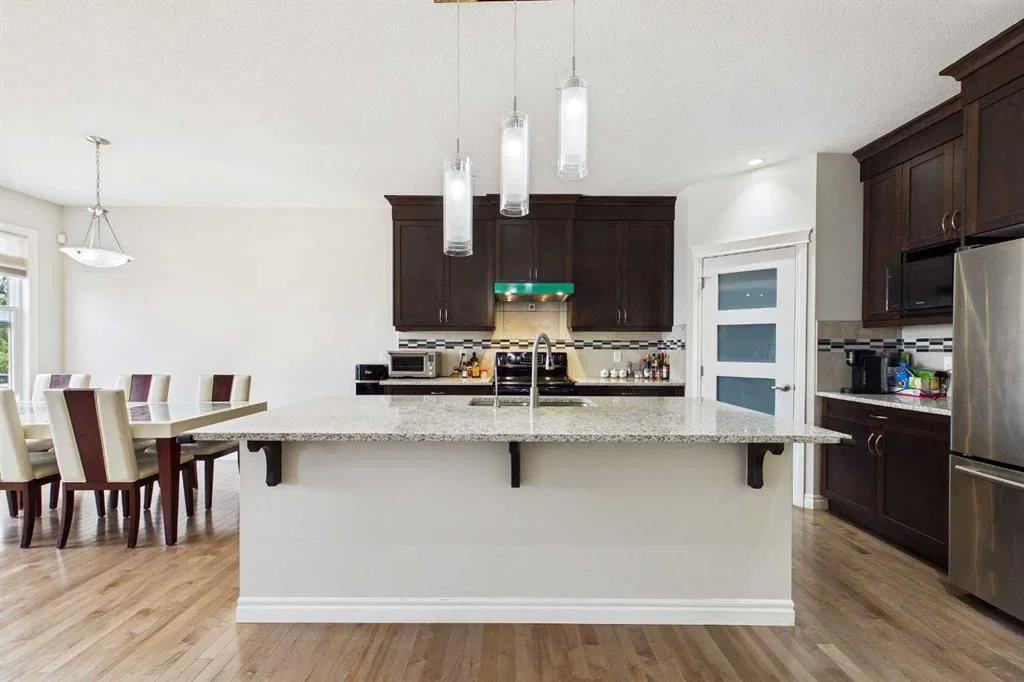
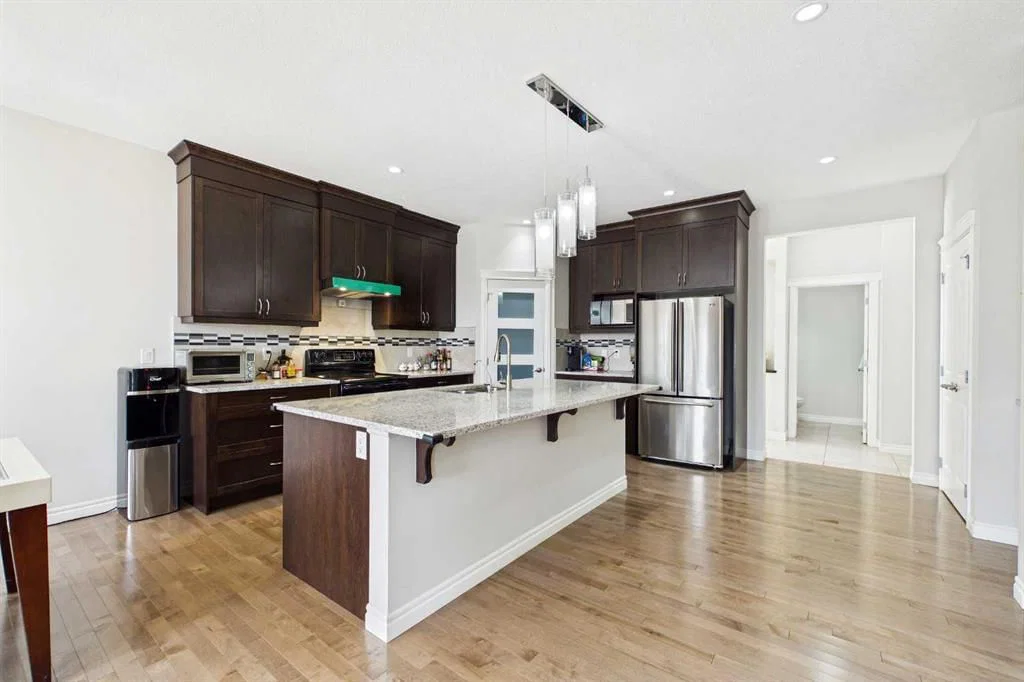
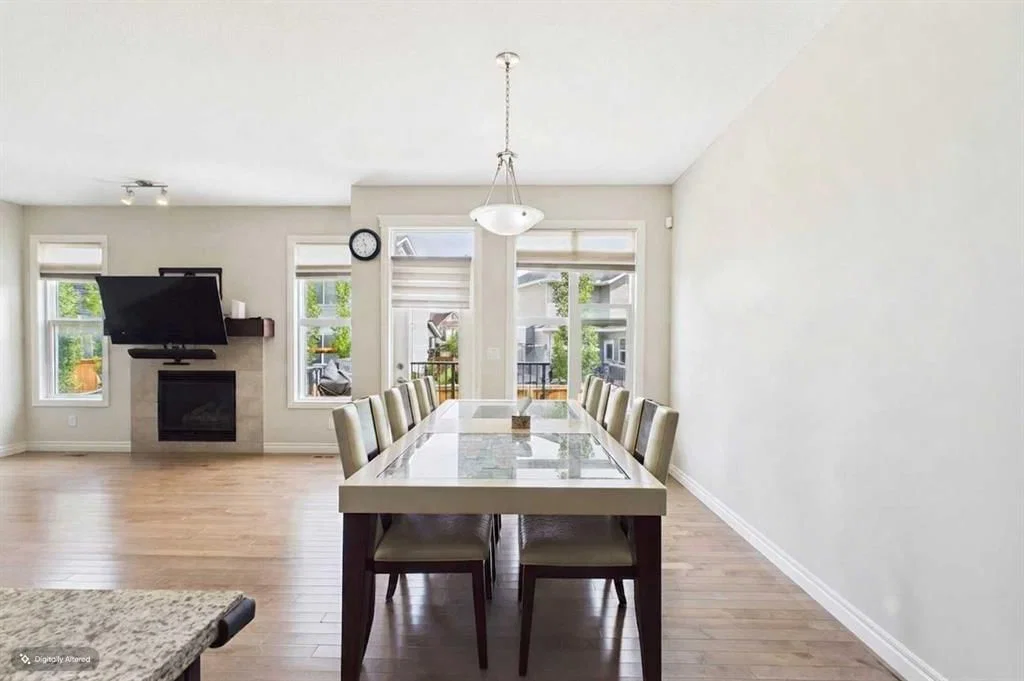
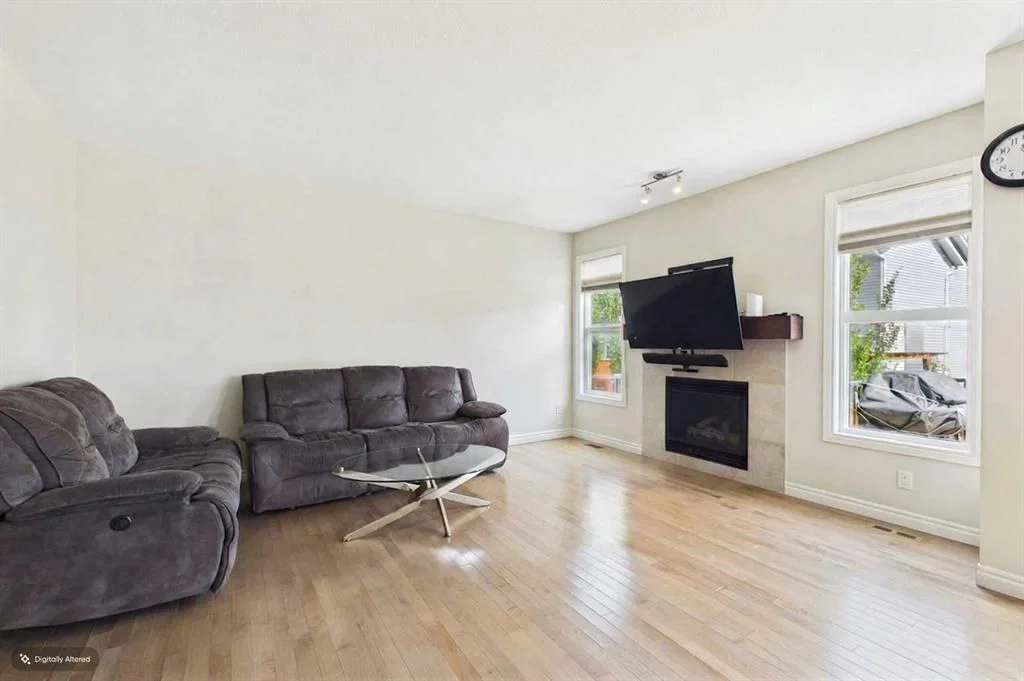
Welcome to this beautifully maintained home in the sought-after community of Nolan Hill, offering 2,121 sq. ft. of thoughtfully designed living space with three bedrooms, 2.5 bathrooms, a spacious bonus room, and the convenience of upper-floor laundry. Step into the welcoming foyer with ceramic tile flooring and discover an open-concept main floor featuring 9-foot ceilings and rich maple hardwood flooring throughout the kitchen, dining area, and family room. The inviting family room features a cozy gas fireplace, while the well-appointed kitchen showcases granite countertops, full-height dark maple cabinetry, and french door pantry that features plenty of storage. The dining area opens onto a large deck, creating the perfect setting for indoor-outdoor entertaining. Upstairs, you will find a generous bonus room, three well-sized bedrooms, two full bathrooms, and a conveniently located laundry room. The spacious primary suite offers a relaxing retreat complete with a luxurious 5-piece ensuite featuring dual granite vanities, a soaker tub, and a separate oversized glass shower. The unfinished basement provides an excellent opportunity to create additional living space tailored to your needs. Large windows throughout the home fill the interior with an abundance of natural light. Outside, enjoy the fully fenced and landscaped backyard with a spacious deck—ideal for barbecues, entertaining, or simply relaxing on warm summer evenings. Located in the family-friendly community of Nolan Hill, this home is close to parks, playgrounds, pathway systems, schools, shopping, restaurants, and everyday amenities. Enjoy convenient access to Sage Hill Crossing, Walmart Supercentre, T&T Supermarket, Beacon Hill Shopping Centre, Costco, Creekside Shopping Centre, and major routes including Stoney Trail, Shaganappi Trail, and Sarcee Trail. An exceptional opportunity to own a beautiful home in one of Northwest Calgary's most desirable communities!
Property Taxes
$5,127/yr (2026)
Listing Information
MLS® NumberA2331556
StatusActive
List Price$775, 000
Days on Market31 days
OccupancyOwner
Property Details
Property TypeDetached
Architectural Style2 Storey
ZoningR-G
Above-Grade Sq Ft2, 121 sq ft
Year Built2015
Bedrooms3
Full Bathrooms3
Half Bathrooms1
Total Bathrooms3.5
Interior
BasementFull, Unfinished, None
FlooringCarpet, Ceramic Tile, Hardwood
Fireplaces1
HeatingForced Air
Air ConditioningNone
Exterior & Parking
ExteriorConcrete, Stone, Vinyl Siding, Wood Frame
RoofAsphalt Shingle
FoundationPoured Concrete
Garage Spaces2
Total Parking2
Patio / DeckDeck
Site & Lot
Lot Size3, 509 sq ft
Lot Acres0.08 acres
Lot Width37.83
Lot FeaturesLandscaped, Level, Private, Street Lighting
Legal Description1610014;43;5
Inclusions
Dishwasher,Dryer,Electric Stove,Range Hood,Refrigerator,Washer,Window Coverings
Room Dimensions
Main Level
Family Room16`1" × 13`0"
Kitchen16`1" × 10`1"
Entrance18`0" × 8`2"
Dining Room10`1" × 9`10"
2pc Bathroom5`5" × 5`1"
Pantry4`2" × 4`1"
Second Level
Bonus Room17`11" × 16`2"
Bedroom - Primary12`11" × 11`10"
5pc Ensuite bath10`10" × 7`4"
Bedroom10`8" × 10`2"
Bedroom10`8" × 9`11"
4pc Bathroom8`1" × 5`5"
Property History
No previous MLS® listings on record for this property — this appears to be its first time offered. Want to know how often homes nearby change hands? Ask our team.
What did similar homes here actually sell for?
CalgaryListings Group clients see recent sold prices and sale-to-list ratios for homes just like this one — plus smart matches and one-tap showing requests. Free with your client portal account.