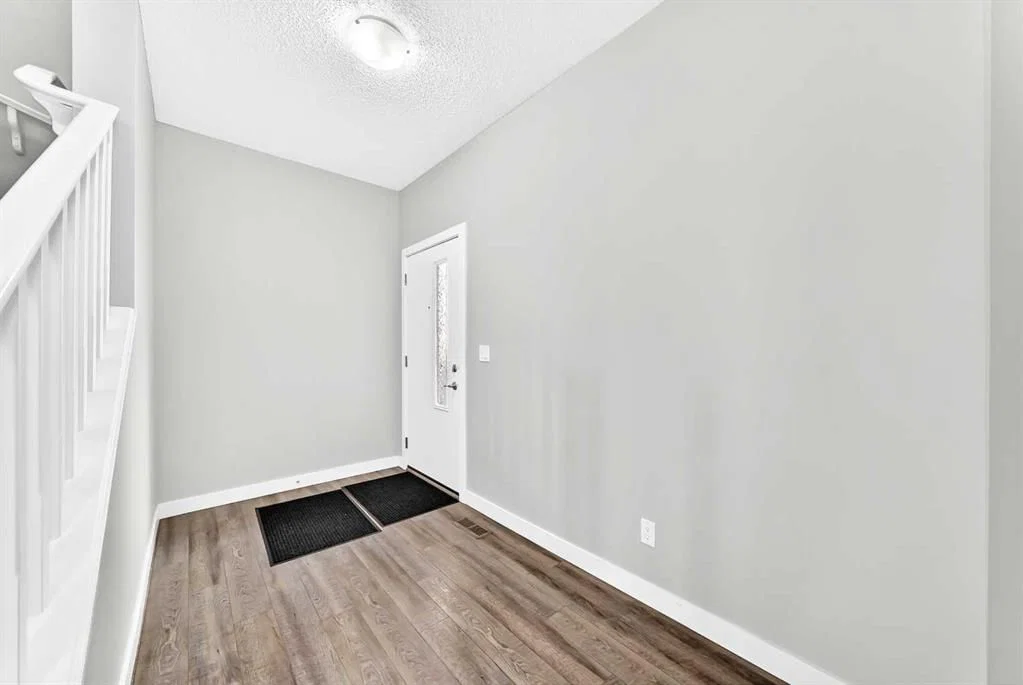
View all 44 photos
3
Bedrooms
3
Bathrooms
1,816
Sq ft
2019
Year built
$4,805
Property tax (2025)
2
Garage
3,196
Lot sq ft
$659,000
176 SAVANNA Lane NE, Calgary T3J0X4
Saddle RidgeActiveMLS® A2331535· 41 days on market
CalgaryListings Insight
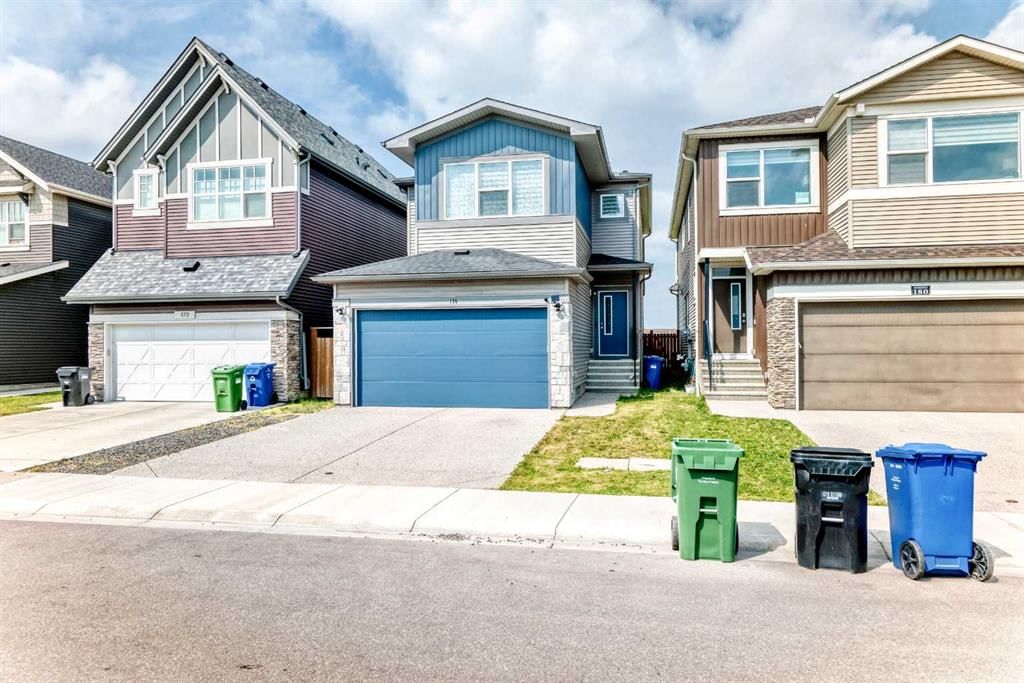
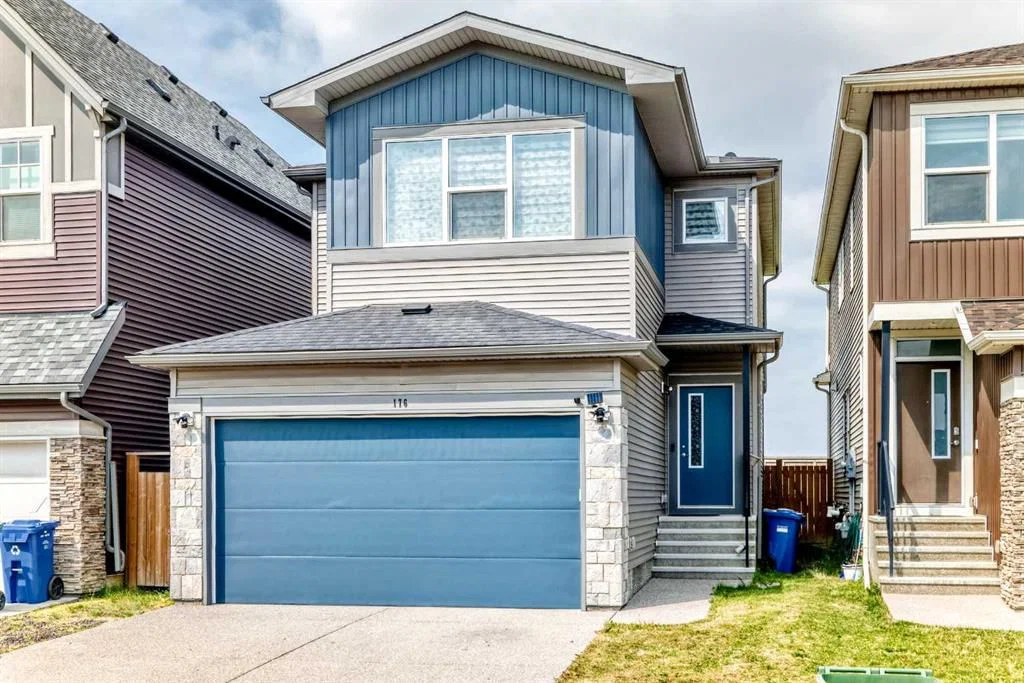
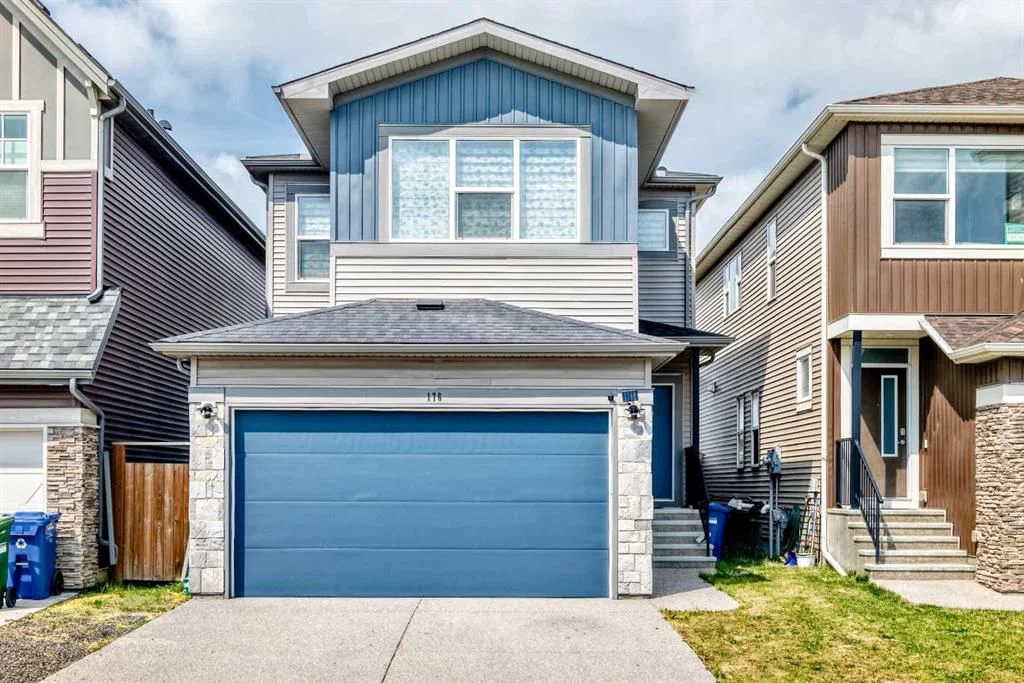
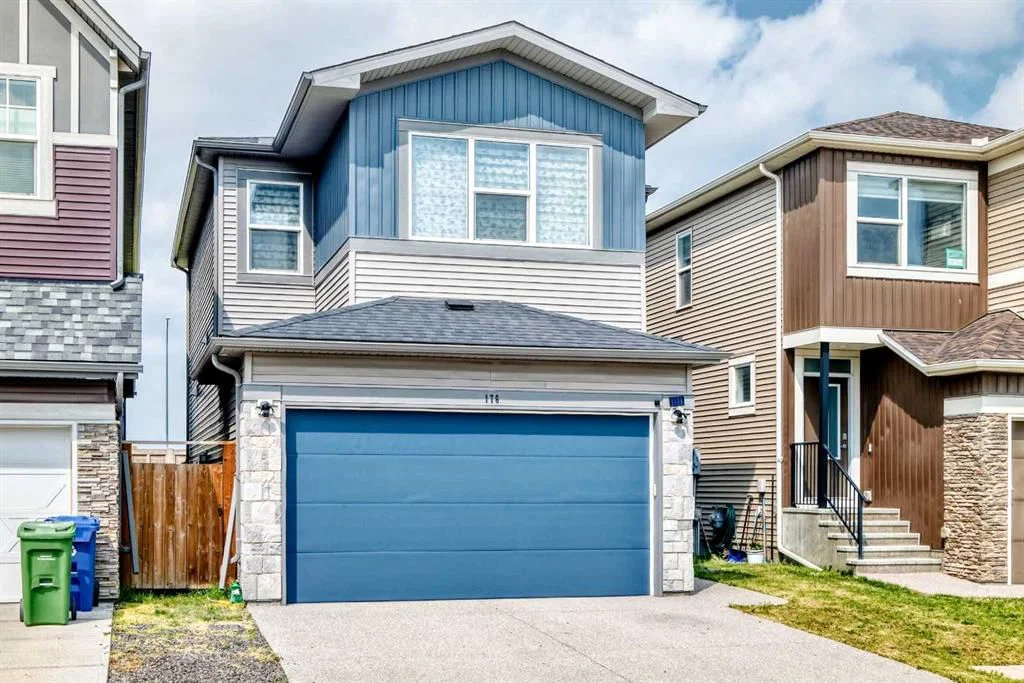
This home at 176 SAVANNA Lane NE is a 3-bedroom home with 3.5 bathrooms. Built in 2019, it is located in the community of Saddle Ridge and offers 1,816 sq ft of living space above grade. Notable features include a double garage, hardwood flooring, and air conditioning. Before writing, ask about recent comparable sales, inspection items, permits, basement development, and long-term resale fit. MLS® A2331535.
This home at 176 SAVANNA Lane NE is a 3-bedroom home with 3.5 bathrooms. Built in 2019, it is located in the community of Saddle Ridge and offers 1,816 sq ft of living space above grade. Notable features include a double garage, hardwood flooring, and air conditioning. Before writing, ask about recent comparable sales, inspection items, permits, basement development, and long-term resale fit. MLS® A2331535.
Want to see this home?
Tour this home in person with a CalgaryListings REALTOR® and get straight answers before you decide.
Ask a Question About This ListingCalgary Listings Group · eXp RealtyHomeowners · Free & InstantThinking of selling?Curious what your own home could be worth? Get an instant, no-obligation estimate based on current market data.
Get an Instant Home Evaluation →About this property
Welcome to this beautifully maintained and freshly painted home in the desirable community of Savanna! This spacious two-storey home offers a functional and inviting layout with a DOUBLE FRONT-ATTACHED GARAGE, CENTRAL A/C, and a bright open-concept main floor. The entire home has been freshly painted, including the baseboards, and the carpets have been professionally cleaned, offering a fresh, clean, and move-in-ready feel.
The main floor features a well-appointed kitchen with QUARTZ COUNTERTOPS, STAINLESS-STEEL APPLIANCES, a GAS RANGE, an upgraded RANGE HOOD, and an EXTRA-LARGE WALK-IN PANTRY providing excellent storage and functionality. The kitchen flows seamlessly into the dining and living areas, creating a comfortable space for everyday living and entertaining. A particularly impressive feature is the LARGE MUDROOM, conveniently located and thoughtfully aligned with the spacious walk-in pantry for added organization and convenience.
Upstairs, you will find a spacious primary bedroom, additional bedrooms, full bathrooms, and a practical layout designed for comfortable family living. The property also features a LARGE UNFINISHED BASEMENT, offering a blank canvas and endless possibilities to create the space you've always wanted. Whether you envision a home theatre, recreation area, additional bedrooms, a home office, gym, or a custom family space, you can finish the basement YOUR WAY and design it to suit your lifestyle and needs.
Step outside to enjoy the WIDE BACKYARD and an OVERSIZED REAR DECK complete with a BBQ GAS LINE, providing plenty of room for outdoor gatherings, summer barbecues, and family enjoyment. With NO DIRECT REAR NEIGHBOUR, the backyard offers added privacy and a more open outdoor setting.
The property is currently VACANT, allowing you to truly appreciate the cleanliness, space, and beauty of the home. Conveniently located close to schools, parks, shopping, restaurants, transit, places of worship, Saddletowne LRT, and the Genesis Centre.
This is a wonderful opportunity to own a clean, freshly painted, well-maintained home with excellent storage, a spacious backyard, central A/C, a large mudroom, an oversized walk-in pantry, and a fantastic functional layout. With an unfinished basement ready for your ideas and personal touch, this home offers the flexibility to grow and make it truly your own. Book your showing today!
Property Taxes
$4,804.55/yr (2025)
Listing Information
MLS® NumberA2331535
StatusActive
List Price$659, 000
Days on Market41 days
OccupancyVacant
Property Details
Property TypeDetached
Architectural Style2 Storey
ZoningR-G
Above-Grade Sq Ft1, 816 sq ft
Year Built2019
Bedrooms3
Full Bathrooms3
Half Bathrooms1
Total Bathrooms3.5
Interior
BasementNone
FlooringCarpet, Hardwood
Fireplaces0
HeatingCentral, Natural Gas
Air ConditioningCentral Air
Exterior & Parking
ExteriorVinyl Siding
RoofAsphalt Shingle
FoundationPoured Concrete
Garage Spaces2
Total Parking2
Patio / DeckDeck, Rear Porch
Site & Lot
Lot Size3, 196 sq ft
Lot Acres0.07 acres
Lot Width29.20
Lot FeaturesBacks on to Park/Green Space, No Neighbours Behind
Legal Description1711802
Inclusions
Dishwasher,Gas Range,Microwave,Range Hood,Refrigerator,Window Coverings
Room Dimensions
Main Level
Foyer5`9" × 8`1"
2pc Bathroom4`7" × 4`9"
Mud Room5`9" × 7`11"
Pantry4`1" × 4`9"
Kitchen With Eating Area8`9" × 11`8"
Living Room12`0" × 14`0"
Dining Room10`11" × 8`8"
Upper Level
Bedroom - Primary11`11" × 13`11"
Laundry8`1" × 5`8"
Bonus Room14`3" × 11`0"
4pc Bathroom8`11" × 7`8"
Walk-In Closet4`0" × 4`8"
Bedroom12`11" × 12`10"
Bedroom12`3" × 12`10"
4pc Ensuite bath8`4" × 8`7"
Property History
No previous MLS® listings on record for this property — this appears to be its first time offered. Want to know how often homes nearby change hands? Ask our team.
What did similar homes here actually sell for?
CalgaryListings Group clients see recent sold prices and sale-to-list ratios for homes just like this one — plus smart matches and one-tap showing requests. Free with your client portal account.