View all 31 photos
2
Bedrooms
4
Bathrooms
1,488
Sq ft
2017
Year built
$5,014
Property tax (2026)
$209
Condo / HOA fee /mo
1
Garage
1,092
Lot sq ft
$824,888
112 21 Street NW, Calgary T2N 5C3
West HillhurstActiveMLS® A2331491· 15 days on market
CalgaryListings Insight
112 21 Street NW is a 2-bedroom home in the community of West Hillhurst, built in 2017, offering 4.5 bathrooms and 1,488 sq ft of living space above grade. Notable features include a fully finished basement with a separate entrance, a single detached garage, tile flooring, a fireplace, and air conditioning. Condo fees are approximately $209/month. For townhomes, review condo fees or HOA fees, exterior maintenance responsibilities, parking, pet rules, and resale fit. If rental income is part of the plan, verify suite legality, permits, insurance, lender treatment, and current lease details before removing conditions. MLS® A2331491.
112 21 Street NW is a 2-bedroom home in the community of West Hillhurst, built in 2017, offering 4.5 bathrooms and 1,488 sq ft of living space above grade. Notable features include a fully finished basement with a separate entrance, a single detached garage, tile flooring, a fireplace, and air conditioning. Condo fees are approximately $209/month. For townhomes, review condo fees or HOA fees, exterior maintenance responsibilities, parking, pet rules, and resale fit. If rental income is part of the plan, verify suite legality, permits, insurance, lender treatment, and current lease details before removing conditions. MLS® A2331491.
Want to see this home?
Tour this home in person with a CalgaryListings REALTOR® and get straight answers before you decide.
Ask a Question About This ListingCalgary Listings Group · eXp RealtyHomeowners · Free & InstantThinking of selling?Curious what your own home could be worth? Get an instant, no-obligation estimate based on current market data.
Get an Instant Home Evaluation →About this property
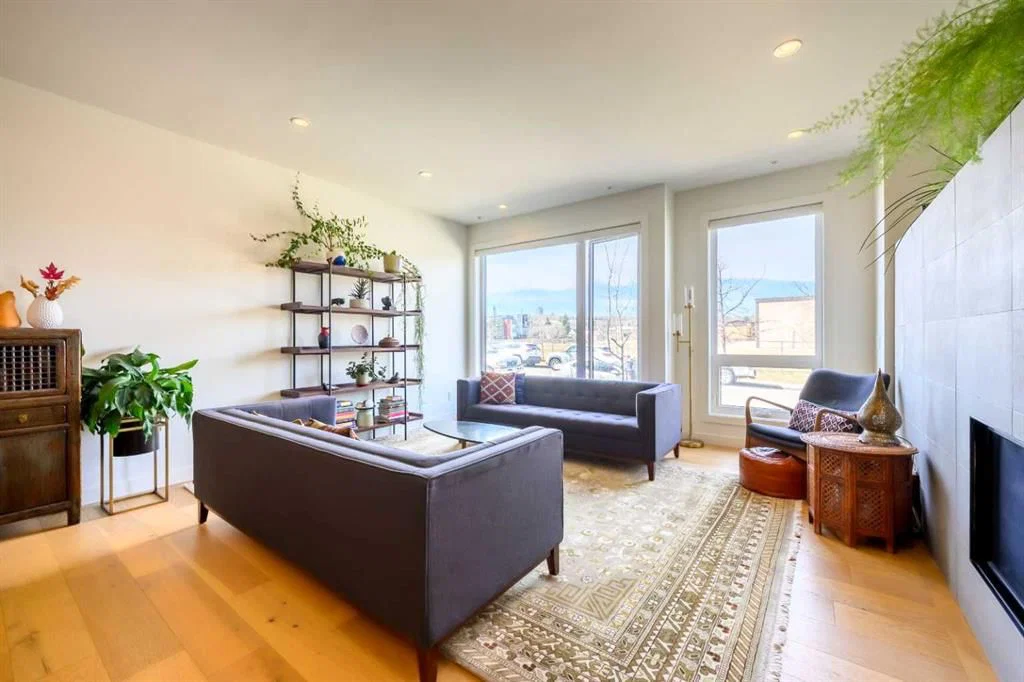
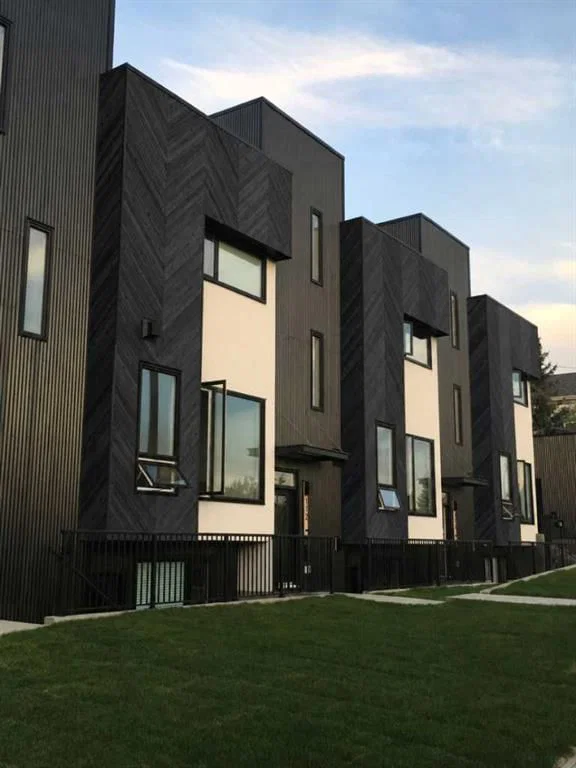
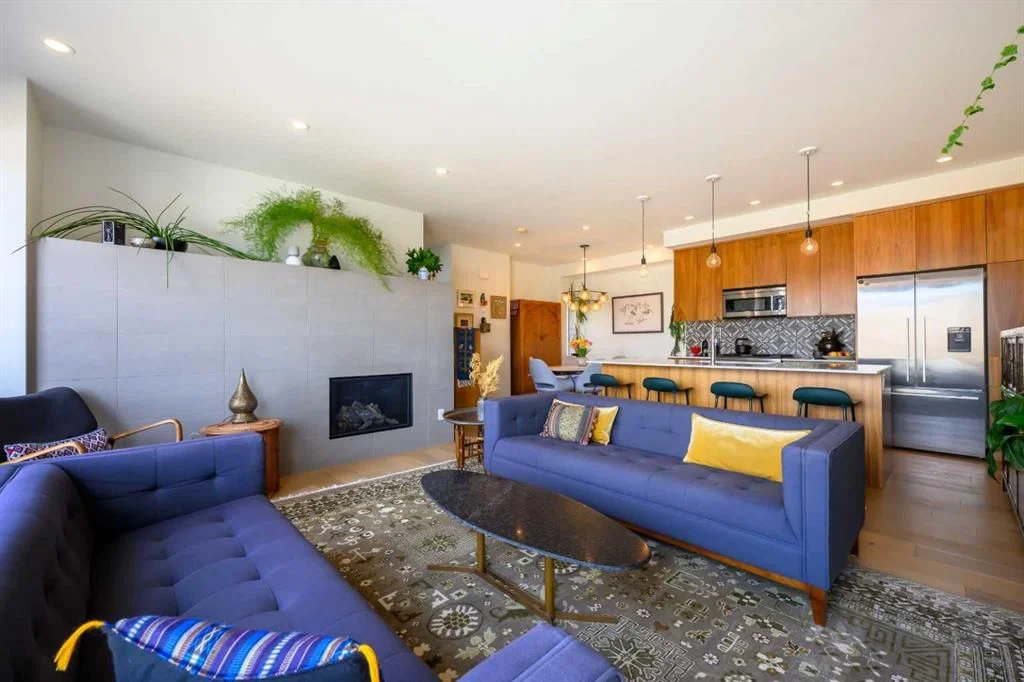
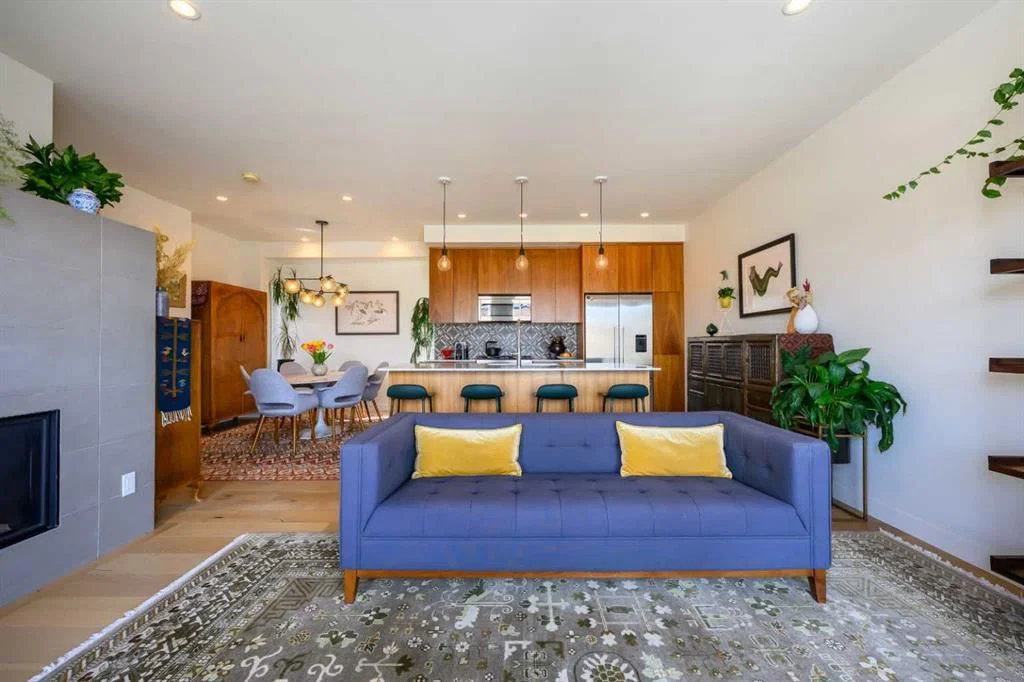
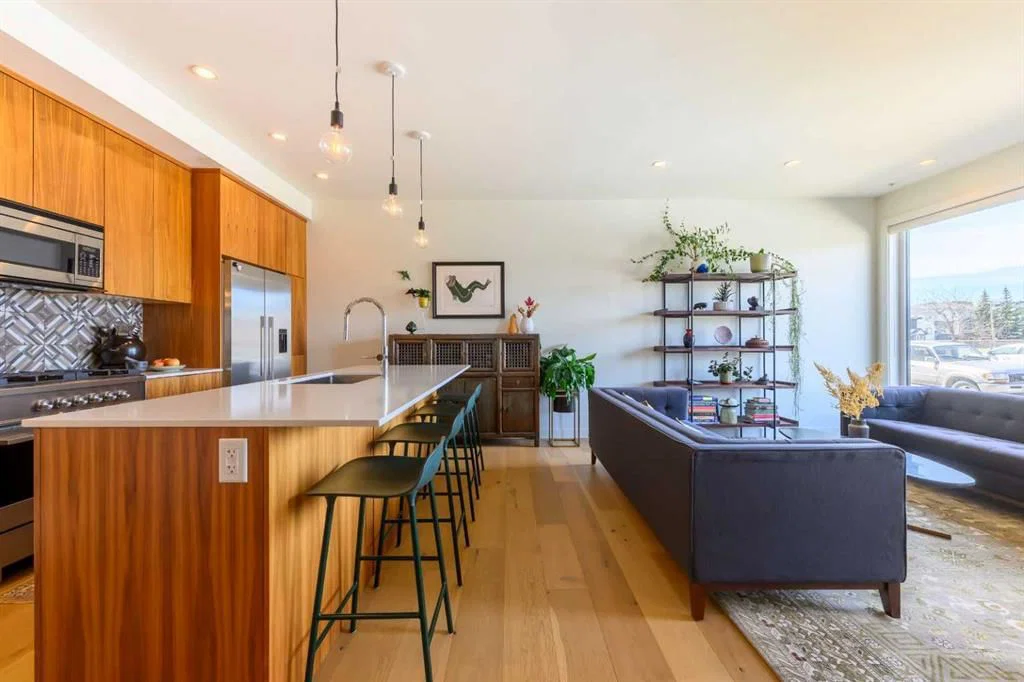
Click brochure link for more details. Experience elevated urban living in this showstopping townhouse featuring a fully legal, professionally finished basement suite (registry sticker # 2900). Every inch of this home has been masterfully curated with high end materials, sophisticated design, and meticulous craftsmanship by boutique builder RNDSQR. Inside, two levels of refined living space are adorned with unparalleled designer touches, culminating in a rooftop oasis offering views of the downtown skyline, Bow Valley, and Calgary Olympic Park. The main level stuns with wide planked engineered hardwood flooring, high ceilings and an abundance of natural light. The open galley kitchen is a culinary dream, outfitted with premium Fisher Paykel appliances including a gas range and oven, refrigerator/freezer, dishwasher and convection microwave oven with integrated hood fan. Anchored by a generous eat-up island highlighted by designer Muuto lighting, striking quartz countertops and a custom mosaic tile backsplash complete the space. Adjacent dining and living areas are equally captivating with oversized windows and an architectural fireplace. A skylit staircase ascends to the upper level where you’ll find a convenient laundry closet with Electrolux washer and dryer and two bedrooms, each with its own ensuite. The indulgent primary retreat features a four-piece ensuite adorned with Mutina Azulej tilework, in-floor heating, dual vanities, and an oversized frameless shower with ability for handheld, rain shower and body jet options. The rooftop patio provides a tranquil outdoor sanctuary with interlocking floor tiles, sleek enclosed storage, and breathtaking views that are made for sunset cocktails or peaceful mornings. The fully legal basement suite offers luxurious carpeted floors, complete kitchen with a full bathroom, laundry hook-up, large windows, and a private entrance: an ideal set up for rental income, a creative studio, office or guest retreat. Additional features include central air, smart thermostats, Ring doorbell systems and CAT5 wiring throughout. Outdoor space features a mature perennial garden with flowers throughout the summer and a vegetable garden to enjoy with your two neighbours. The home is perfectly positioned on a premium lot across from Madeleine d’Houet School and just steps from the boutiques and cafes of 19th Street and local community garden. This residence is also minutes to vibrant Kensington, river valley trails, and downtown Calgary. A home of this caliber is a rare opportunity.
Property Taxes
$5,014/yr (2026)
Condo / HOA Fee
$208.77/mo
Listing Information
MLS® NumberA2331491
StatusActive
List Price$824, 888
Days on Market15 days
OccupancyOwner
Property Details
Property TypeRow/Townhouse
Architectural Style3 (or more) Storey
ZoningR-CG
Above-Grade Sq Ft1, 488 sq ft
Year Built2017
Bedrooms2
Full Bathrooms4
Half Bathrooms1
Total Bathrooms4.5
Parking TypeSingle Garage Detached
Interior
BasementFull, Finished, Separate/Exterior Entry
FlooringCarpet, Ceramic Tile, Wood
Fireplaces1
HeatingIn Floor, Electric, Forced Air, Natural Gas
Air ConditioningCentral Air
Central VacuumYes
Exterior & Parking
ExteriorCedar, Metal Siding, Stucco, Wood Frame
RoofRolled/Hot Mop
FoundationPoured Concrete
Garage Spaces1
Total Parking1
Parking TypeSingle Garage Detached
Patio / DeckDeck, Rooftop Patio
Site & Lot
Lot Size1, 092 sq ft
Lot Acres0.03 acres
Lot Width25.99
Lot FeaturesGarden, Views
Legal Description1810619;2
Inclusions
Dishwasher,Dryer,Freezer,Gas Oven,Gas Range,Microwave,Microwave Hood Fan,Refrigerator,Washer
Condo Details
Monthly Condo Fee$208.77/mo
Parking TypeSingle Garage Detached
Pet PolicyYes
Building AmenitiesNone
Room Dimensions
Main Level
Living Room13`3" × 6`3"
Kitchen10`2" × 11`7"
Dining Room12`7" × 8`8"
Foyer3`3" × 10`2"
2pc Bathroom8`5" × 2`7"
Upper Level
Laundry5`0" × 4`3"
Bedroom - Primary13`6" × 11`5"
Walk-In Closet11`4" × 4`9"
Bedroom9`9" × 9`9"
3pc Ensuite bath10`1" × 5`2"
3pc Ensuite bath8`9" × 5`3"
Basement Level
Furnace/Utility Room3`3" × 10`1"
Storage13`1" × 3`6"
Property History
No previous MLS® listings on record for this property — this appears to be its first time offered. Want to know how often homes nearby change hands? Ask our team.
What did similar homes here actually sell for?
CalgaryListings Group clients see recent sold prices and sale-to-list ratios for homes just like this one — plus smart matches and one-tap showing requests. Free with your client portal account.