View all 43 photos
3
Bedrooms
3
Bathrooms
1,337
Sq ft
1981
Year built
$4,262
Property tax (2026)
2
Garage
4,391
Lot sq ft
$619,800
1111 Berkley Drive NW, Calgary T3K1S6
Beddington HeightsActiveMLS® A2331309· 31 days on market
CalgaryListings Insight
Located in the community of Beddington Heights, 1111 Berkley Drive NW is a 3-bedroom home with 3 bathrooms, built in 1981, offering 1,337 sq ft of living space above grade. Additional features include a fully finished basement, a double garage, vinyl plank flooring, and a fireplace. Before writing, ask about recent comparable sales, inspection items, permits, basement development, and long-term resale fit. If rental income is part of the plan, verify suite legality, permits, insurance, lender treatment, and current lease details before removing conditions. MLS® A2331309.
Located in the community of Beddington Heights, 1111 Berkley Drive NW is a 3-bedroom home with 3 bathrooms, built in 1981, offering 1,337 sq ft of living space above grade. Additional features include a fully finished basement, a double garage, vinyl plank flooring, and a fireplace. Before writing, ask about recent comparable sales, inspection items, permits, basement development, and long-term resale fit. If rental income is part of the plan, verify suite legality, permits, insurance, lender treatment, and current lease details before removing conditions. MLS® A2331309.
Want to see this home?
Tour this home in person with a CalgaryListings REALTOR® and get straight answers before you decide.
Ask a Question About This ListingCalgary Listings Group · eXp RealtyHomeowners · Free & InstantThinking of selling?Curious what your own home could be worth? Get an instant, no-obligation estimate based on current market data.
Get an Instant Home Evaluation →About this property
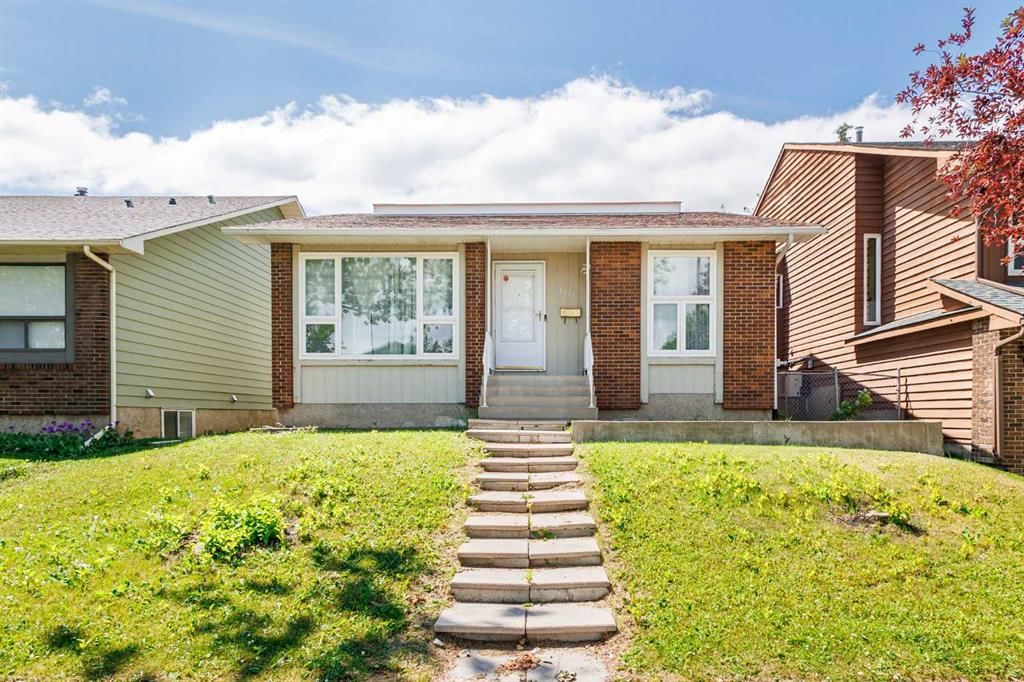
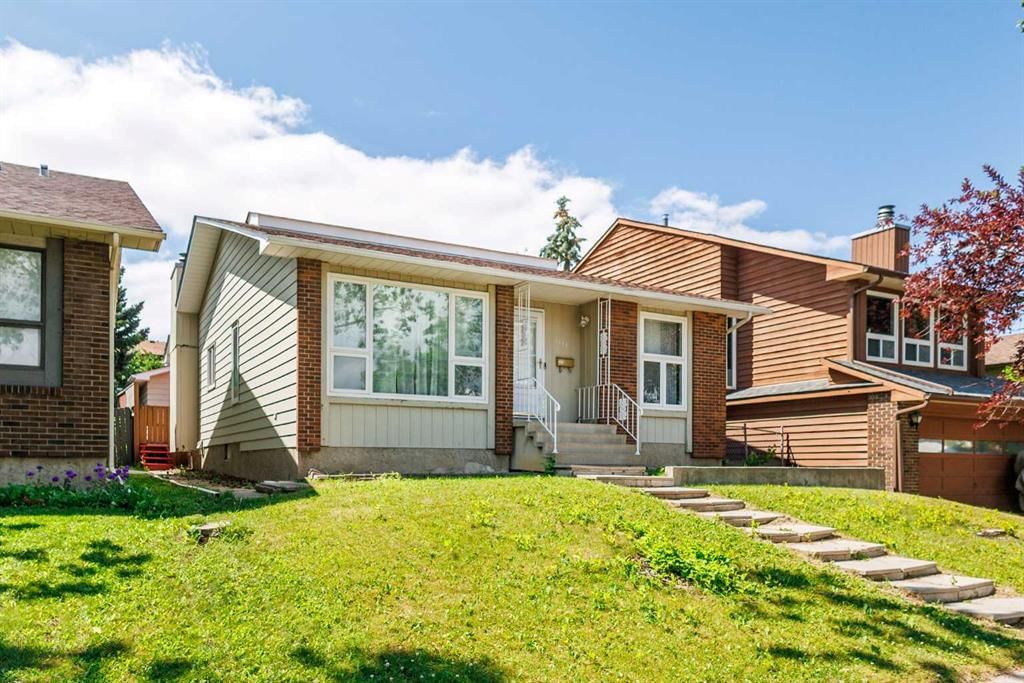
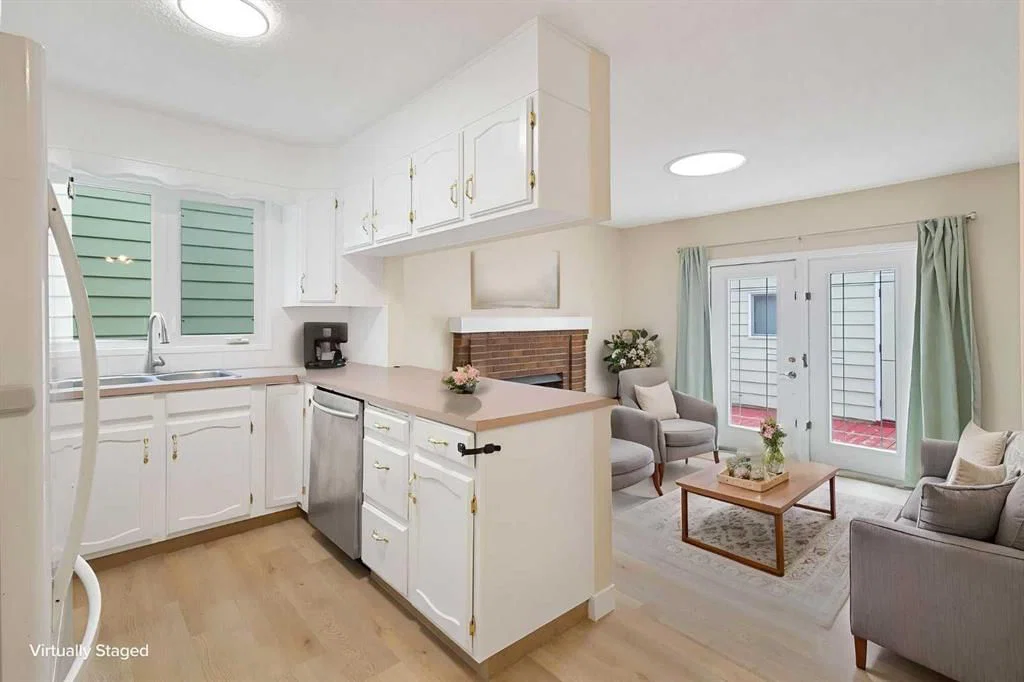
Welcome home to 1111 Berkley Dr NW!! ~~ Tucked away in the desirable community of Beddington Heights, this beautifully renovated, sun-filled bungalow offers over 2,400 sq ft of total carpet-free living space. A rare find, the main floor features 3 spacious bedrooms and 2 full bathrooms, including a primary suite with its own private 3-piece ensuite. Bright family room featuring a skylight that fills the space with abundant natural light. ~~
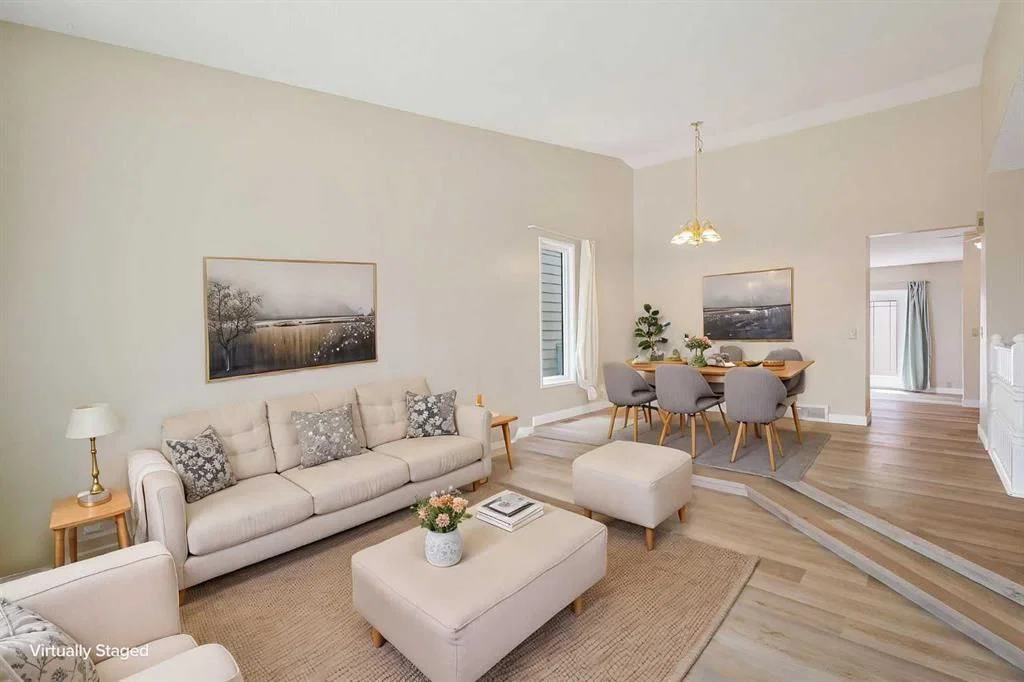
From the moment you step inside, you're greeted by bright natural light, soaring vaulted ceilings, and wonderful spaces to unwind, including both sunken living and family rooms. The entire home was freshly painted (2026) and features brand-new vinyl plank flooring (2026) and all-new window curtains (2026). The kitchen is fully equipped with ample cabinetry, a new water faucet (2026), and a brand-new stainless steel electric stove (2026). ~~
All the big-ticket items have been updated so you can move right in with total peace of mind—including a new roof (2025), hot water tank (2025), washer/dryer set (2025). The fully developed basement greatly expands your living area with a large recreation room, new living room window (2025), wet bar, additional bedrooms, and a refreshed 3-piece bathroom complete with a new toilet (2026), faucet (2026), and high-efficiency exhaust fan (2026). ~~
Hobby and car enthusiasts will fall in love with the extra-large double detached garage (25'4" x 23'5") featuring its own dedicated heater, a separate electrical panel, and ideal potential set up for an EV charger. ~~To top it off, you're conveniently close to grocery stores, restaurants, schools, playgrounds, and transit, with quick access to Centre Street, Beddington Trail, and Deerfoot Trail to make your daily commute a breeze. Turn-key homes with this much space and upgrade history —reach out today to book a walkthrough hurry!!
Property Taxes
$4,262/yr (2026)
Listing Information
MLS® NumberA2331309
StatusActive
List Price$619, 800
Days on Market31 days
OccupancyVacant
Property Details
Property TypeDetached
Architectural StyleBungalow
ZoningR-CG
Above-Grade Sq Ft1, 337 sq ft
Year Built1981
Bedrooms3
Full Bathrooms3
Total Bathrooms3
Interior
BasementFull, Finished, None
FlooringTile, Vinyl Plank
Fireplaces1
HeatingForced Air
Air ConditioningNone
Exterior & Parking
ExteriorAluminum Siding, Brick, Concrete, Wood Frame
RoofAsphalt Shingle
FoundationPoured Concrete
Garage Spaces2
Total Parking2
Patio / DeckNone, Patio
Site & Lot
Lot Size4, 391 sq ft
Lot Acres0.10 acres
Lot Width40.00
Lot FeaturesBack Lane, Low Maintenance Landscape
Legal Description7910852;25;14
Inclusions
Dishwasher,Dryer,Electric Range,Microwave Hood Fan,Refrigerator,Washer
Room Dimensions
Main Level
Living Room12`0" × 13`9"
Kitchen8`6" × 8`10"
Dining Room8`2" × 12`1"
Family Room15`7" × 11`6"
Breakfast Nook6`6" × 7`11"
Bedroom - Primary12`4" × 10`10"
Bedroom10`0" × 9`6"
Bedroom9`0" × 9`11"
4pc Bathroom4`11" × 9`10"
3pc Ensuite bath4`11" × 9`11"
Basement Level
Game Room12`6" × 15`2"
Laundry11`7" × 11`6"
Other4`5" × 13`0"
Flex Space14`6" × 12`2"
Bedroom10`10" × 12`3"
3pc Bathroom6`9" × 5`5"
Bedroom10`0" × 9`6"
Property History
2024-01-01
Listed at $000,000
Status
2024-01-01
Listed at $000,000
Status
2024-01-01
Listed at $000,000
Status
This property has been listed 1 time before — see each asking price, what happened, and any sold prices.
Takes 10 seconds · no spam · instant access
What did similar homes here actually sell for?
CalgaryListings Group clients see recent sold prices and sale-to-list ratios for homes just like this one — plus smart matches and one-tap showing requests. Free with your client portal account.