View all 23 photos
3
Bedrooms
3
Bathrooms
1,977
Sq ft
2019
Year built
$5,004
Property tax (2026)
2
Garage
4,101
Lot sq ft
$679,900
63 Carrington Manor NW, Calgary T3P 1N4
CarringtonActiveMLS® A2331294· 32 days on market
CalgaryListings Insight
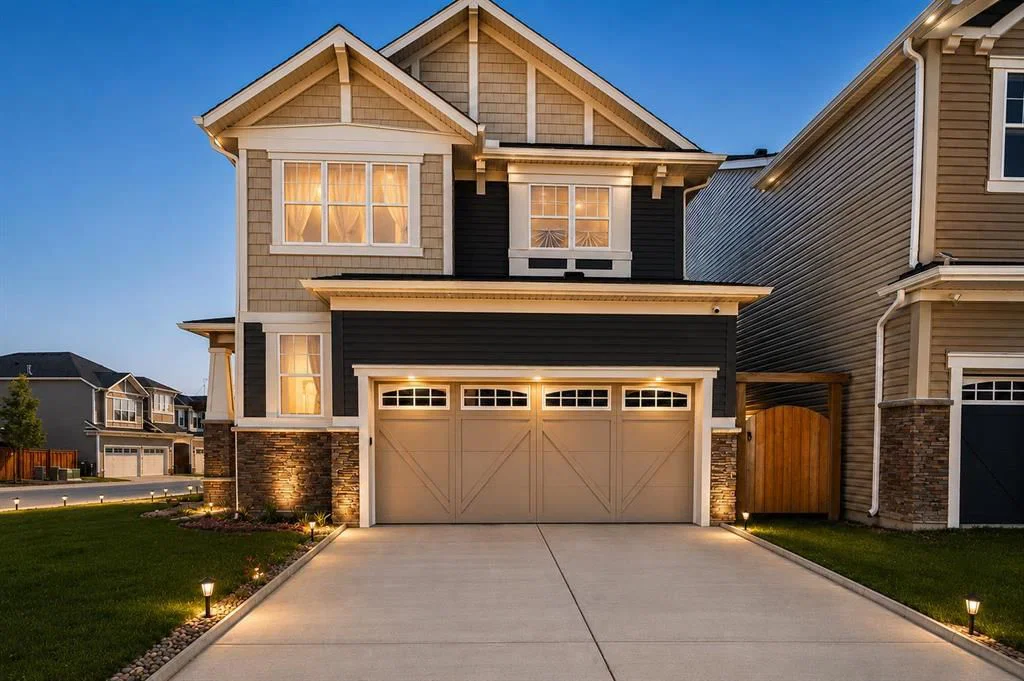
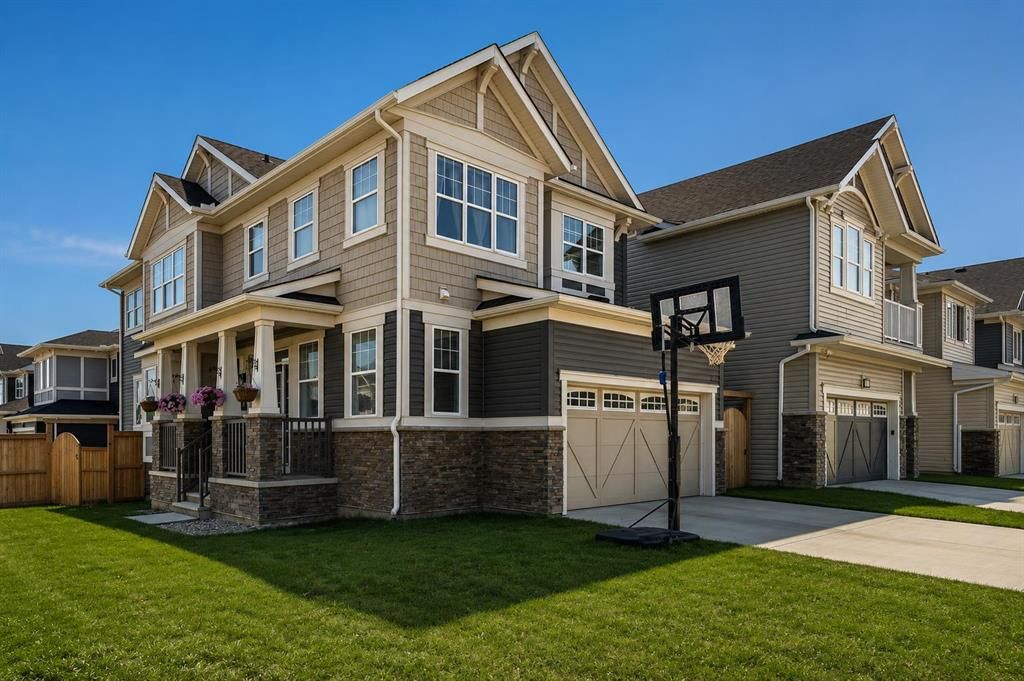
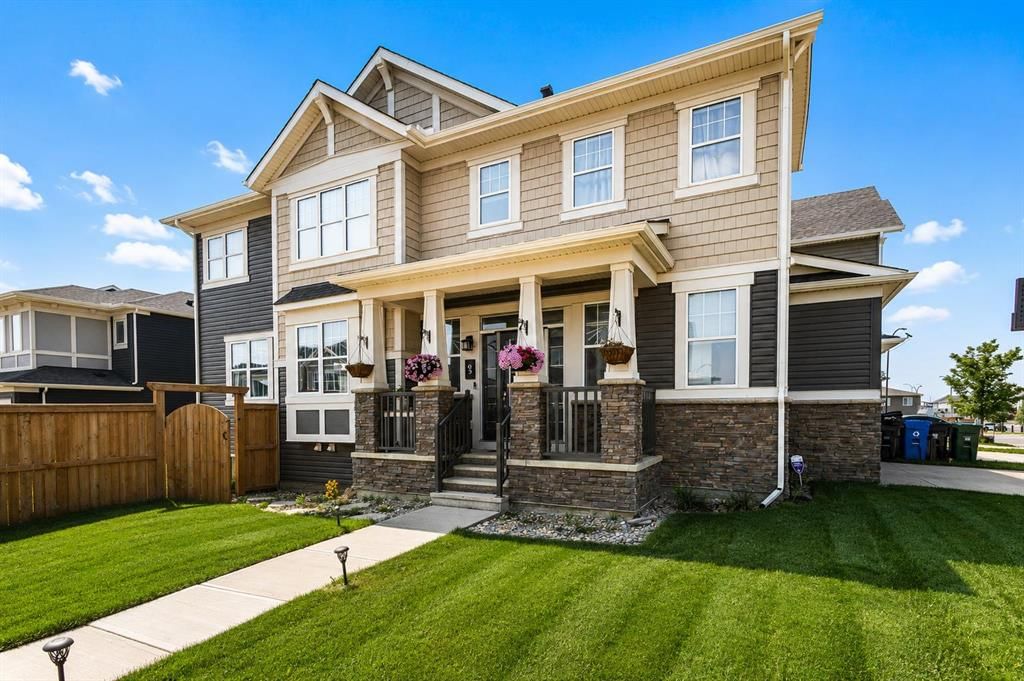
Tucked into the community of Carrington, this 3-bedroom home at 63 Carrington Manor NW was built in 2019 and includes 3.5 bathrooms and 1,977 sq ft of living space above grade. Standout details include a double garage, laminate flooring, a fireplace, air conditioning, and a corner lot. Before writing, ask about recent comparable sales, inspection items, permits, basement development, and long-term resale fit. MLS® A2331294.
Tucked into the community of Carrington, this 3-bedroom home at 63 Carrington Manor NW was built in 2019 and includes 3.5 bathrooms and 1,977 sq ft of living space above grade. Standout details include a double garage, laminate flooring, a fireplace, air conditioning, and a corner lot. Before writing, ask about recent comparable sales, inspection items, permits, basement development, and long-term resale fit. MLS® A2331294.
Want to see this home?
Tour this home in person with a CalgaryListings REALTOR® and get straight answers before you decide.
Ask a Question About This ListingCalgary Listings Group · eXp RealtyHomeowners · Free & InstantThinking of selling?Curious what your own home could be worth? Get an instant, no-obligation estimate based on current market data.
Get an Instant Home Evaluation →About this property
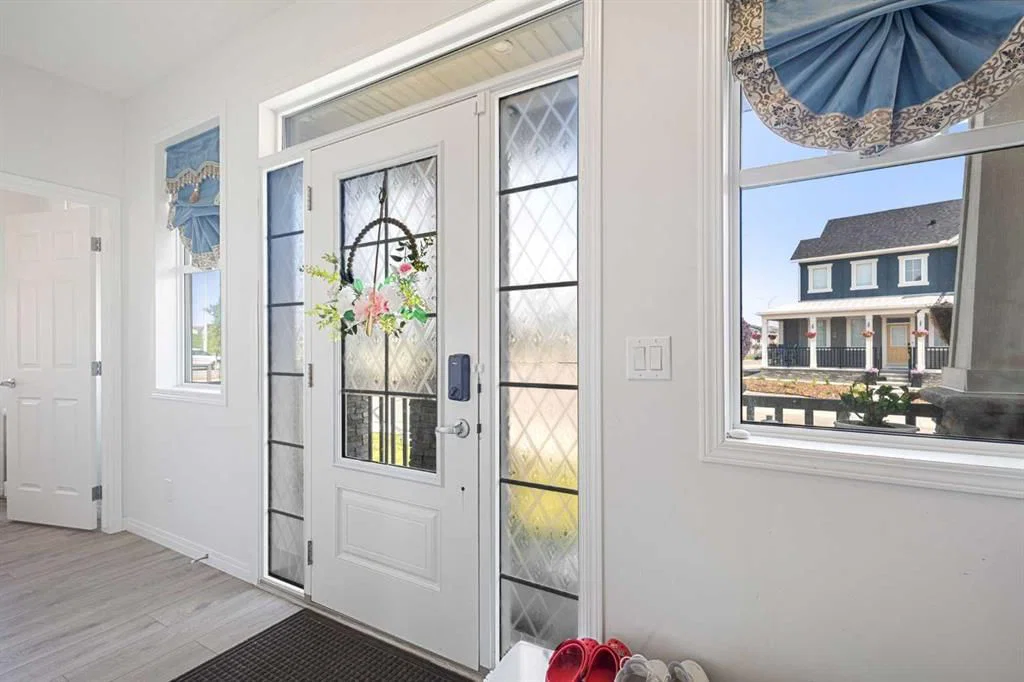
Welcome to this stunning corner-lot home in the sought-after community of Carrington! Thoughtfully designed living space, this bright and modern home is filled with natural light thanks to its abundance of large windows and open layout.
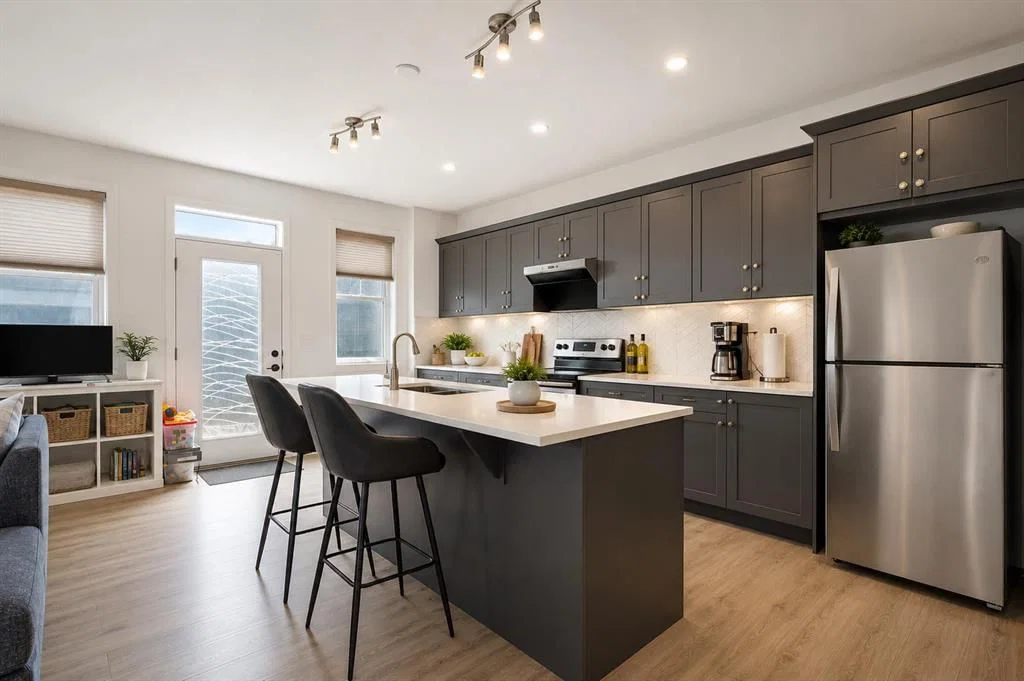
The main floor showcases a contemporary open-concept design featuring a spacious living room, dining area, and an elegant kitchen complete with quartz countertops, premium cabinetry, stainless steel appliances, and stylish high-end finishes throughout. Every detail has been carefully selected to create a modern, functional, and inviting home.
Upstairs, you'll find a generous bonus room, perfect for family gatherings, a home office, or an entertainment space, along with spacious bedrooms designed for comfortable everyday living.
The location is exceptional! Just a 2-minute walk to the beautiful Carrington Pond, baseball diamond, skate park, outdoor basketball court, playground, and the Carrington shopping plaza featuring No Frills, restaurants, cafés, and everyday conveniences.
Commuting is effortless with 15 minutes to Walmart, Costco, and CrossIron Mills, and only 20 minutes to downtown Calgary, offering the perfect balance of suburban tranquility and urban accessibility.
This exceptional home combines modern style, an unbeatable location, and everyday convenience—an outstanding opportunity you won't want to miss!
Property Taxes
$5,004/yr (2026)
Listing Information
MLS® NumberA2331294
StatusActive
List Price$679, 900
Days on Market32 days
OccupancyOwner
Property Details
Property TypeDetached
Architectural Style2 Storey
ZoningR-G
Above-Grade Sq Ft1, 977 sq ft
Year Built2019
Bedrooms3
Full Bathrooms3
Half Bathrooms1
Total Bathrooms3.5
Interior
BasementFull, Unfinished, None
FlooringCarpet, Laminate
Fireplaces1
HeatingForced Air, Natural Gas
Air ConditioningCentral Air
Exterior & Parking
ExteriorStone, Vinyl Siding
RoofAsphalt Shingle
FoundationPoured Concrete
Garage Spaces2
Total Parking4
Patio / DeckFront Porch
Site & Lot
Lot Size4, 101 sq ft
Lot Acres0.09 acres
Lot Width69.03
Lot FeaturesCorner Lot
Legal Description1911103;11;28
Inclusions
Central Air Conditioner,Dishwasher,Electric Stove,Range Hood,Refrigerator,Washer/Dryer,Water Distiller,Water Softener,Window Coverings
Room Dimensions
Main Level
Living Room12`6" × 15`2"
Kitchen8`9" × 18`6"
Dining Room8`9" × 13`0"
Foyer5`5" × 4`1"
Mud Room5`7" × 8`4"
2pc Bathroom5`0" × 5`3"
Upper Level
Laundry8`1" × 5`6"
Bedroom - Primary14`7" × 12`3"
Bedroom9`11" × 13`0"
Bedroom10`5" × 10`6"
Walk-In Closet4`8" × 8`9"
5pc Ensuite bath8`11" × 12`3"
4pc Bathroom4`1" × 9`8"
Property History
No previous MLS® listings on record for this property — this appears to be its first time offered. Want to know how often homes nearby change hands? Ask our team.
What did similar homes here actually sell for?
CalgaryListings Group clients see recent sold prices and sale-to-list ratios for homes just like this one — plus smart matches and one-tap showing requests. Free with your client portal account.