View all 45 photos
4
Bedrooms
3
Bathrooms
2,186
Sq ft
1992
Year built
$4,468
Property tax (2026)
2
Garage
5,188
Lot sq ft
$699,995
98 Del Ray Road NE, Calgary T1Y 6V6
Monterey ParkActiveMLS® A2331214· 20 days on market
CalgaryListings Insight
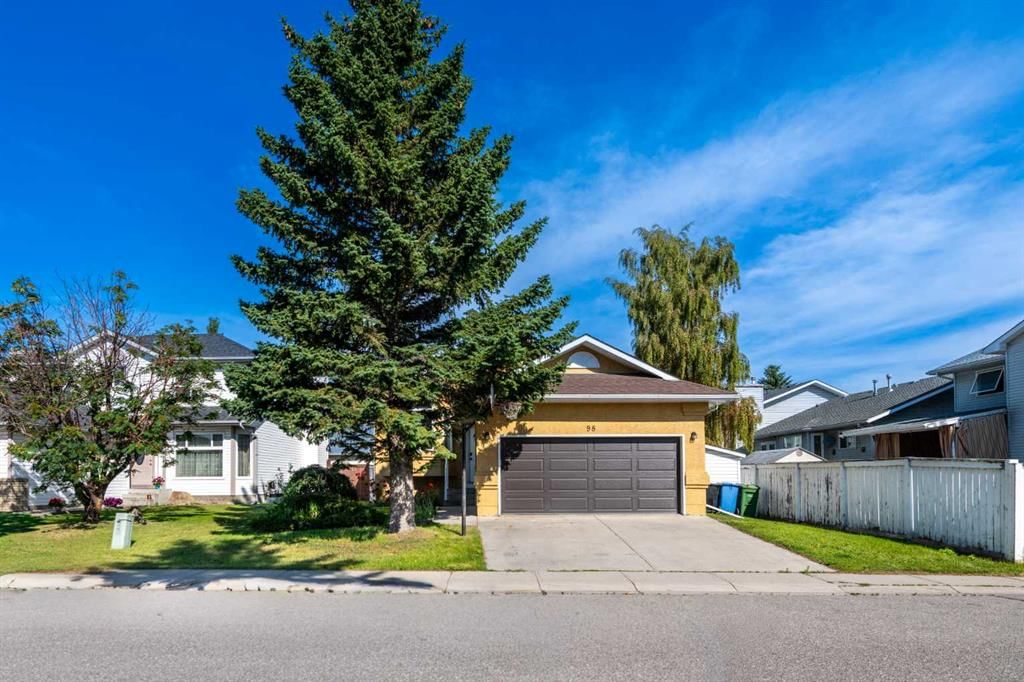
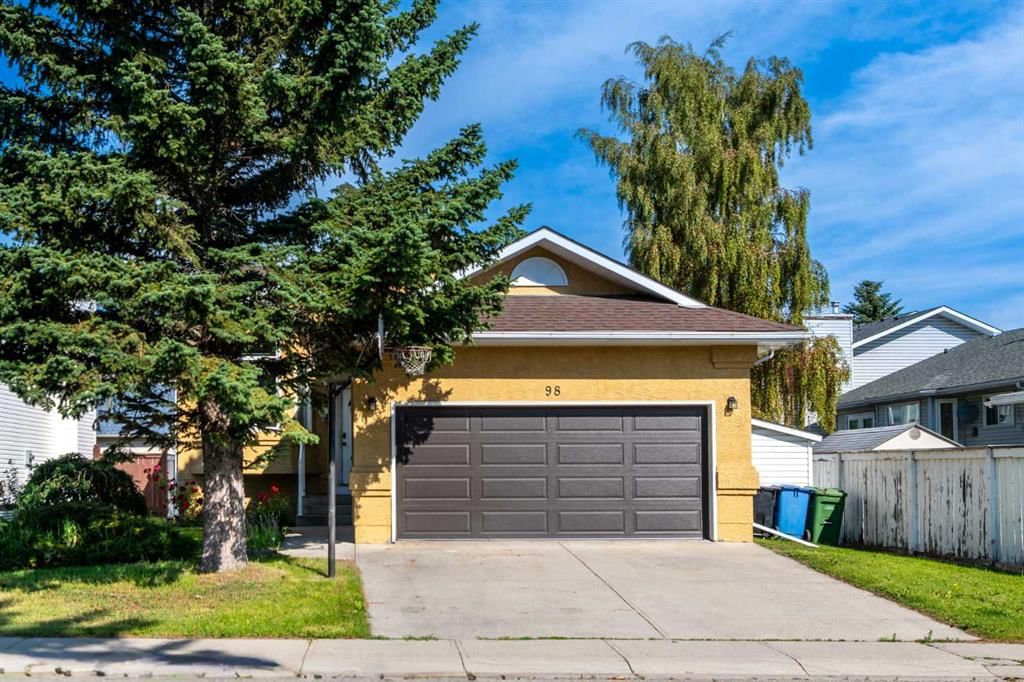
Set in Monterey Park, 98 Del Ray Road NE is a 4-bedroom home built in 1992, offering 3 bathrooms and 2,186 sq ft of living space above grade. Standout details include a fully finished basement, a double garage, and a fireplace. Before writing, ask about recent comparable sales, inspection items, permits, basement development, and long-term resale fit. MLS® A2331214.
Set in Monterey Park, 98 Del Ray Road NE is a 4-bedroom home built in 1992, offering 3 bathrooms and 2,186 sq ft of living space above grade. Standout details include a fully finished basement, a double garage, and a fireplace. Before writing, ask about recent comparable sales, inspection items, permits, basement development, and long-term resale fit. MLS® A2331214.
Want to see this home?
Tour this home in person with a CalgaryListings REALTOR® and get straight answers before you decide.
Ask a Question About This ListingCalgary Listings Group · eXp RealtyHomeowners · Free & InstantThinking of selling?Curious what your own home could be worth? Get an instant, no-obligation estimate based on current market data.
Get an Instant Home Evaluation →About this property
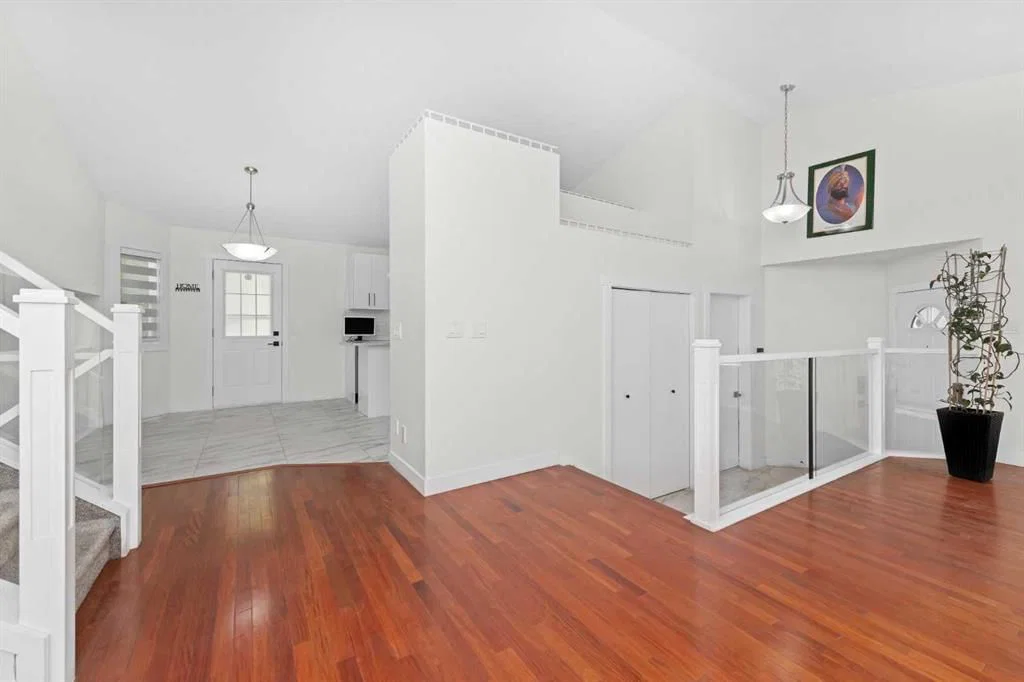
Welcome to this beautifully renovated 4-level split offering over 2,846 sq. ft. of thoughtfully updated living space in the sought-after community of Monterey Park. Lovingly renovated from top to bottom just a few years ago, this move-in-ready home perfectly combines modern style, quality craftsmanship, and everyday comfort.
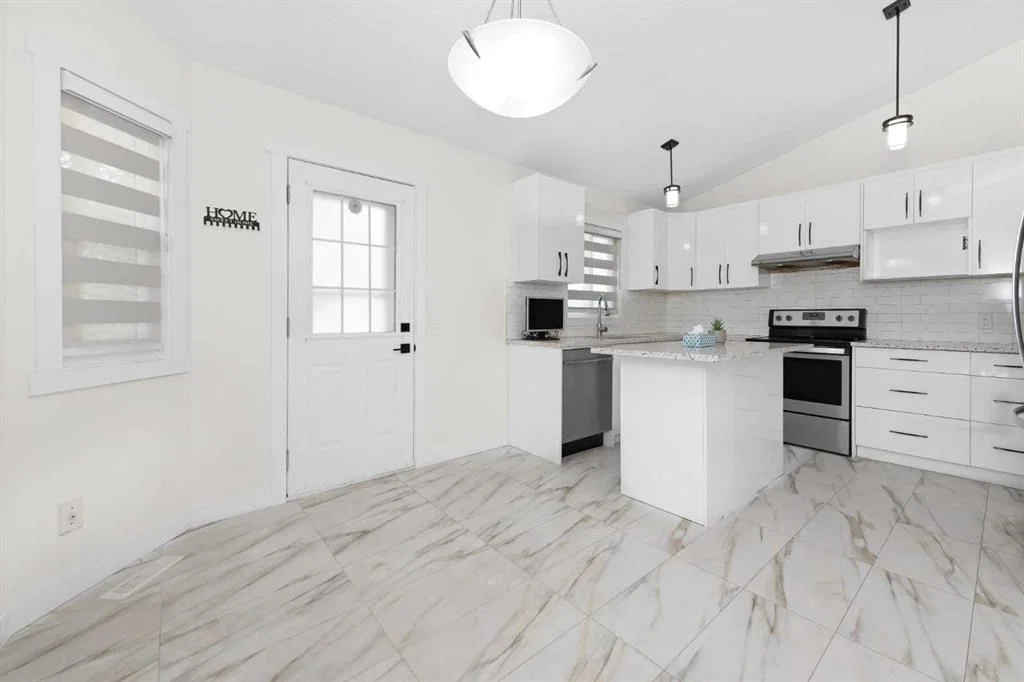
From the moment you step inside, you’ll appreciate the attention to detail throughout. The heart of the home is the stunning, fully updated kitchen, featuring elegant cabinetry, upgraded countertops, stylish flooring, and contemporary lighting—creating the perfect space for preparing meals, entertaining family and friends, or simply enjoying your morning coffee. Every level of the home has been tastefully refreshed with modern finishes that create a warm and inviting atmosphere.
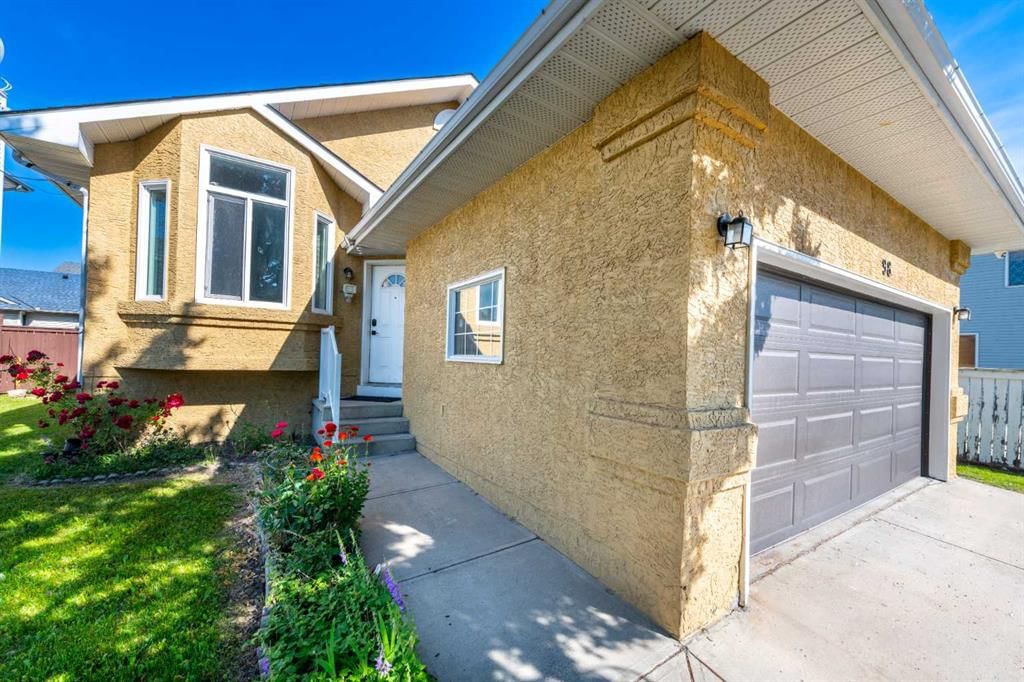
Major exterior improvements add even more value and peace of mind, including all new vinyl double-pane windows, new exterior doors, a newer garage door, fresh exterior paint, and a roof that is only four years old.
The functional 4-level split design offers multiple spacious living and family areas, providing plenty of flexibility for growing families, working from home, hosting gatherings, or creating dedicated spaces for kids and hobbies. With room for everyone, this home is designed to adapt to your lifestyle.
Located on a quiet, family-friendly street, you’ll love the convenience of being just a short walk from Monterey Square, where you’ll find Co-op, McDonald’s, cafés, restaurants, pharmacies, banks, and many other everyday essentials. Families will appreciate the nearby schools, parks, playgrounds, and walking pathways, while commuters will enjoy quick access to public transit, Stoney Trail, 16 Avenue (Highway 1), and Deerfoot Trail. Sunridge Mall, Costco, East Hills Shopping Centre, and countless shopping and dining options are all just minutes away.
Whether you’re looking for your forever family home or simply want a property that’s truly move-in ready with all the major updates already completed, this exceptional Monterey Park home is one you won’t want to miss.
Book your private showing today—we’d love to welcome you home!
Property Taxes
$4,468/yr (2026)
Listing Information
MLS® NumberA2331214
StatusActive
List Price$699, 995
Days on Market20 days
OccupancyVacant
Property Details
Property TypeDetached
Architectural Style4 Level Split
ZoningR-CG
Above-Grade Sq Ft2, 186 sq ft
Year Built1992
Bedrooms4
Full Bathrooms3
Total Bathrooms3
Interior
BasementFull, Finished, Other
FlooringCarpet
Fireplaces1
HeatingForced Air
Air ConditioningNone
Exterior & Parking
ExteriorConcrete, See Remarks, Wood Frame
RoofAsphalt Shingle
FoundationPoured Concrete
Garage Spaces2
Total Parking4
Patio / DeckFront Porch
Site & Lot
Lot Size5, 188 sq ft
Lot Acres0.12 acres
Lot Width55.06
Lot FeaturesPie Shaped Lot
Legal Description9111312;17;23
Inclusions
Dishwasher,Electric Range,Range Hood,Refrigerator,Washer/Dryer,Window Coverings
Room Dimensions
Main Level
3pc Bathroom4`11" × 9`0"
Bedroom13`2" × 14`4"
Living Room20`2" × 23`2"
Upper Level
3pc Bathroom4`11" × 7`10"
4pc Ensuite bath9`11" × 7`11"
Bedroom11`7" × 11`3"
Bedroom15`0" × 11`1"
Bedroom - Primary13`3" × 16`9"
Basement Level
Game Room11`5" × 13`8"
Property History
No previous MLS® listings on record for this property — this appears to be its first time offered. Want to know how often homes nearby change hands? Ask our team.
What did similar homes here actually sell for?
CalgaryListings Group clients see recent sold prices and sale-to-list ratios for homes just like this one — plus smart matches and one-tap showing requests. Free with your client portal account.