View all 50 photos
4
Bedrooms
5
Bathrooms
2,168
Sq ft
2024
Year built
$4,301
Property tax (2025)
2
Garage
2,701
Lot sq ft
$1,175,000
39B Moncton Road NE, Calgary T2E 5P9
Winston Heights/MountviewActiveMLS® A2331054· 31 days on market
CalgaryListings Insight
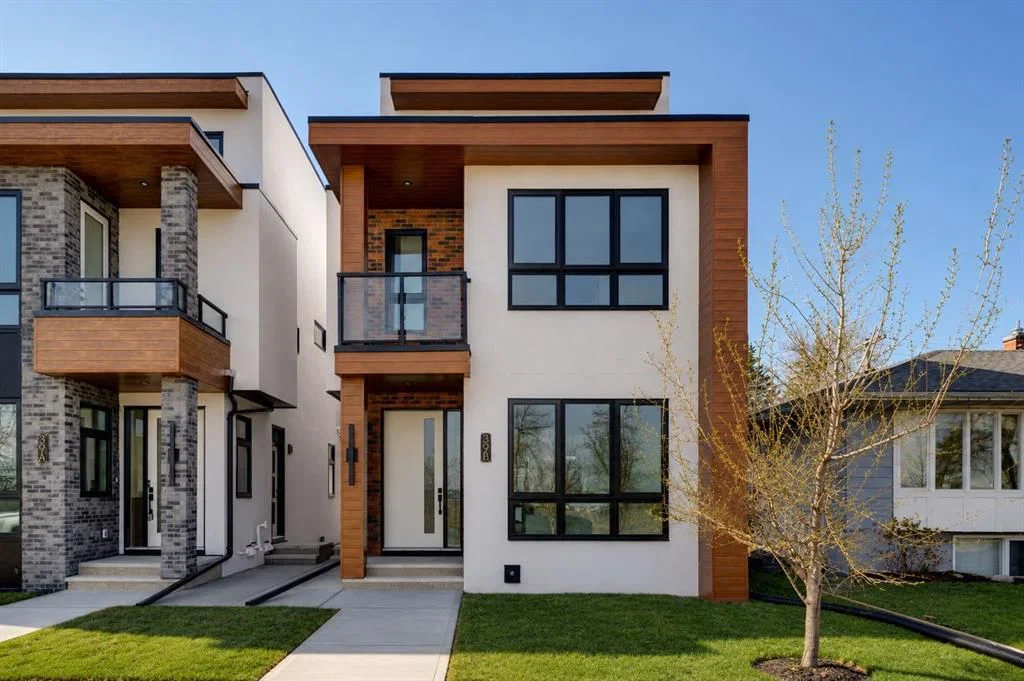
This home at 39B Moncton Road NE is a 4-bedroom home with 5.5 bathrooms. Built in 2024, it is located in the community of Winston Heights/Mountview and offers 2,168 sq ft of living space above grade. This home also offers a finished walkout basement, a double garage, tile flooring, a fireplace, and air conditioning. Before writing, ask about recent comparable sales, inspection items, permits, basement development, and long-term resale fit. If rental income is part of the plan, verify suite legality, permits, insurance, lender treatment, and current lease details before removing conditions. MLS® A2331054.
This home at 39B Moncton Road NE is a 4-bedroom home with 5.5 bathrooms. Built in 2024, it is located in the community of Winston Heights/Mountview and offers 2,168 sq ft of living space above grade. This home also offers a finished walkout basement, a double garage, tile flooring, a fireplace, and air conditioning. Before writing, ask about recent comparable sales, inspection items, permits, basement development, and long-term resale fit. If rental income is part of the plan, verify suite legality, permits, insurance, lender treatment, and current lease details before removing conditions. MLS® A2331054.
Want to see this home?
Tour this home in person with a CalgaryListings REALTOR® and get straight answers before you decide.
Ask a Question About This ListingCalgary Listings Group · eXp RealtyHomeowners · Free & InstantThinking of selling?Curious what your own home could be worth? Get an instant, no-obligation estimate based on current market data.
Get an Instant Home Evaluation →About this property
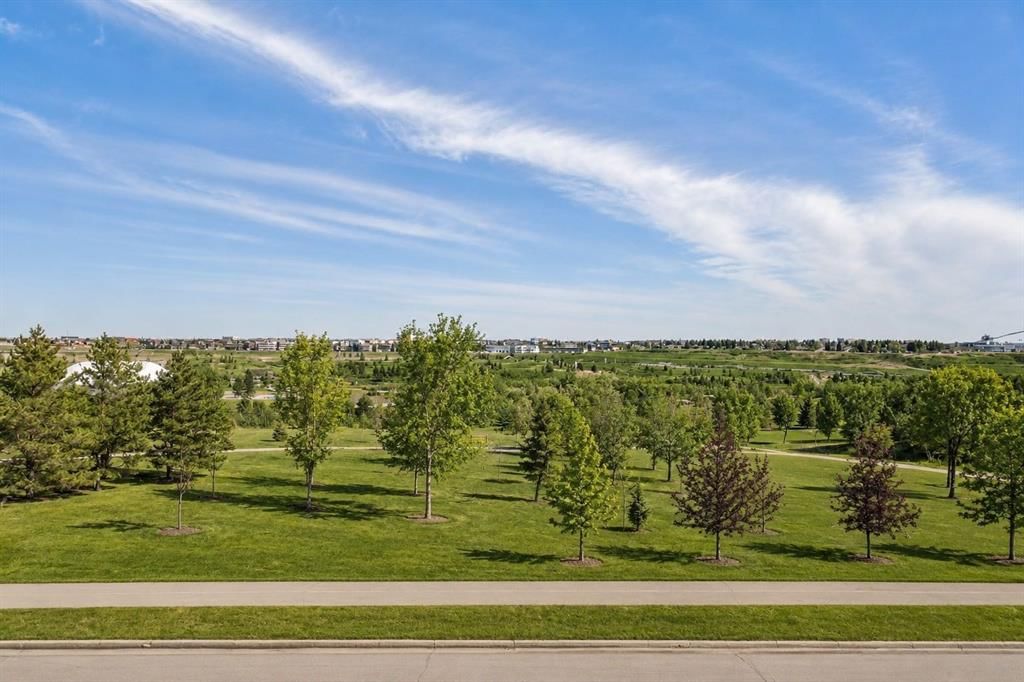
Discover the perfect blend of sophisticated living and everyday comfort in this exceptional home in the heart of Winston Heights. Spanning over 2,900 square feet of thoughtfully developed space, this residence offers stunning views and a layout that truly works for how you live.
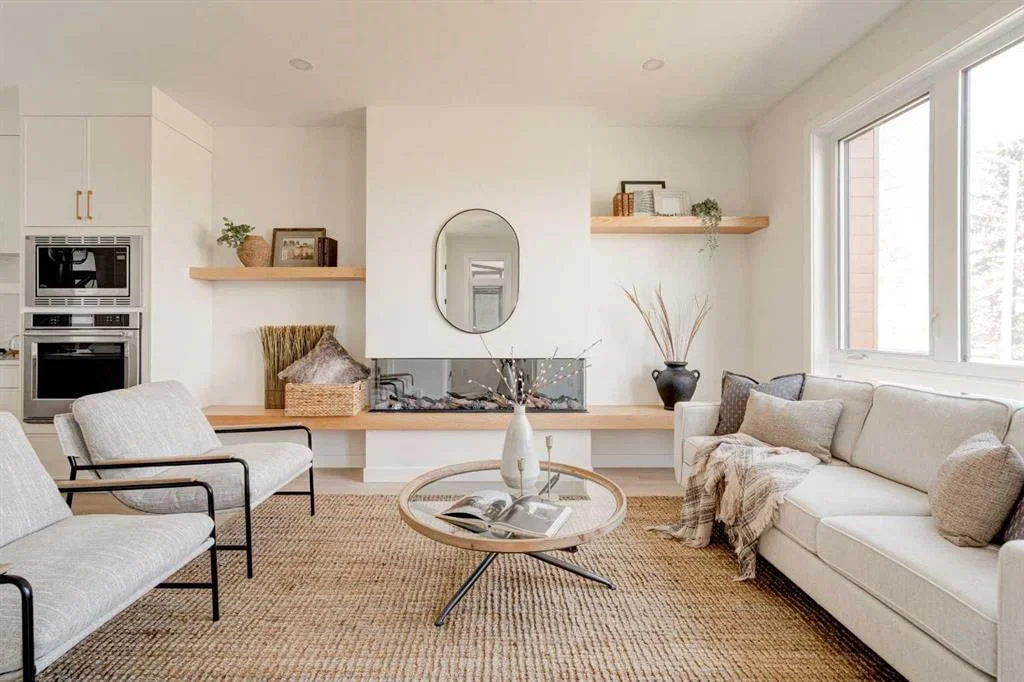
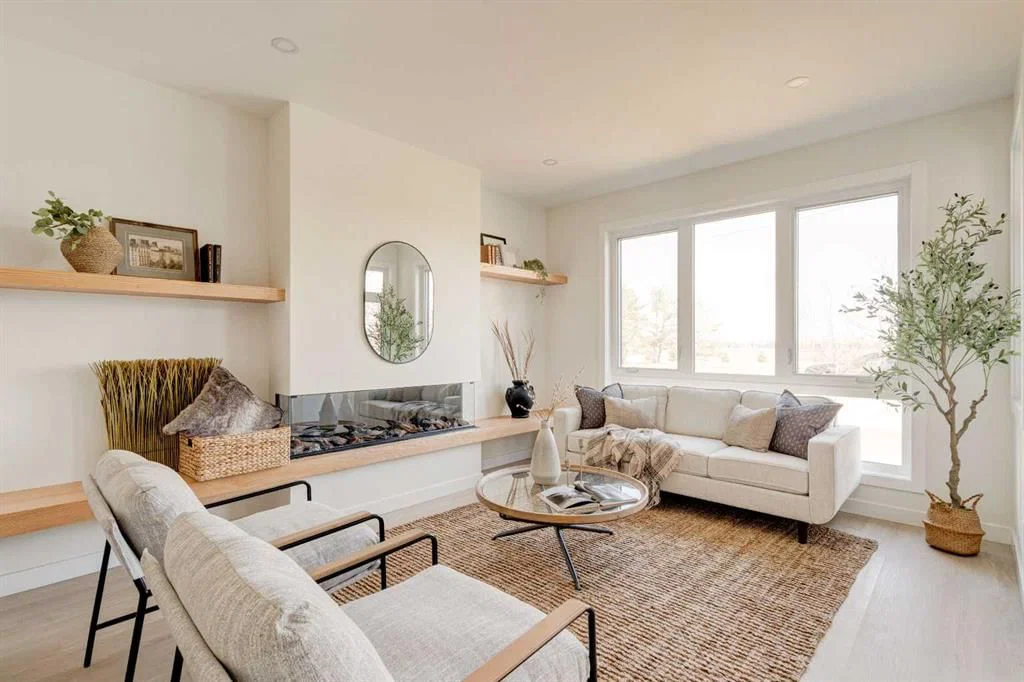
The main floor welcomes you with an open, light-filled living room anchored by a cozy fireplace — the kind of space where memories are made over long dinners and great conversations. Just steps away, the gourmet kitchen shines with premium finishes and thoughtful design, making it a joy to cook, entertain, or simply enjoy your morning coffee.
Upstairs, the second floor delivers flexibility with a peaceful primary bedroom featuring a luxurious 5-piece ensuite, plus two additional bedrooms that adapt beautifully for family, a home office, or a quiet reading nook. The third floor is a true standout — a private master retreat with its own generous 5-piece ensuite, walk in closet and a private balcony that captures breathtaking views, ideal for unwinding with a glass of wine on warm summer evenings.
Throughout the home, you’ll notice the quality touches: rich hardwood floors, sleek quartz countertops, and impeccable craftsmanship in every detail.
The fully finished basement adds even more living options with a spacious recreation room complete with a wet bar, two additional bedrooms, and a full bathroom — perfect for guests, teens, or extended family. LEGAL SECONDARY SUITE APPLICATION HAS BEEN SUBMITTED TO THE CITY OF CALGARY (depending on the Municipality of City's approval), offering the potential for future mortgage helper and additional income stream.
Located in vibrant Winston Heights, you’re surrounded by parks, golf courses, and just minutes from downtown Calgary — giving you the rare combination of peaceful neighbourhood living with effortless city access.
Property Taxes
$4,301/yr (2025)
Listing Information
MLS® NumberA2331054
StatusActive
List Price$1, 175, 000
Days on Market31 days
OccupancyVacant
Property Details
Property TypeDetached
Architectural Style3 (or more) Storey
ZoningR-CG
Above-Grade Sq Ft2, 168 sq ft
Year Built2024
Bedrooms4
Full Bathrooms5
Half Bathrooms1
Total Bathrooms5.5
Interior
BasementFull, Finished, Separate/Exterior Entry, Walk Up
FlooringCarpet, Ceramic Tile, Vinyl
Fireplaces1
HeatingForced Air
Air ConditioningRough-In
Exterior & Parking
ExteriorComposite Siding, Stucco, Wood Frame
RoofFlat Torch Membrane
FoundationPoured Concrete
Garage Spaces2
Total Parking4
Patio / DeckBalcony(s), Rear Porch
Site & Lot
Lot Size2, 701 sq ft
Lot Acres0.06 acres
Lot Width27.49
Lot FeaturesBack Lane, Back Yard, City Lot, Cleared, Front Yard, Interior Lot, Lawn, Low Maintenance Landscape, Rectangular Lot, Street Lighting
Legal Description2411597;6;40
Inclusions
Built-In Oven,Dishwasher,Gas Cooktop,Microwave,Range Hood,Refrigerator,Washer/Dryer Stacked
Room Dimensions
Main Level
Kitchen17`4" × 13`6"
Dining Room10`6" × 10`2"
Living Room13`10" × 11`10"
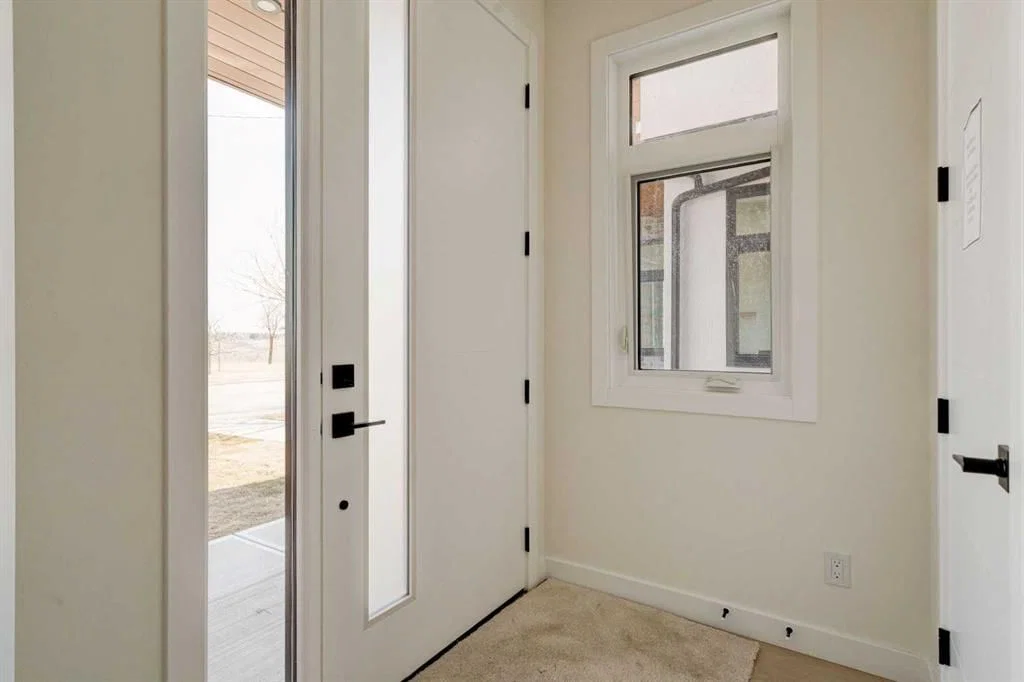
Foyer7`6" × 5`4"
2pc Bathroom6`6" × 3`0"
Second Level
Laundry4`6" × 2`11"
Balcony5`8" × 5`8"
Bedroom10`10" × 9`8"
Bedroom13`8" × 11`2"
4pc Bathroom8`4" × 5`0"
5pc Ensuite bath10`6" × 10`0"
Bedroom10`10" × 9`8"
Basement Level
Family Room16`8" × 10`4"
Bedroom9`4" × 8`10"
Bedroom9`4" × 9`2"
3pc Bathroom9`4" × 5`0"
Property History
2024-01-01
Listed at $000,000
Status
2024-01-01
Listed at $000,000
Status
2024-01-01
Listed at $000,000
Status
This property has been listed 4 times before — see each asking price, what happened, and any sold prices.
Takes 10 seconds · no spam · instant access
What did similar homes here actually sell for?
CalgaryListings Group clients see recent sold prices and sale-to-list ratios for homes just like this one — plus smart matches and one-tap showing requests. Free with your client portal account.