View all 50 photos
2
Bedrooms
2
Bathrooms
1,583
Sq ft
1913
Year built
$7,186
Property tax (2026)
8,640
Lot sq ft
$1,295,000
43 New Street SE, Calgary t2x3x8
InglewoodActiveMLS® A2330954· 18 days on market
CalgaryListings Insight
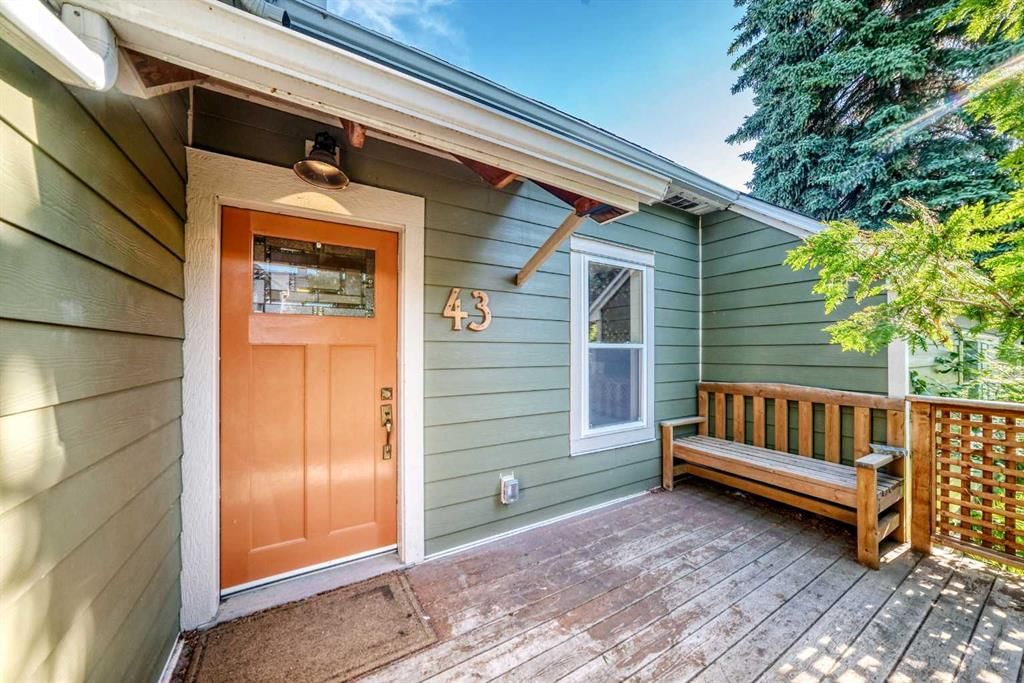
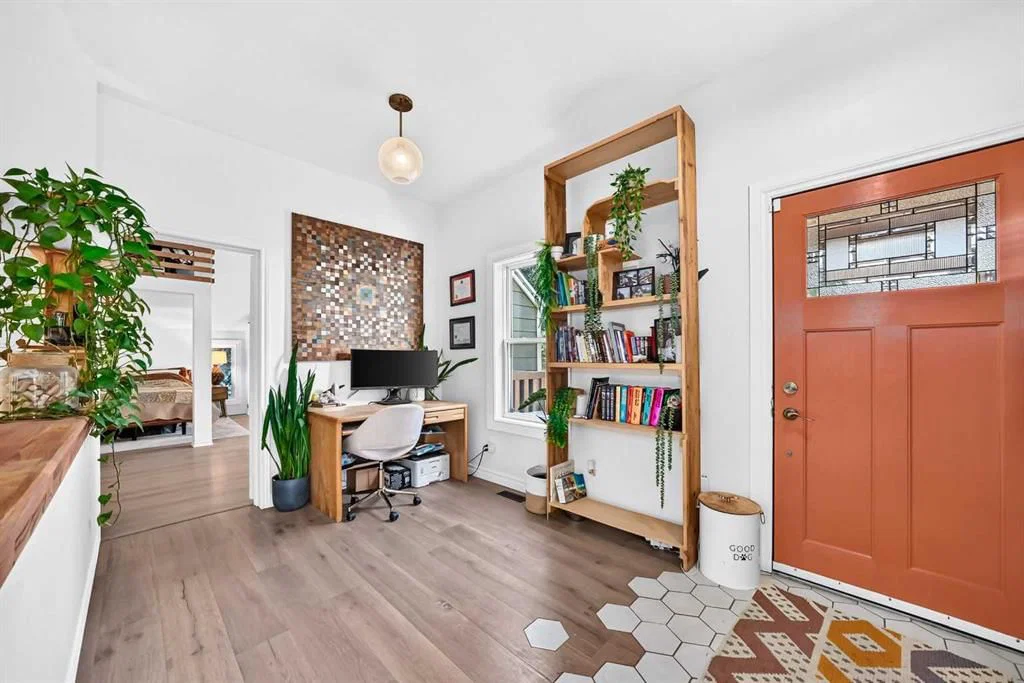
Tucked into the community of Inglewood, this 2-bedroom home at 43 New Street SE was built in 1913 and includes 2 bathrooms and 1,583 sq ft of living space above grade. This home also offers a fully finished basement and hardwood flooring. Before writing, ask about recent comparable sales, inspection items, permits, basement development, and long-term resale fit. If rental income is part of the plan, verify suite legality, permits, insurance, lender treatment, and current lease details before removing conditions. MLS® A2330954.
Tucked into the community of Inglewood, this 2-bedroom home at 43 New Street SE was built in 1913 and includes 2 bathrooms and 1,583 sq ft of living space above grade. This home also offers a fully finished basement and hardwood flooring. Before writing, ask about recent comparable sales, inspection items, permits, basement development, and long-term resale fit. If rental income is part of the plan, verify suite legality, permits, insurance, lender treatment, and current lease details before removing conditions. MLS® A2330954.
Want to see this home?
Tour this home in person with a CalgaryListings REALTOR® and get straight answers before you decide.
Ask a Question About This ListingCalgary Listings Group · eXp RealtyHomeowners · Free & InstantThinking of selling?Curious what your own home could be worth? Get an instant, no-obligation estimate based on current market data.
Get an Instant Home Evaluation →About this property
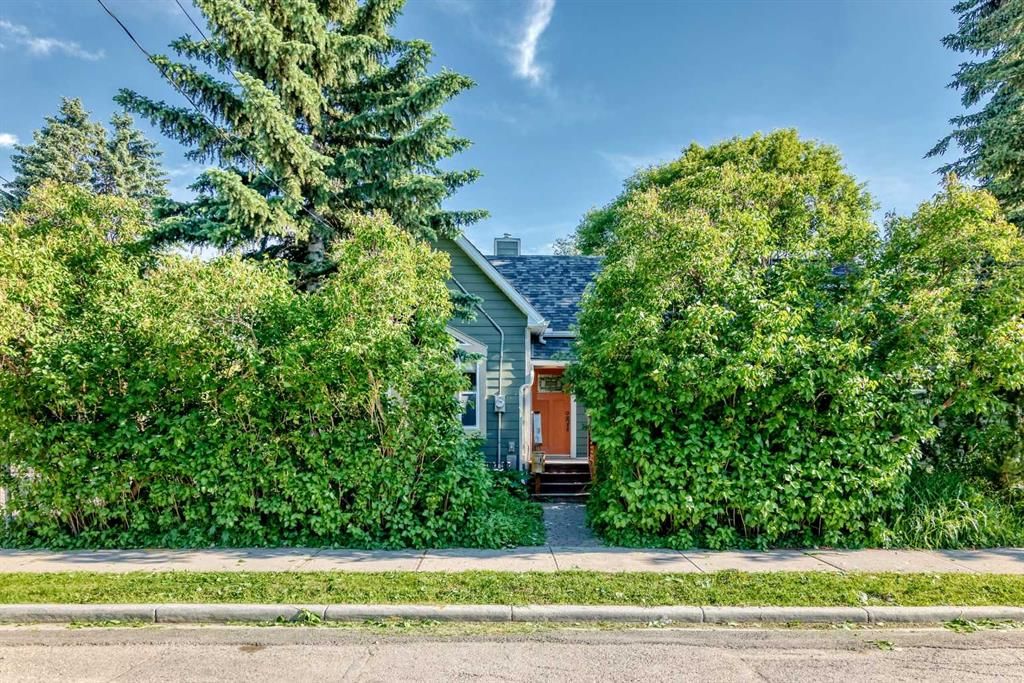
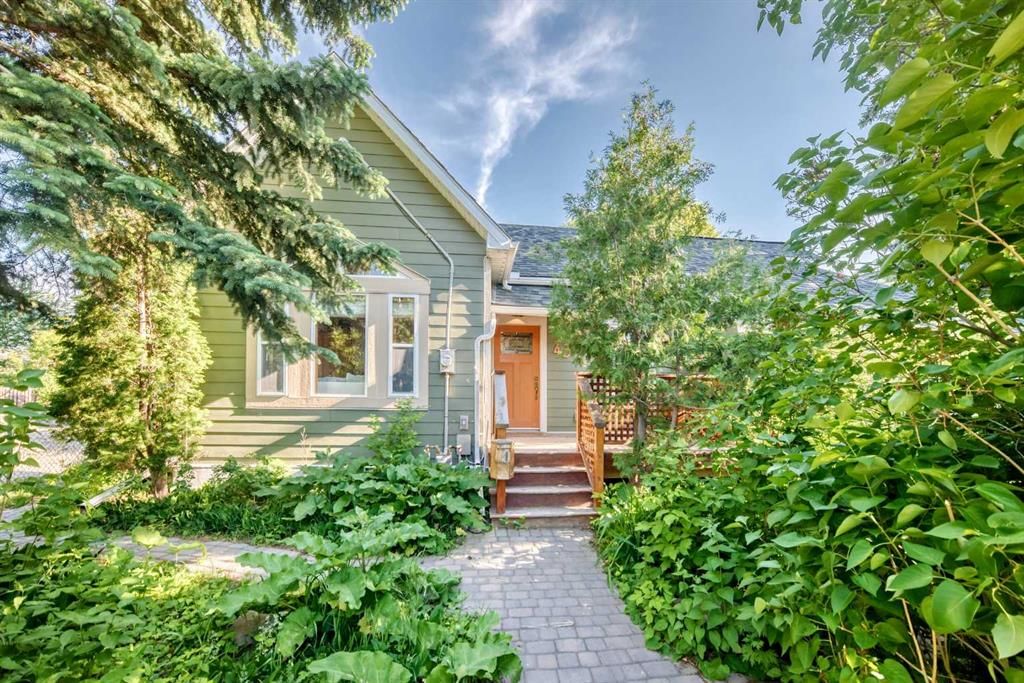
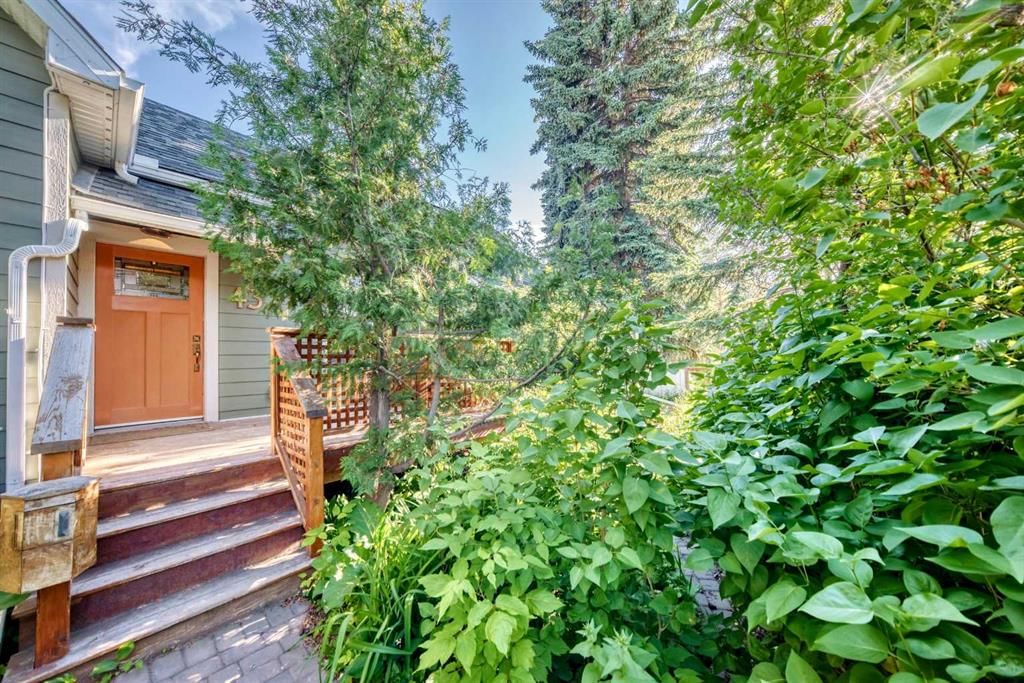
Rarely does an opportunity arise to own a property that offers this much land, privacy, and lifestyle in one of Calgary’s most sought-after river communities.Situated on an extraordinary . pie-shaped lot, expanded beyond its original footprint through additional land acquired over the years, this beautifully maintained bungalow enjoys one of the largest and most unique residential parcels in the area. Surrounded by mature trees and landscaping, the property offers a sense of space and seclusion that is increasingly difficult to find this close to downtown. Properties with this amount of usable outdoor space are exceptionally rare in established inner-city neighbourhoods, offering a unique blend of urban convenience and private retreat.
Whether you’re enjoying morning coffee on the deck, unwinding in the hot tub after a walk along nearby river pathways, entertaining family and friends in the expansive backyard, or simply enjoying the peace and privacy of your surroundings, this home delivers a lifestyle that few inner-city properties can match. Inside, the home offers 1,583 sq. ft. above grade plus a fully developed basement. The main level features a spacious primary retreat with a private ensuite, a second bedroom, an additional full bathroom, and bright open-concept living spaces designed for comfortable everyday living. Large windows throughout the home fill the space with natural light while providing beautiful views of the surrounding yard and mature landscaping.The developed lower level offers additional flexibility with a large recreation and games room, a third bedroom, and extensive storage space, making it ideal for guests, hobbies, or multi-generational living.
Located just minutes from downtown Calgary, schools, shopping, parks, golf, and extensive river pathway systems, this property offers the perfect balance of urban convenience and private retreat.A rare opportunity to own a truly special property where the lot, location, and lifestyle come together in a way that seldom becomes available.
Property Taxes
$7,186/yr (2026)
Listing Information
MLS® NumberA2330954
StatusActive
List Price$1, 295, 000
Days on Market18 days
OccupancyOwner
Property Details
Property TypeDetached
Architectural Style1 and Half Storey
ZoningR-CG
Above-Grade Sq Ft1, 583 sq ft
Year Built1913
Bedrooms2
Full Bathrooms2
Total Bathrooms2
Interior
BasementFull, Finished, None
FlooringHardwood, Tile
Fireplaces0
HeatingForced Air, Natural Gas
Air ConditioningNone
Exterior & Parking
ExteriorConcrete
RoofAsphalt Shingle
FoundationPoured Concrete
Patio / DeckBalcony(s)
Site & Lot
Lot Size8, 640 sq ft
Lot Acres0.20 acres
Lot Width60.96
Lot FeaturesBack Lane
Legal Description2510372
Inclusions
Dishwasher,Gas Range,Refrigerator,Washer/Dryer
Room Dimensions
Main Level
Bedroom - Primary28`3" × 19`4"
4pc Ensuite bath10`7" × 4`7"
Entrance13`8" × 8`6"
Bedroom13`4" × 11`5"
Living Room17`7" × 11`5"
4pc Bathroom9`5" × 5`9"
Kitchen11`0" × 13`10"
Dining Room13`6" × 10`6"
Second Level
Office5`2" × 5`11"
Basement Level
Game Room19`4" × 17`2"
Bedroom16`10" × 10`7"
Laundry19`9" × 16`4"
Property History
No previous MLS® listings on record for this property — this appears to be its first time offered. Want to know how often homes nearby change hands? Ask our team.
What did similar homes here actually sell for?
CalgaryListings Group clients see recent sold prices and sale-to-list ratios for homes just like this one — plus smart matches and one-tap showing requests. Free with your client portal account.