View all 39 photos
3
Bedrooms
2
Bathrooms
1,051
Sq ft
2007
Year built
$3,145
Property tax (2026)
3,143
Lot sq ft
$459,999
702 Panamount Boulevard NW, Calgary T3K0P7
Panorama HillsNewMLS® A2330951· New listing
CalgaryListings Insight
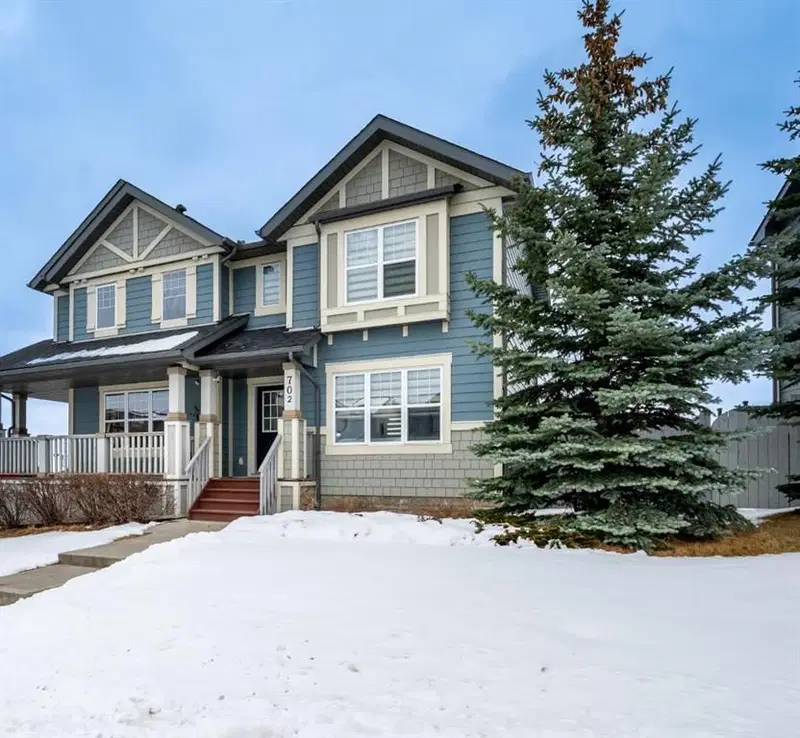
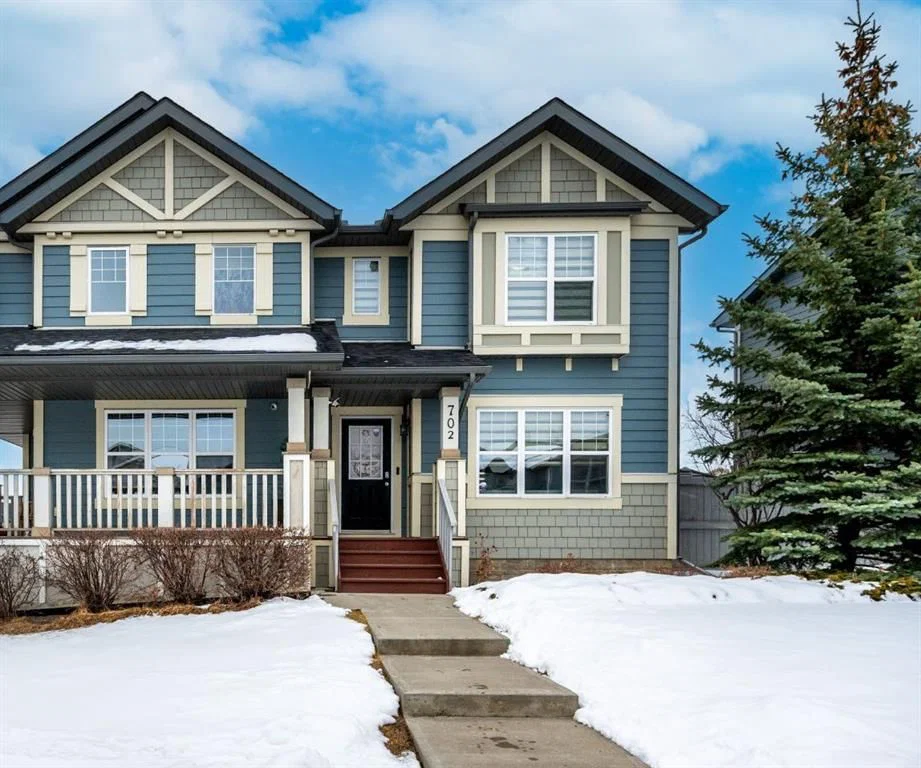
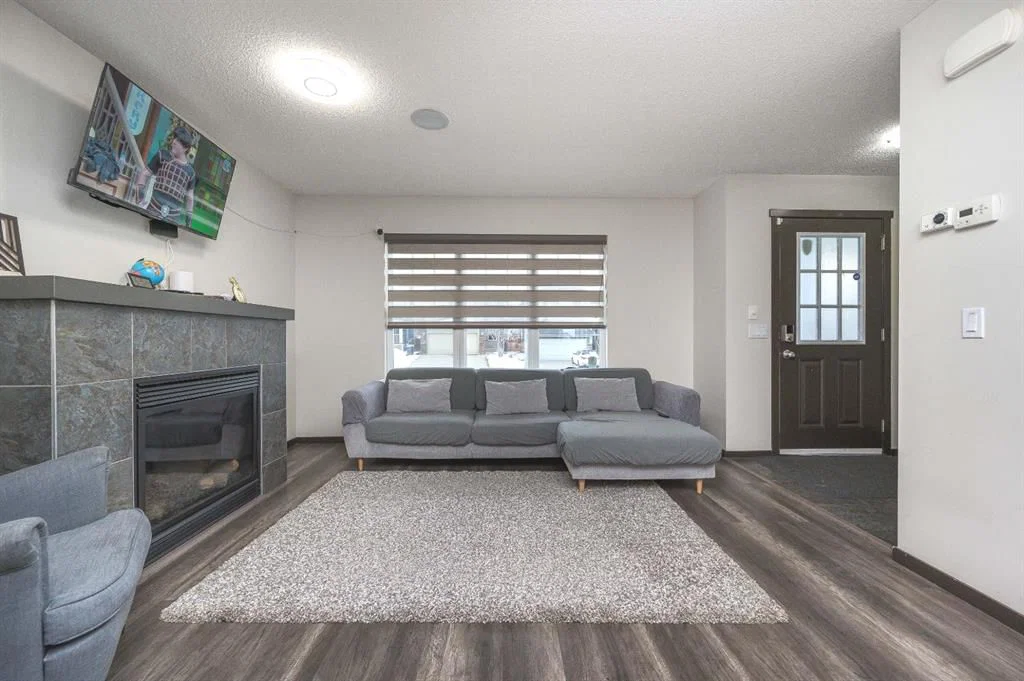
Located in the community of Panorama Hills, 702 Panamount Boulevard NW is a 3-bedroom home with 2.5 bathrooms, built in 2007, offering 1,051 sq ft of living space above grade. Notable features include tile flooring, a fireplace, and air conditioning. Before writing, ask about recent comparable sales, inspection items, permits, basement development, and long-term resale fit. This one is new to market, so showing access and offer timing may matter. MLS® A2330951.
Located in the community of Panorama Hills, 702 Panamount Boulevard NW is a 3-bedroom home with 2.5 bathrooms, built in 2007, offering 1,051 sq ft of living space above grade. Notable features include tile flooring, a fireplace, and air conditioning. Before writing, ask about recent comparable sales, inspection items, permits, basement development, and long-term resale fit. This one is new to market, so showing access and offer timing may matter. MLS® A2330951.
Want to see this home?
Tour this home in person with a CalgaryListings REALTOR® and get straight answers before you decide.
Ask a Question About This ListingCalgary Listings Group · eXp RealtyHomeowners · Free & InstantThinking of selling?Curious what your own home could be worth? Get an instant, no-obligation estimate based on current market data.
Get an Instant Home Evaluation →About this property
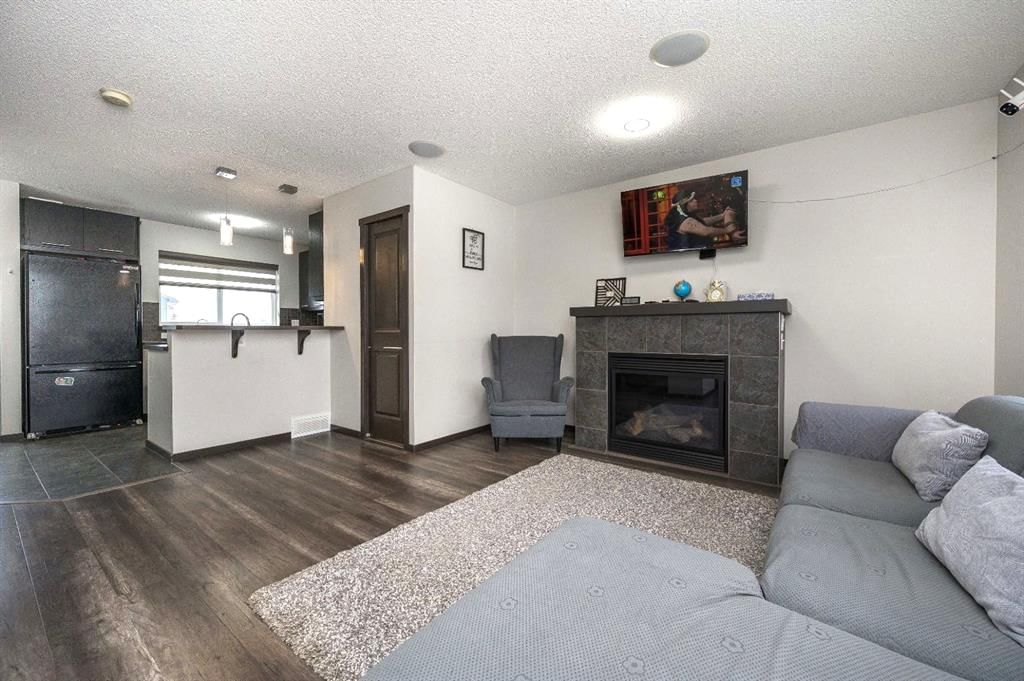
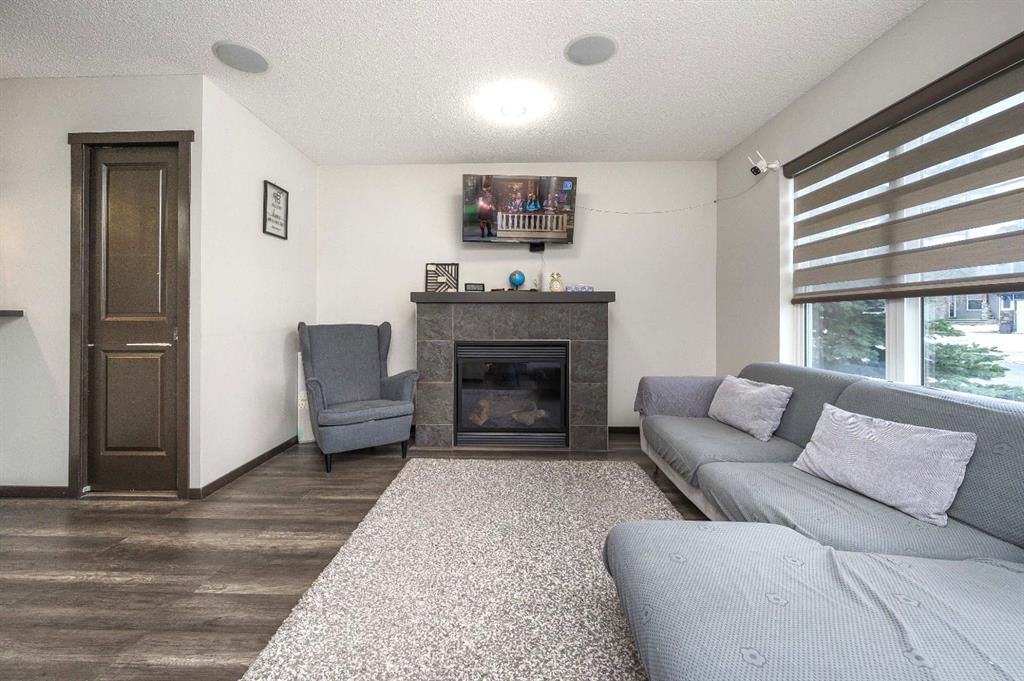
Beautifully maintained and ideally situated in a family-friendly neighborhood, this charming duplex offers comfort, convenience, and excellent value. Featuring 3 comfortable bedrooms and 2 bathrooms, this home is a great fit for families, first-time homebuyers, or investors. The bright and inviting main living area showcases a cozy gas fireplace and a functional layout designed for both comfort and everyday practicality. Stay cool throughout the summer with central air conditioning, and step outside to enjoy the large deck—perfect for relaxing, entertaining guests, or taking in the open views. The unfinished basement is ready for your personal touch and offers excellent potential for future development. Conveniently located close to schools, shopping, parks, and all essential amenities, this home provides the perfect balance of comfort and everyday convenience. Offering great value in a desirable location, this is a fantastic opportunity to own a wonderful property you'll be proud to call home.
Property Taxes
$3,145/yr (2026)
Listing Information
MLS® NumberA2330951
StatusActive
List Price$459, 999
Days on MarketNew listing
OccupancyOwner
Property Details
Property TypeSemi Detached (Half Duplex)
Architectural Style2 Storey, Attached-Side by Side
ZoningR-G
Above-Grade Sq Ft1, 051 sq ft
Year Built2007
Bedrooms3
Full Bathrooms2
Half Bathrooms1
Total Bathrooms2.5
Interior
BasementFull, Unfinished, Other
FlooringCarpet, Ceramic Tile
Fireplaces1
HeatingForced Air, Natural Gas
Air ConditioningCentral Air
Exterior & Parking
ExteriorComposite Siding, Wood Frame
RoofAsphalt Shingle
FoundationPoured Concrete
Total Parking2
Patio / DeckDeck
Site & Lot
Lot Size3, 143 sq ft
Lot Acres0.07 acres
Lot Width33.53
Lot FeaturesBack Lane, Back Yard
Legal Description0811912;62;216
Inclusions
Central Air Conditioner,Dishwasher,Electric Stove,Microwave,Refrigerator,Washer/Dryer
Room Dimensions
Main Level
2pc Bathroom4`4" × 4`0"
Dining Room7`4" × 8`0"
Kitchen11`0" × 8`4"
Living Room13`0" × 17`0"
Second Level
4pc Bathroom7`8" × 4`11"
Bedroom10`3" × 11`4"
Bedroom9`1" × 10`4"
Bedroom - Primary12`8" × 10`0"
Property History
2024-01-01
Listed at $000,000
Status
2024-01-01
Listed at $000,000
Status
2024-01-01
Listed at $000,000
Status
This property has been listed 1 time before — see each asking price, what happened, and any sold prices.
Takes 10 seconds · no spam · instant access
What did similar homes here actually sell for?
CalgaryListings Group clients see recent sold prices and sale-to-list ratios for homes just like this one — plus smart matches and one-tap showing requests. Free with your client portal account.