View all 50 photos
3
Bedrooms
4
Bathrooms
1,847
Sq ft
2007
Year built
$4,345
Property tax (2026)
2
Garage
3,616
Lot sq ft
$654,900
624 Cranston Drive SE, Calgary T3M 0B6
CranstonActiveMLS® A2330854· 43 days on market
CalgaryListings Insight
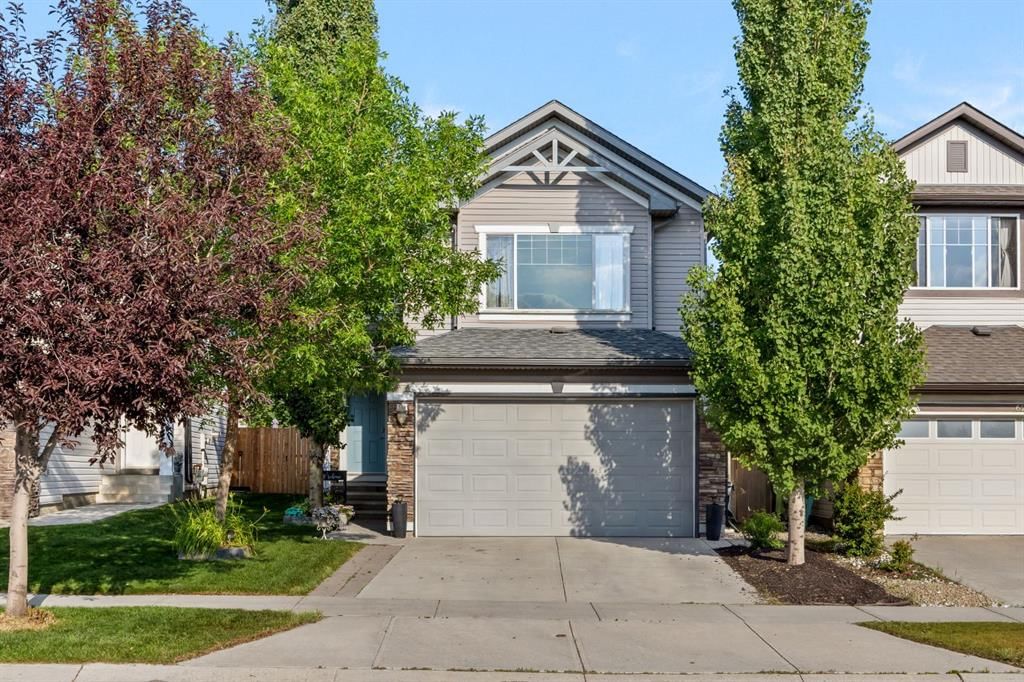
Welcome to 624 Cranston Drive SE — a 3-bedroom home built in 2007, featuring 4.5 bathrooms in the community of Cranston, with 1,847 sq ft of living space above grade. Highlights include a fully finished basement, a double garage, hardwood flooring, a fireplace, and air conditioning. Before writing, ask about recent comparable sales, inspection items, permits, basement development, and long-term resale fit. MLS® A2330854.
Welcome to 624 Cranston Drive SE — a 3-bedroom home built in 2007, featuring 4.5 bathrooms in the community of Cranston, with 1,847 sq ft of living space above grade. Highlights include a fully finished basement, a double garage, hardwood flooring, a fireplace, and air conditioning. Before writing, ask about recent comparable sales, inspection items, permits, basement development, and long-term resale fit. MLS® A2330854.
Want to see this home?
Tour this home in person with a CalgaryListings REALTOR® and get straight answers before you decide.
Ask a Question About This ListingCalgary Listings Group · eXp RealtyHomeowners · Free & InstantThinking of selling?Curious what your own home could be worth? Get an instant, no-obligation estimate based on current market data.
Get an Instant Home Evaluation →About this property
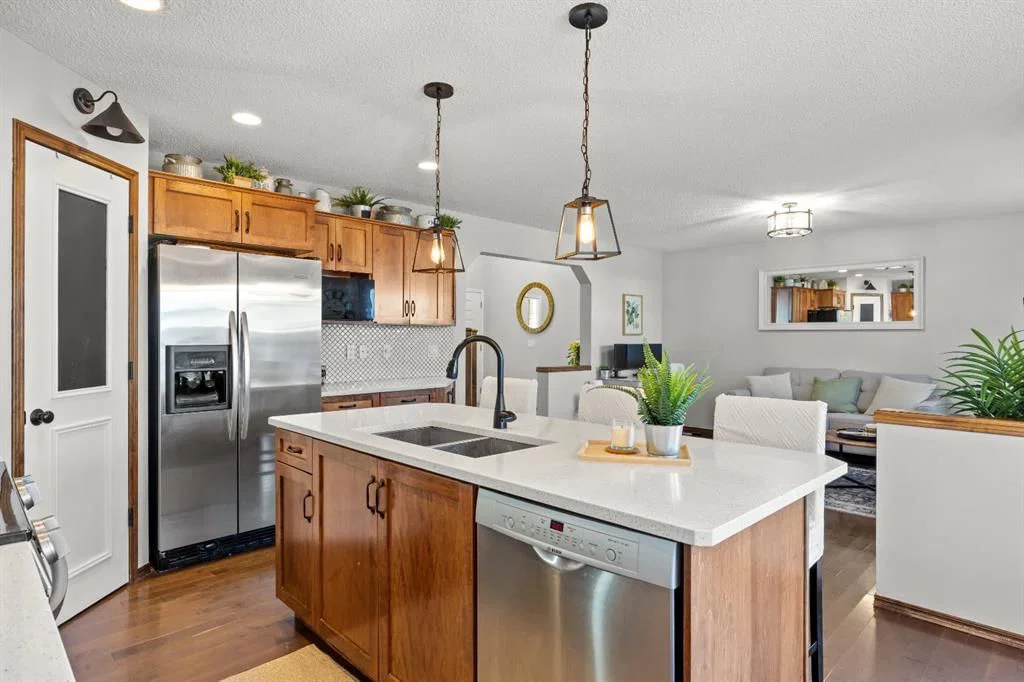
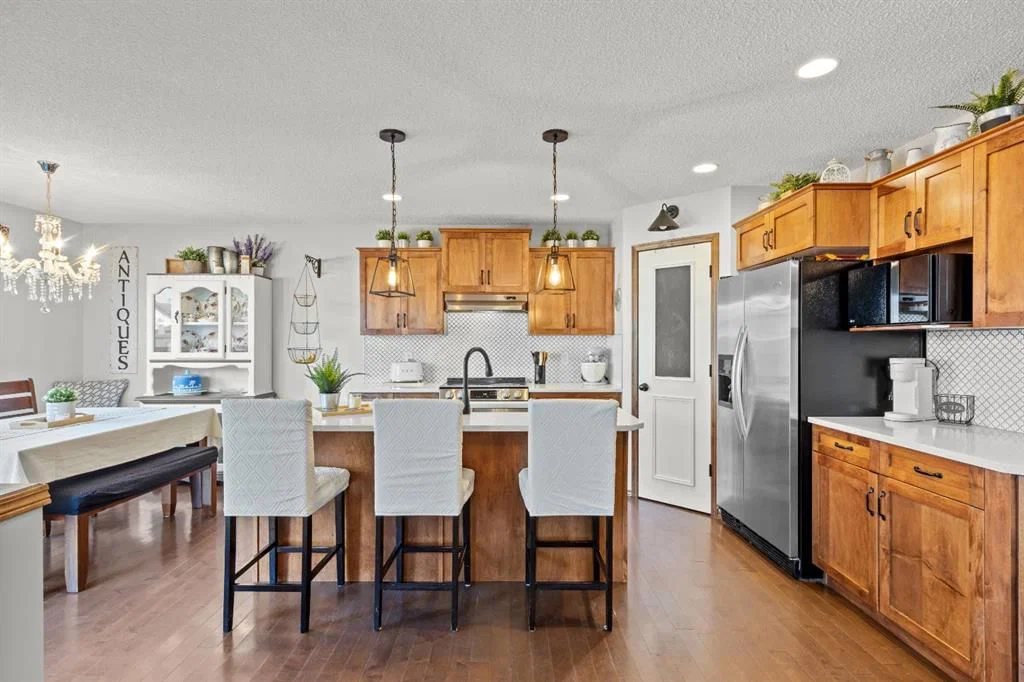
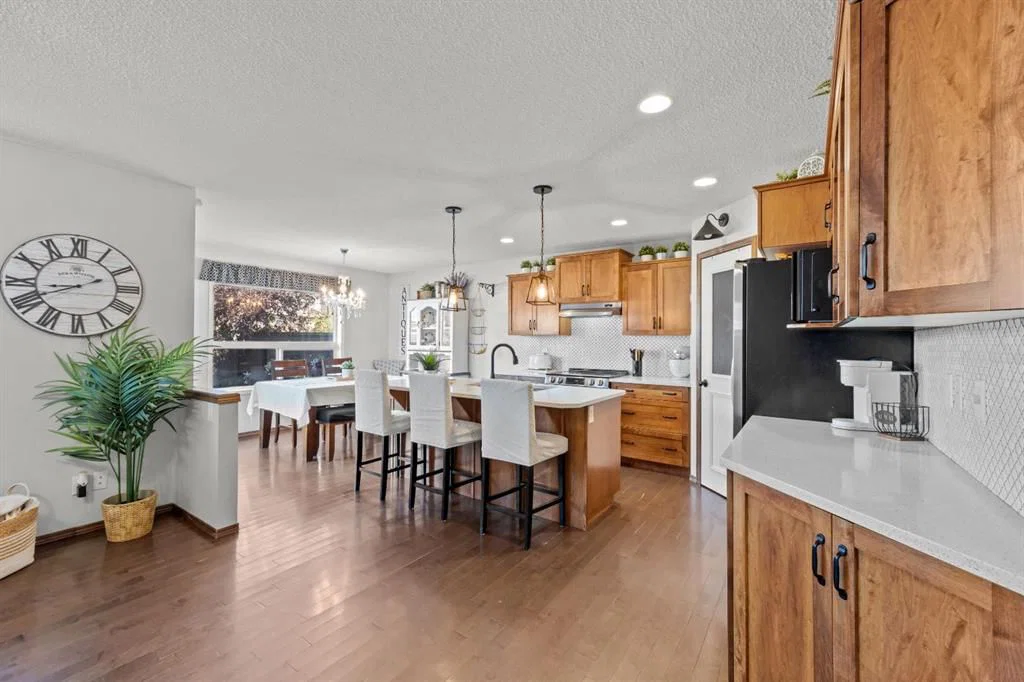
This 2,575 sq ft of developed space in Cranston pairs an updated kitchen and central air conditioning with something not every home in the area offers: a fully finished basement with its own bedroom and bathroom, ideal for guests, extended family, or simply more room to grow into. It also sits across the street from a large green space anchored by a middle school, on a stretch of road that's always first to see the plow after a snowfall. Hardwood runs through the main floor, where the updated kitchen features granite countertops and a new sink, opening onto a bright family room. Upstairs, the primary bedroom is joined by two more bedrooms and a bonus room with a gas fireplace that stays bright all day with mountain views, plus a battery-operated blind over the front entry window for easy light control. Outside, the backyard has been finished with a deck, new railings, yard lighting, and a big shade tree, ready for evenings at home. The washer and dryer were replaced in 2021, and a double attached garage completes the package. Cranston is one of SE Calgary's most established communities, close to schools, parks, and pathways. Book your showing today.
Property Taxes
$4,345/yr (2026)
Listing Information
MLS® NumberA2330854
StatusActive
List Price$654, 900
Days on Market43 days
OccupancyOwner
Property Details
Property TypeDetached
Architectural Style2 Storey
ZoningR-G
Above-Grade Sq Ft1, 847 sq ft
Year Built2007
Bedrooms3
Full Bathrooms4
Half Bathrooms1
Total Bathrooms4.5
Interior
BasementFull, Finished, None
FlooringCarpet, Ceramic Tile, Hardwood
Fireplaces1
HeatingFireplace(s), Forced Air
Air ConditioningCentral Air
Exterior & Parking
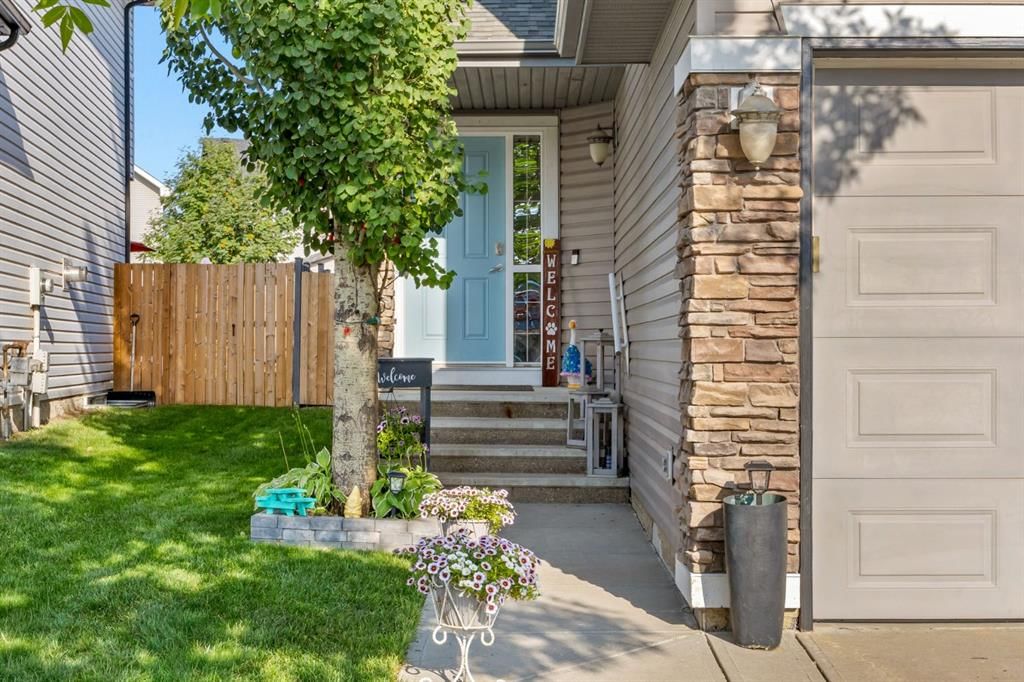
ExteriorStone, Vinyl Siding, Wood Frame
RoofAsphalt Shingle
FoundationPoured Concrete
Garage Spaces2
Total Parking4
Patio / DeckDeck
Site & Lot
Lot Size3, 616 sq ft
Lot Acres0.08 acres
Lot Width32.55
Lot FeaturesBack Lane, Back Yard, Yard Lights
Legal Description0714074;57;71
Inclusions
Central Air Conditioner,Dishwasher,Dryer,Garage Control(s),Microwave,Oven,Range Hood,Refrigerator,Stove(s),Washer,Window Coverings
Room Dimensions
Main Level
2pc Bathroom4`11" × 5`7"
Dining Room11`11" × 9`7"
Foyer7`10" × 7`0"
Kitchen12`4" × 11`5"
Laundry8`8" × 5`5"
Living Room12`8" × 14`0"
Second Level
4pc Bathroom5`6" × 7`10"
4pc Ensuite bath9`4" × 8`9"
Bedroom9`0" × 11`9"
Bedroom10`3" × 9`9"
Bedroom - Primary14`3" × 12`4"
Bonus Room18`0" × 13`10"
Basement Level
4pc Bathroom7`7" × 4`11"
Bedroom10`9" × 12`7"
Game Room15`10" × 19`9"
Storage9`3" × 4`8"
Furnace/Utility Room16`2" × 13`8"
Property History
No previous MLS® listings on record for this property — this appears to be its first time offered. Want to know how often homes nearby change hands? Ask our team.
What did similar homes here actually sell for?
CalgaryListings Group clients see recent sold prices and sale-to-list ratios for homes just like this one — plus smart matches and one-tap showing requests. Free with your client portal account.