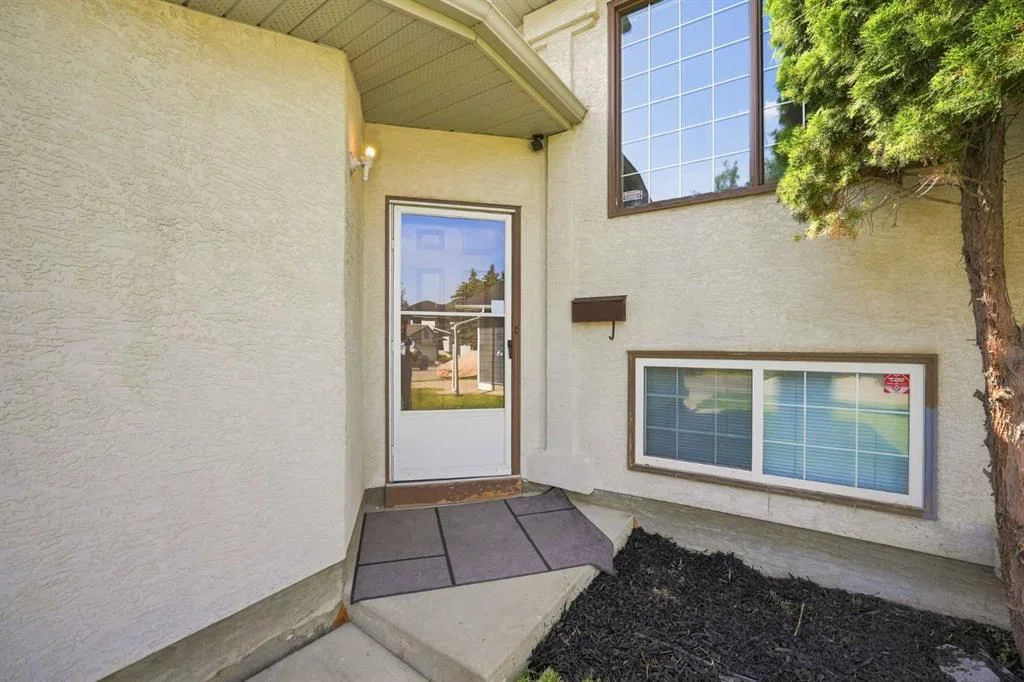
View all 38 photos
3
Bedrooms
2
Bathrooms
1,085
Sq ft
1994
Year built
$3,757
Property tax (2026)
2
Garage
4,025
Lot sq ft
$569,900
225 Harvest Glen Place NE, Calgary T3K 4J1
Harvest HillsActiveMLS® A2330527· 31 days on market
CalgaryListings Insight
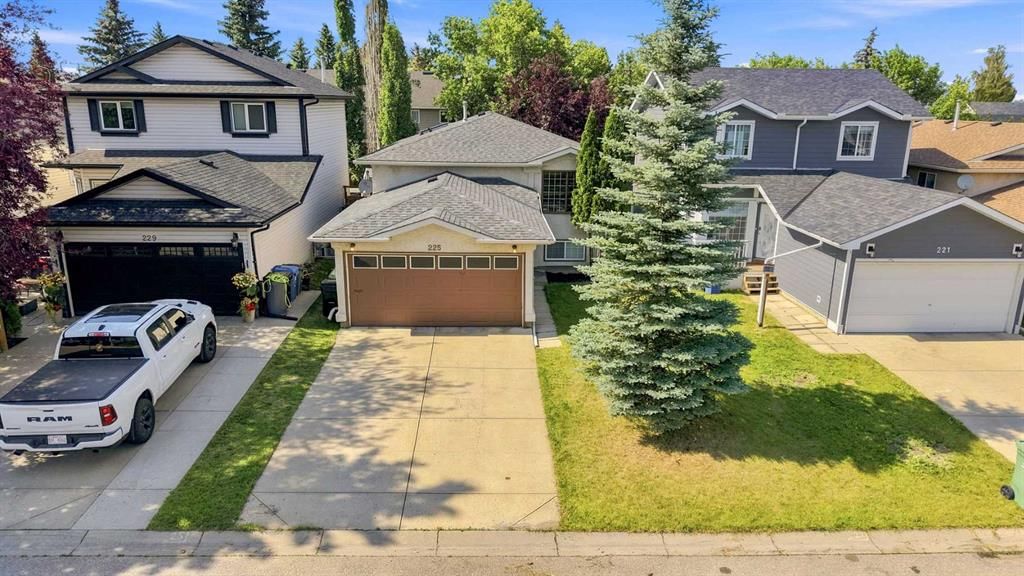
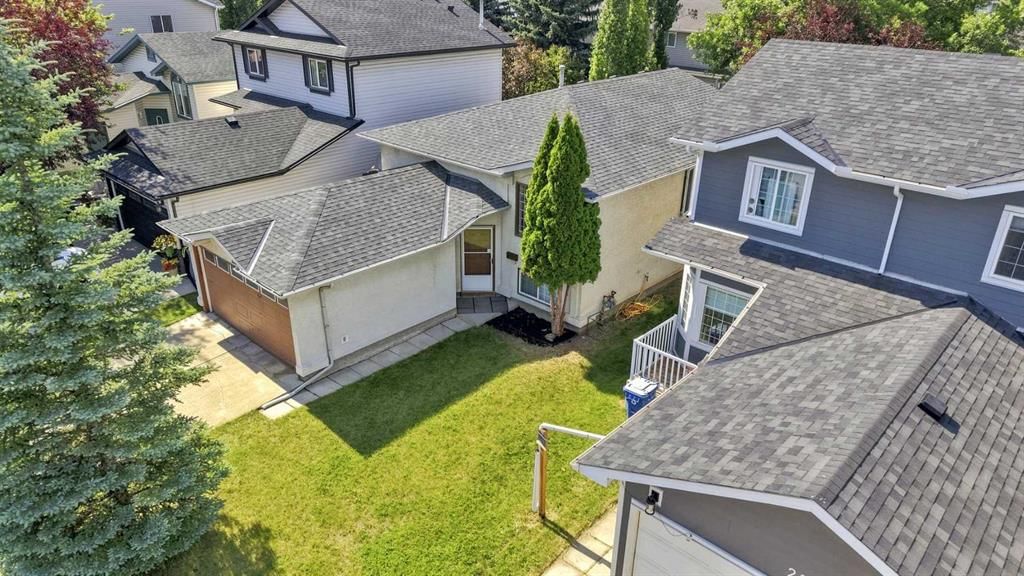
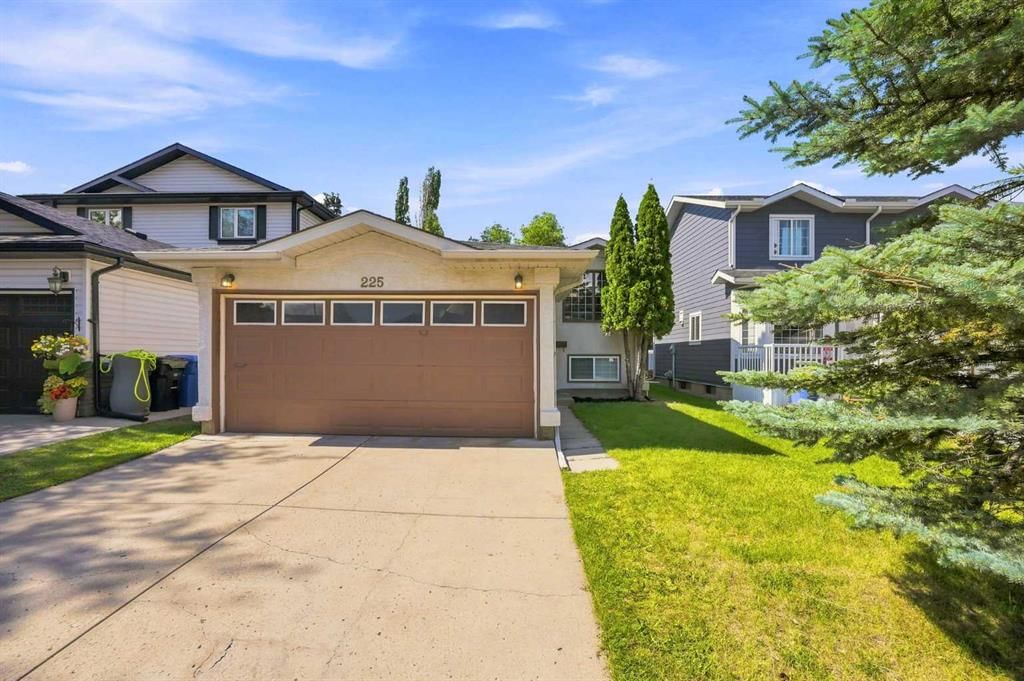
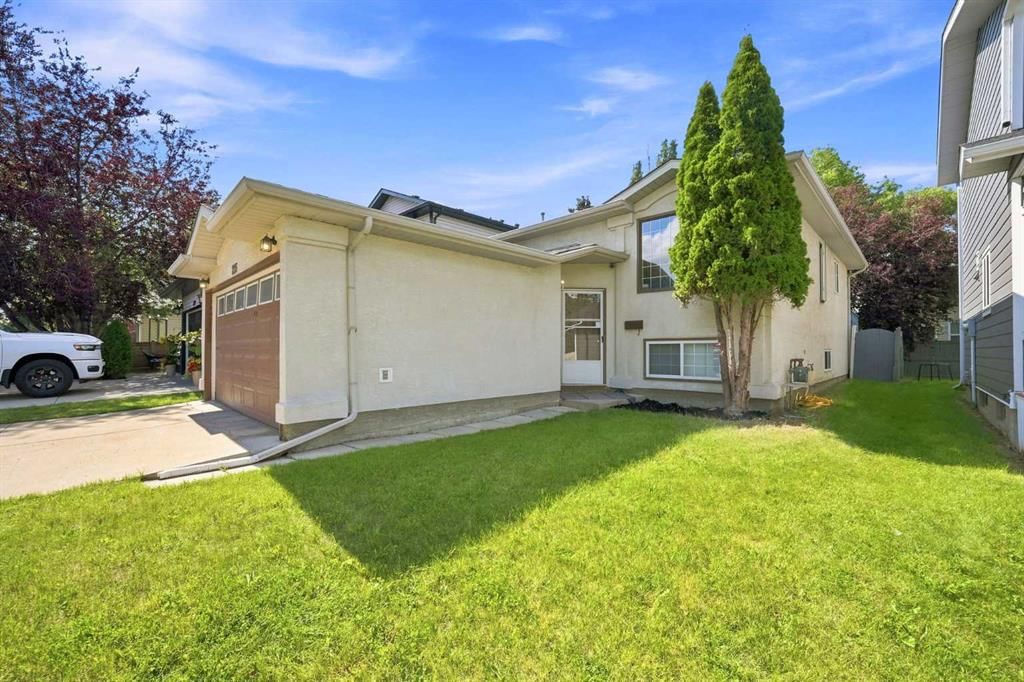
This home at 225 Harvest Glen Place NE is a 3-bedroom home with 2 bathrooms. Built in 1994, it is located in the community of Harvest Hills and offers 1,085 sq ft of living space above grade. This home also offers a fully finished basement, a double garage, tile flooring, and a quiet cul-de-sac location. Before writing, ask about recent comparable sales, inspection items, permits, basement development, and long-term resale fit. MLS® A2330527.
This home at 225 Harvest Glen Place NE is a 3-bedroom home with 2 bathrooms. Built in 1994, it is located in the community of Harvest Hills and offers 1,085 sq ft of living space above grade. This home also offers a fully finished basement, a double garage, tile flooring, and a quiet cul-de-sac location. Before writing, ask about recent comparable sales, inspection items, permits, basement development, and long-term resale fit. MLS® A2330527.
Want to see this home?
Tour this home in person with a CalgaryListings REALTOR® and get straight answers before you decide.
Ask a Question About This ListingCalgary Listings Group · eXp RealtyHomeowners · Free & InstantThinking of selling?Curious what your own home could be worth? Get an instant, no-obligation estimate based on current market data.
Get an Instant Home Evaluation →About this property
WELCOME TO HARVEST HILLS! This fully finished detached bi-level offers over 1,850 sq. ft. of total interior living space, featuring 4 bedrooms, 2 full 4-piece bathrooms, and an attached double garage on a quiet cul-de-sac. The main level boasts an open front living room filled with natural light, along with soaring vaulted ceilings over the kitchen and dining area. Complete with dark tile flooring, crisp white cabinetry, stainless steel appliances, and a dark tile backsplash, the kitchen opens directly through sliding patio doors onto a generous rear deck—an ideal setup for outdoor dining and summer BBQs. Step down into a fully fenced backyard framed by mature trees, creating a quiet retreat with ample space for kids, pets, and gardening. The main floor also includes a spacious primary bedroom with dual closets, two additional bedrooms, and a bright main bath enhanced by an overhead skylight.
The lower level adds incredible functionality, centered around a massive 405 sq. ft. recreation room with large daylight windows, a generous fourth bedroom, a second full 4-piece bath, and a sprawling laundry/utility room with extra storage space. Beyond the property, Harvest Hills is renowned for its family-oriented amenities and sense of community. Enjoy scenic strolls along Harvest Hills Lake and its extensive walking trail system, or spend time at the local Harvest Hills Community Hub, which features modern play structures, green spaces, and neighborhood events. Golf enthusiasts will appreciate the proximity to the nearby Country Hills Golf Club, while active families can take advantage of the Vivo Recreation Centre just minutes away. With quick access to Country Hills Towne Centre, Deerfoot Trail, Stoney Trail, and YYC Airport, this move-in-ready home provides the complete suburban package.
Property Taxes
$3,757/yr (2026)
Listing Information
MLS® NumberA2330527
StatusActive
List Price$569, 900
Days on Market31 days
OccupancyOwner
Property Details
Property TypeDetached
Architectural StyleBi-Level
ZoningR-CG
Above-Grade Sq Ft1, 085 sq ft
Year Built1994
Bedrooms3
Full Bathrooms2
Total Bathrooms2
Interior
BasementFull, Finished, Other
FlooringCarpet, Laminate, Tile
Fireplaces0
HeatingForced Air
Air ConditioningNone
Exterior & Parking
ExteriorSee Remarks
RoofAsphalt Shingle
FoundationPoured Concrete
Garage Spaces2
Total Parking4
Patio / DeckDeck
Site & Lot
Lot Size4, 025 sq ft
Lot Acres0.09 acres
Lot Width25.49
Lot FeaturesCul-De-Sac, Landscaped, Lawn, Level, Private, Rectangular Lot
Legal Description9312371;18;3
Inclusions
Dishwasher,Dryer,Electric Stove,Refrigerator,Washer
Room Dimensions
Main Level
Living Room12`11" × 9`9"
Dining Room7`5" × 11`11"
Kitchen13`2" × 11`11"
Bedroom - Primary12`0" × 15`1"
Bedroom9`3" × 11`7"
Bedroom12`1" × 10`1"
4pc Bathroom
Basement Level
Bedroom11`7" × 14`0"
4pc Bathroom5`2" × 9`5"
Game Room32`7" × 16`3"
Furnace/Utility Room19`5" × 9`5"
Property History
No previous MLS® listings on record for this property — this appears to be its first time offered. Want to know how often homes nearby change hands? Ask our team.
What did similar homes here actually sell for?
CalgaryListings Group clients see recent sold prices and sale-to-list ratios for homes just like this one — plus smart matches and one-tap showing requests. Free with your client portal account.