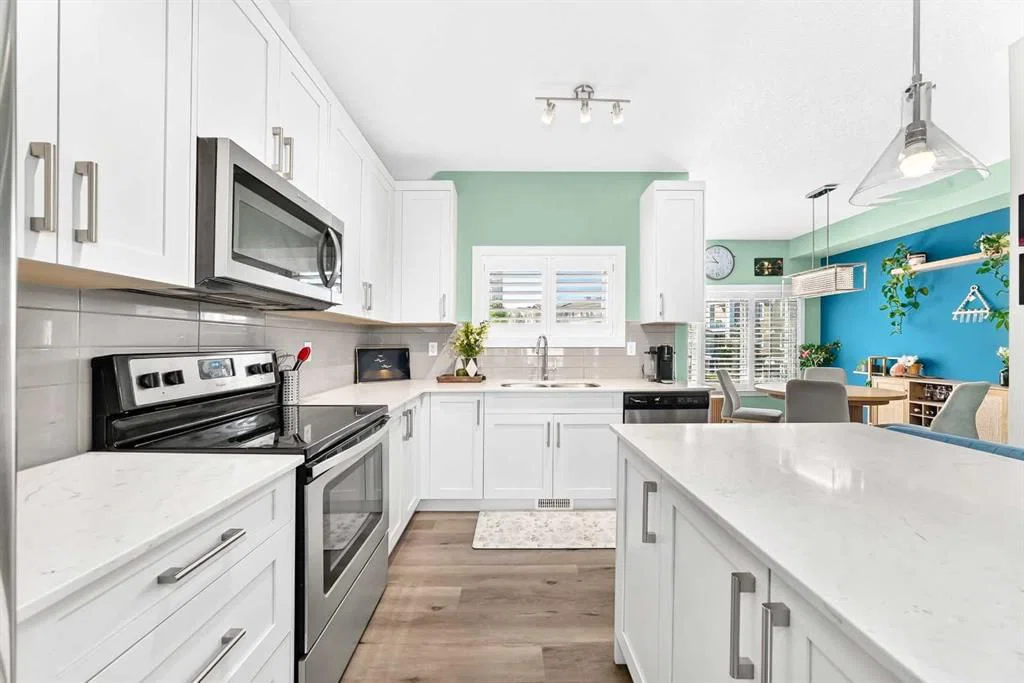
View all 42 photos
3
Bedrooms
3
Bathrooms
1,406
Sq ft
2016
Year built
$3,391
Property tax (2026)
$438
Condo / HOA fee /mo
2
Garage
1,142
Lot sq ft
$490,000
532 Cranford Drive SE, Calgary T3M2P7
CranstonActiveMLS® A2330389· 46 days on market
CalgaryListings Insight
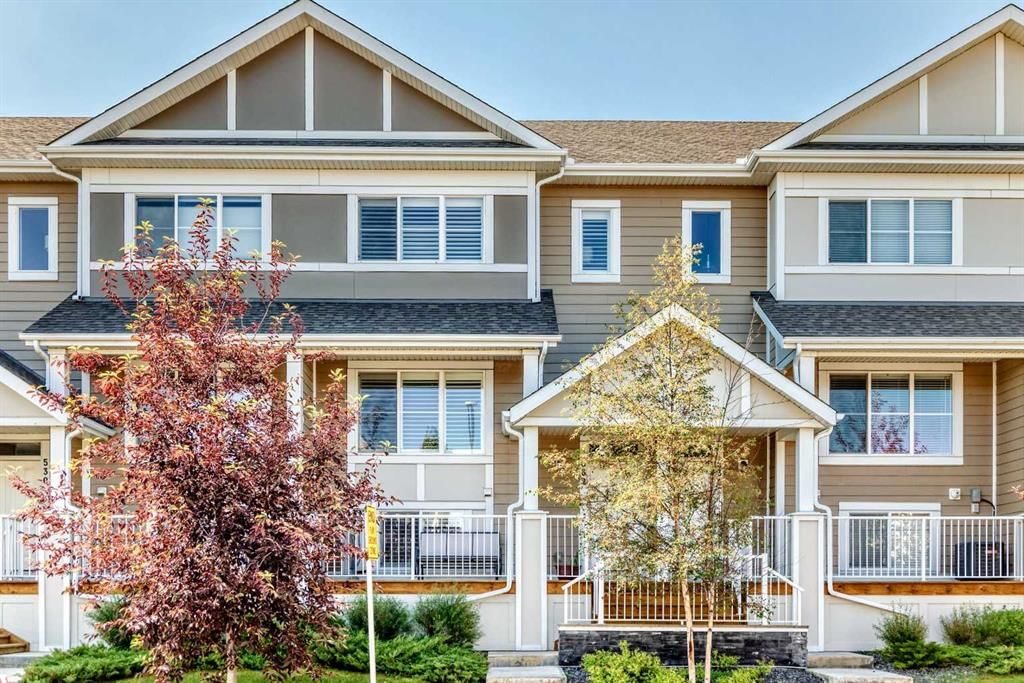
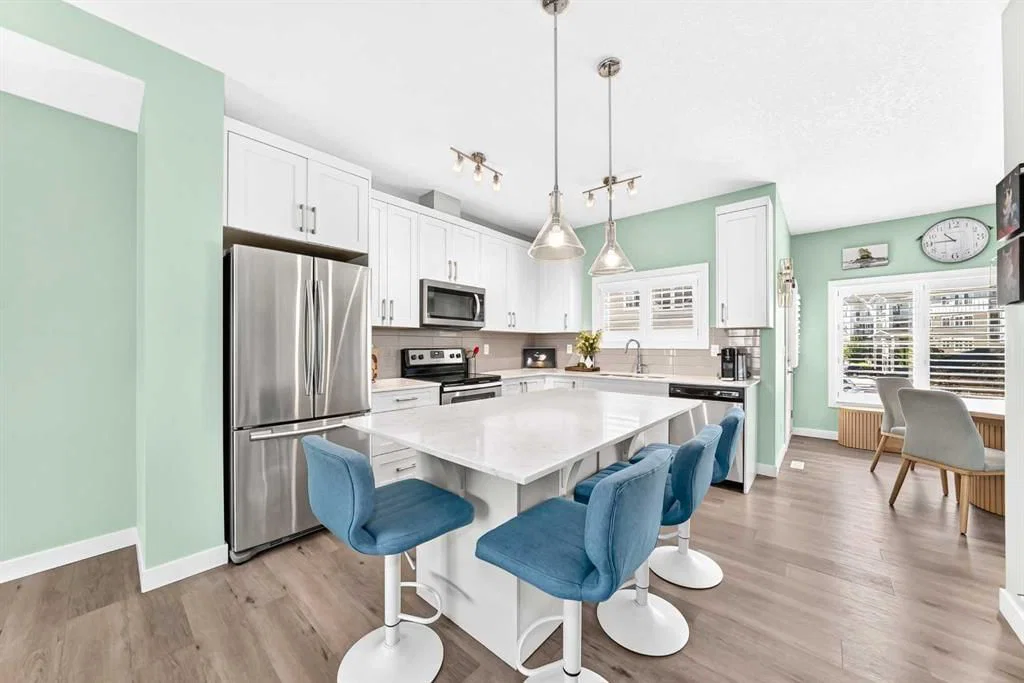
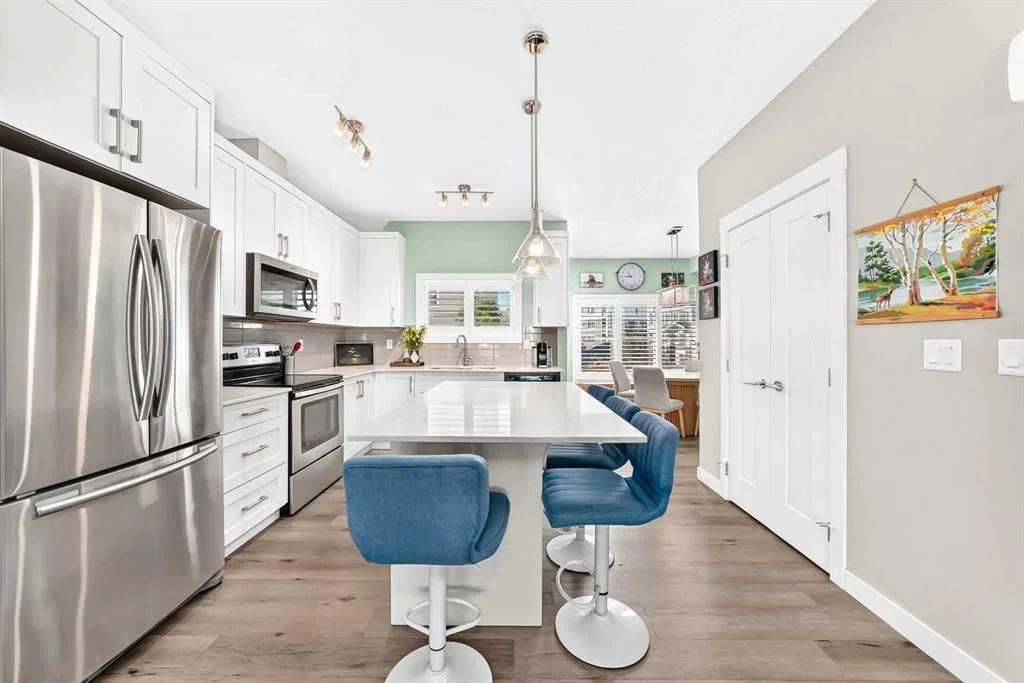
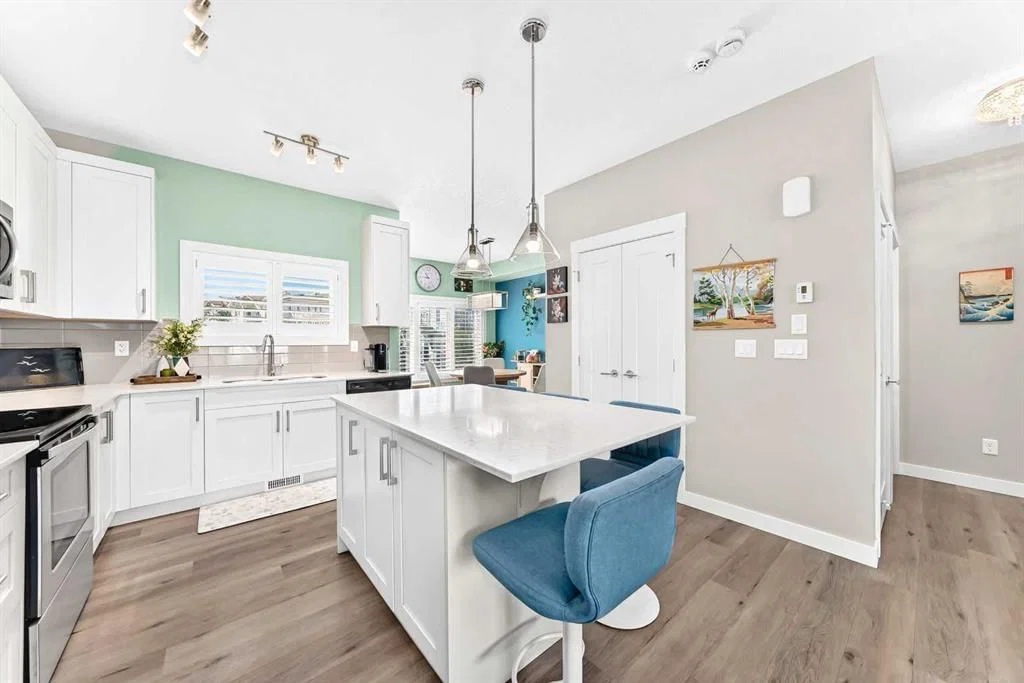
This home at 532 Cranford Drive SE is a 3-bedroom home with 3.5 bathrooms. Built in 2016, it is located in the community of Cranston and offers 1,406 sq ft of living space above grade. This home also offers a fully finished basement, a double attached garage, vinyl plank flooring, and air conditioning. Condo fees are approximately $438/month. For townhomes, review condo fees or HOA fees, exterior maintenance responsibilities, parking, pet rules, and resale fit. MLS® A2330389.
This home at 532 Cranford Drive SE is a 3-bedroom home with 3.5 bathrooms. Built in 2016, it is located in the community of Cranston and offers 1,406 sq ft of living space above grade. This home also offers a fully finished basement, a double attached garage, vinyl plank flooring, and air conditioning. Condo fees are approximately $438/month. For townhomes, review condo fees or HOA fees, exterior maintenance responsibilities, parking, pet rules, and resale fit. MLS® A2330389.
Want to see this home?
Tour this home in person with a CalgaryListings REALTOR® and get straight answers before you decide.
Ask a Question About This ListingCalgary Listings Group · eXp RealtyHomeowners · Free & InstantThinking of selling?Curious what your own home could be worth? Get an instant, no-obligation estimate based on current market data.
Get an Instant Home Evaluation →About this property
Welcome to 532 Cranford Drive SE — a beautifully laid-out 4-bedroom home in the heart of Cranston! With 1,406 sq ft of thoughtfully designed living space, this home offers the perfect blend of comfort and function for families on the move.
Inside, you'll find 2.5 bathrooms and four spacious bedrooms upstairs, including a primary retreat complete with a walk-in closet. Upstairs laundry means no more hauling baskets up and down the stairs — a small detail that makes a big difference in everyday life. Central air conditioning keeps things cool and comfortable through Calgary's warmer months, while the double attached garage offers plenty of room for vehicles, storage, and Alberta winters.
Situated in the sought-after community of Cranston, this home puts you close to scenic pathways, parks, the South Health Campus, and easy access to Deerfoot and Stoney Trail for a quick commute anywhere in the city. Families will love the nearby schools, playgrounds, and the vibrant Century Hall community centre with its splash park, skating rink, and year-round programming.
This is move-up living made easy — book your showing today!
Property Taxes
$3,391/yr (2026)
Condo / HOA Fee
$437.97/mo
Listing Information
MLS® NumberA2330389
StatusActive
List Price$490, 000
Days on Market46 days
OccupancyOwner
Property Details
Property TypeRow/Townhouse
Architectural Style3 (or more) Storey
ZoningM-2
Above-Grade Sq Ft1, 406 sq ft
Year Built2016
Bedrooms3
Full Bathrooms3
Half Bathrooms1
Total Bathrooms3.5
Parking TypeDouble Garage Attached
Interior
BasementPartial, Finished, None
FlooringCarpet, Ceramic Tile, Vinyl Plank
Fireplaces0
HeatingHigh Efficiency, Forced Air
Air ConditioningCentral Air
Exterior & Parking
ExteriorVinyl Siding, Wood Frame
RoofAsphalt Shingle
FoundationPoured Concrete
Garage Spaces2
Total Parking2
Parking TypeDouble Garage Attached
Patio / DeckFront Porch
Site & Lot
Lot Size1, 142 sq ft
Lot Acres0.03 acres
Lot Width20.05
Lot FeaturesLandscaped, Lawn, Street Lighting
Legal Description1510739;9
Inclusions
Central Air Conditioner,Dishwasher,Dryer,Electric Stove,Garage Control(s),Microwave Hood Fan,Refrigerator,Washer,Window Coverings
Condo Details
Monthly Condo Fee$437.97/mo
Parking TypeDouble Garage Attached
Pet PolicyRestrictions
Building AmenitiesParking · Visitor Parking
Room Dimensions
Main Level
Entrance6`11" × 3`5"
2pc Bathroom4`11" × 4`5"
Living Room16`8" × 12`0"
Kitchen12`9" × 9`2"
Dining Room11`6" × 10`0"
Second Level
Laundry3`3" × 3`2"
4pc Bathroom7`9" × 5`5"
Bedroom10`8" × 9`5"
Bedroom11`2" × 9`6"
Bedroom - Primary12`0" × 12`1"
3pc Ensuite bath9`1" × 5`1"
Walk-In Closet5`8" × 4`8"
Lower Level
Bedroom14`5" × 12`0"
Furnace/Utility Room6`5" × 3`5"
Storage6`8" × 3`8"
Property History
No previous MLS® listings on record for this property — this appears to be its first time offered. Want to know how often homes nearby change hands? Ask our team.
What did similar homes here actually sell for?
CalgaryListings Group clients see recent sold prices and sale-to-list ratios for homes just like this one — plus smart matches and one-tap showing requests. Free with your client portal account.