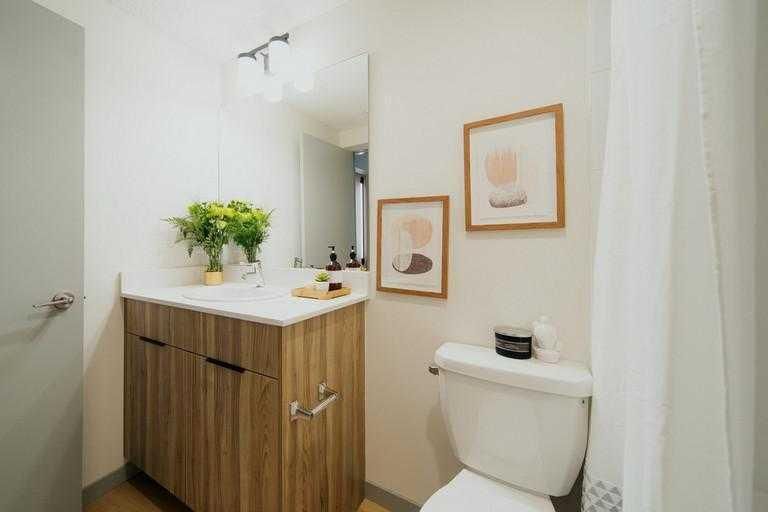
View all 14 photos
2
Bedrooms
1
Bathrooms
853
Sq ft
—
Year built
$1,850
255 & 245 Carrington Plaza, Calgary T3P 2C6
CarringtonActiveMLS® A2330350· 27 days on market
CalgaryListings Insight
Set in Carrington, 255 & 245 Carrington Plaza is a 2-bedroom home, offering 1 bathroom and 853 sq ft of living space above grade. Before writing, ask about recent comparable sales, inspection items, permits, basement development, and long-term resale fit. If rental income is part of the plan, verify suite legality, permits, insurance, lender treatment, and current lease details before removing conditions. MLS® A2330350.
Set in Carrington, 255 & 245 Carrington Plaza is a 2-bedroom home, offering 1 bathroom and 853 sq ft of living space above grade. Before writing, ask about recent comparable sales, inspection items, permits, basement development, and long-term resale fit. If rental income is part of the plan, verify suite legality, permits, insurance, lender treatment, and current lease details before removing conditions. MLS® A2330350.
Want to see this home?
Tour this home in person with a CalgaryListings REALTOR® and get straight answers before you decide.
Ask a Question About This ListingCalgary Listings Group · eXp RealtyHomeowners · Free & InstantThinking of selling?Curious what your own home could be worth? Get an instant, no-obligation estimate based on current market data.
Get an Instant Home Evaluation →About this property
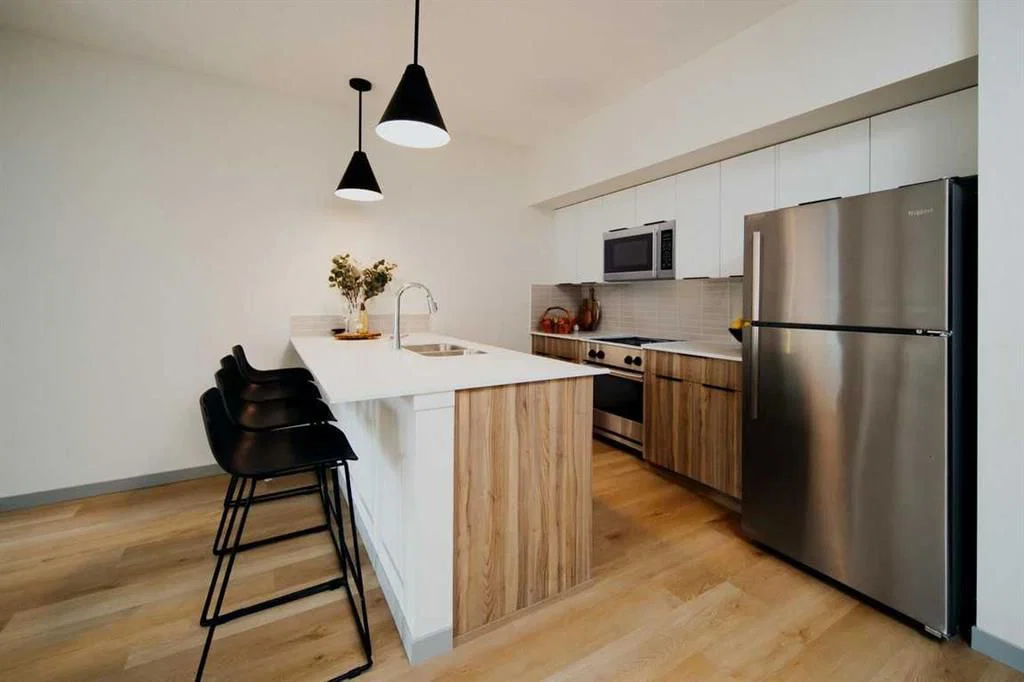
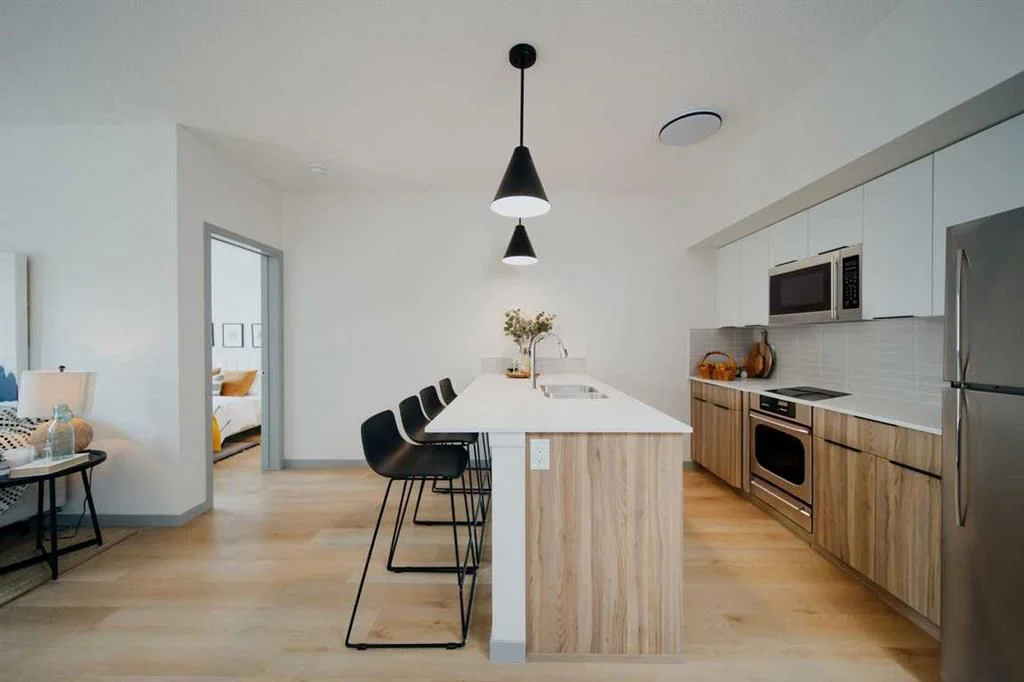
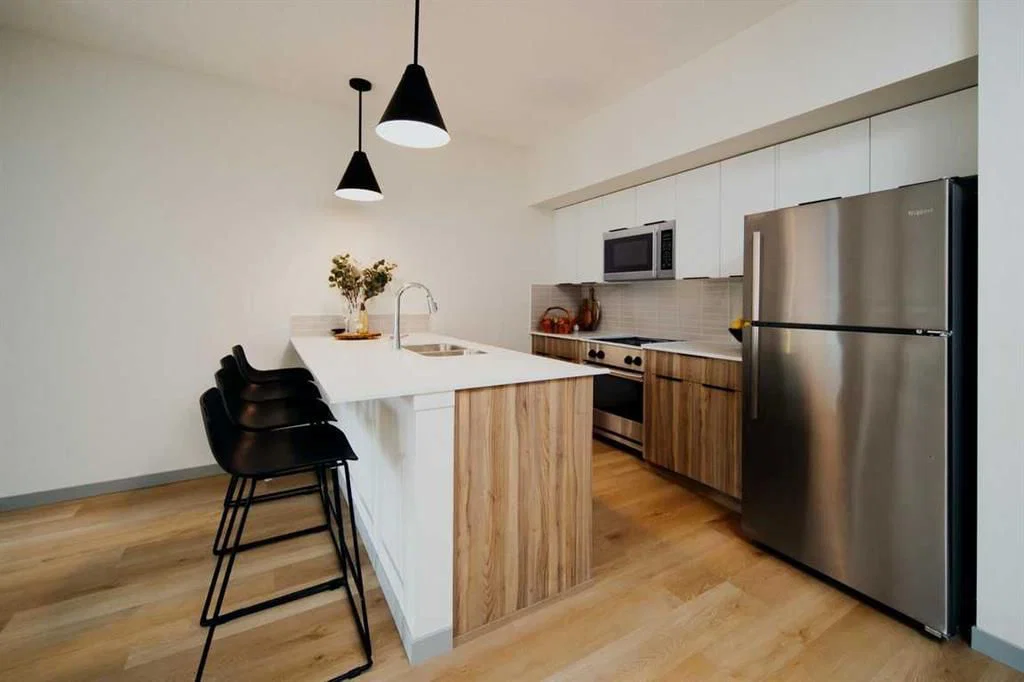
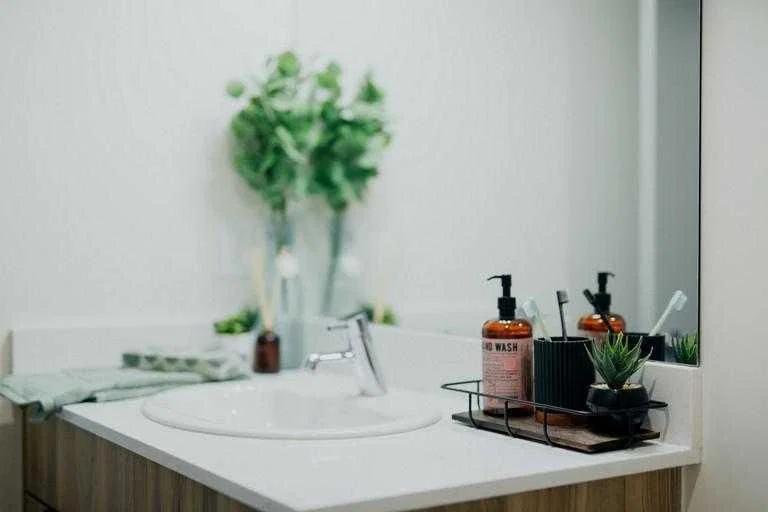
Jovie is more than a place to live. It's a community built around convenience, safety, comfort, and quality of life. Whether you're a busy professional, a growing family, a single parent, or living solo, Jovie has everything you need and more. Enjoy modern apartment living with thoughtfully designed suites featuring stainless steel appliances, quartz countertops, luxury vinyl plank flooring, in-suite laundry, air conditioning, and secure parcel delivery. Residents have access to exceptional amenities including a social lounge with complimentary Wi-Fi, business centre, BBQ stations, pet spa, private dog run, bicycle storage, secure lockers, elevators, and wheelchair-accessible common areas. Ideally located near public transit, parks, schools, and everyday conveniences, you'll also enjoy exclusive discounts at the Shops at Carrington Green. Cats and dogs (up to 40 lbs) are welcome, making it easy for your whole family to feel at home.
Listing Information
MLS® NumberA2330350
StatusActive
List Price$1, 850
Days on Market27 days
Property Details
Property TypeOther
Architectural StyleOther
Above-Grade Sq Ft853 sq ft
Bedrooms2
Full Bathrooms1
Total Bathrooms1
Interior
FurnishedUnfurnished
Exterior & Parking
RoofAsphalt/Gravel
Site & Lot
Lot FeaturesFew Trees, Lawn, Level, Other, See Remarks
Inclusions
Electric Stove,Microwave Hood Fan,Refrigerator
Room Dimensions
Main Level
Bedroom26`3" × 32`10"
4pc Bathroom0`0" × 0`0"
Bedroom32`10" × 29`6"
Property History
No previous MLS® listings on record for this property — this appears to be its first time offered. Want to know how often homes nearby change hands? Ask our team.
What did similar homes here actually sell for?
CalgaryListings Group clients see recent sold prices and sale-to-list ratios for homes just like this one — plus smart matches and one-tap showing requests. Free with your client portal account.