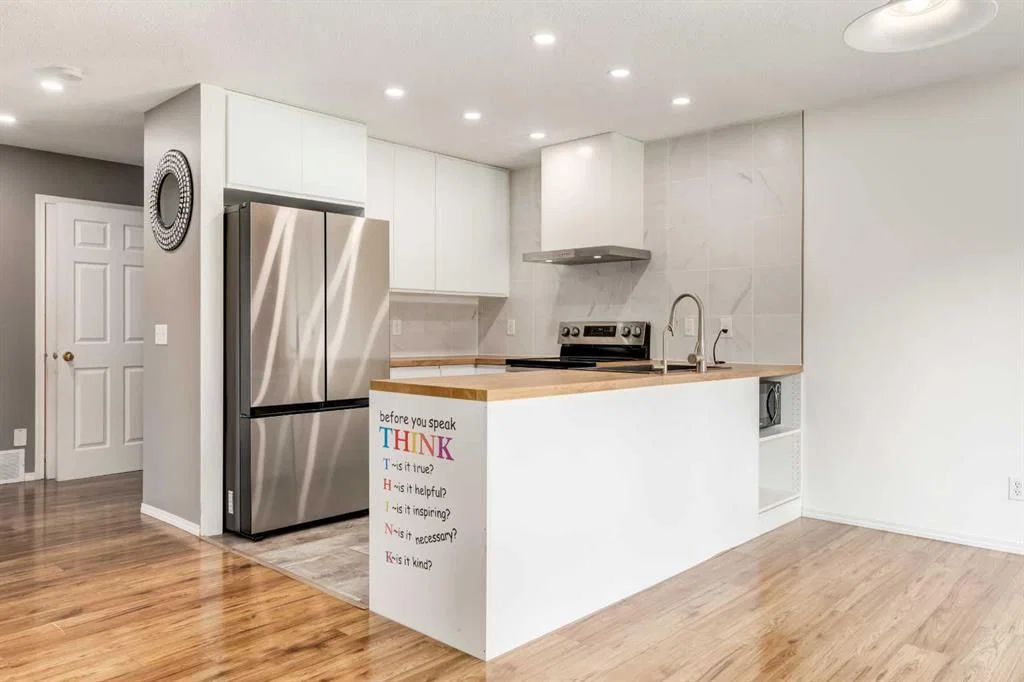
View all 32 photos
3
Bedrooms
3
Bathrooms
1,274
Sq ft
2002
Year built
$4,152
Property tax (2026)
2
Garage
3,089
Lot sq ft
$609,900
87 Royal Elm Way NW, Calgary T3G 5M3
Royal OakActiveMLS® A2330307· 31 days on market
CalgaryListings Insight
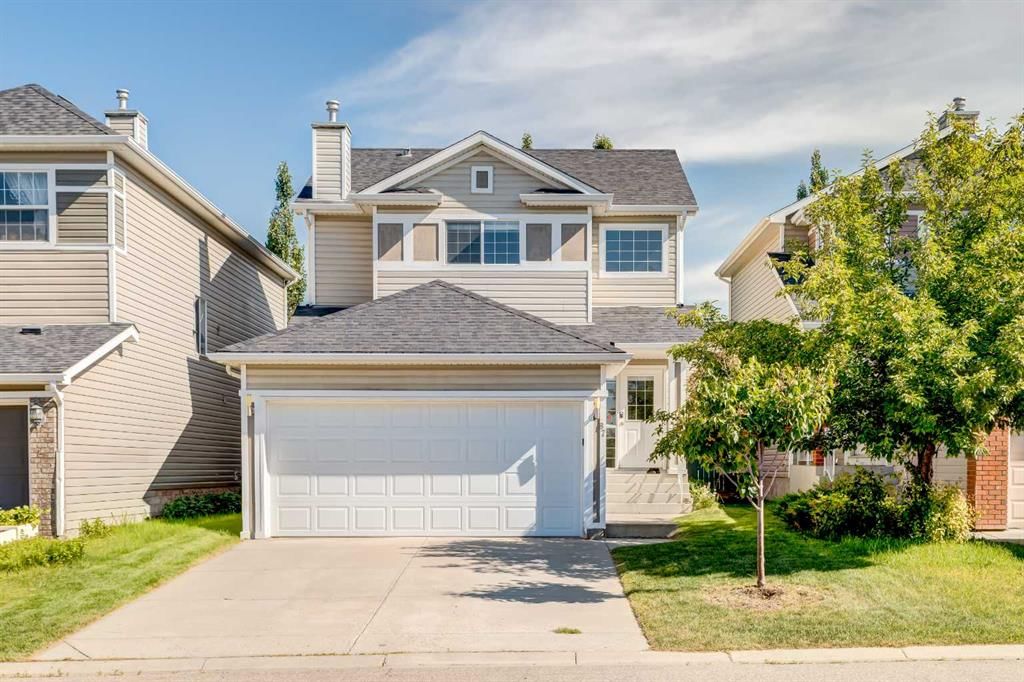
Tucked into the community of Royal Oak, this 3-bedroom home at 87 Royal Elm Way NW was built in 2002 and includes 3.5 bathrooms and 1,274 sq ft of living space above grade. Standout details include a fully finished basement, a double garage, laminate flooring, and a fireplace. Before writing, ask about recent comparable sales, inspection items, permits, basement development, and long-term resale fit. MLS® A2330307.
Tucked into the community of Royal Oak, this 3-bedroom home at 87 Royal Elm Way NW was built in 2002 and includes 3.5 bathrooms and 1,274 sq ft of living space above grade. Standout details include a fully finished basement, a double garage, laminate flooring, and a fireplace. Before writing, ask about recent comparable sales, inspection items, permits, basement development, and long-term resale fit. MLS® A2330307.
Want to see this home?
Tour this home in person with a CalgaryListings REALTOR® and get straight answers before you decide.
Ask a Question About This ListingCalgary Listings Group · eXp RealtyHomeowners · Free & InstantThinking of selling?Curious what your own home could be worth? Get an instant, no-obligation estimate based on current market data.
Get an Instant Home Evaluation →About this property
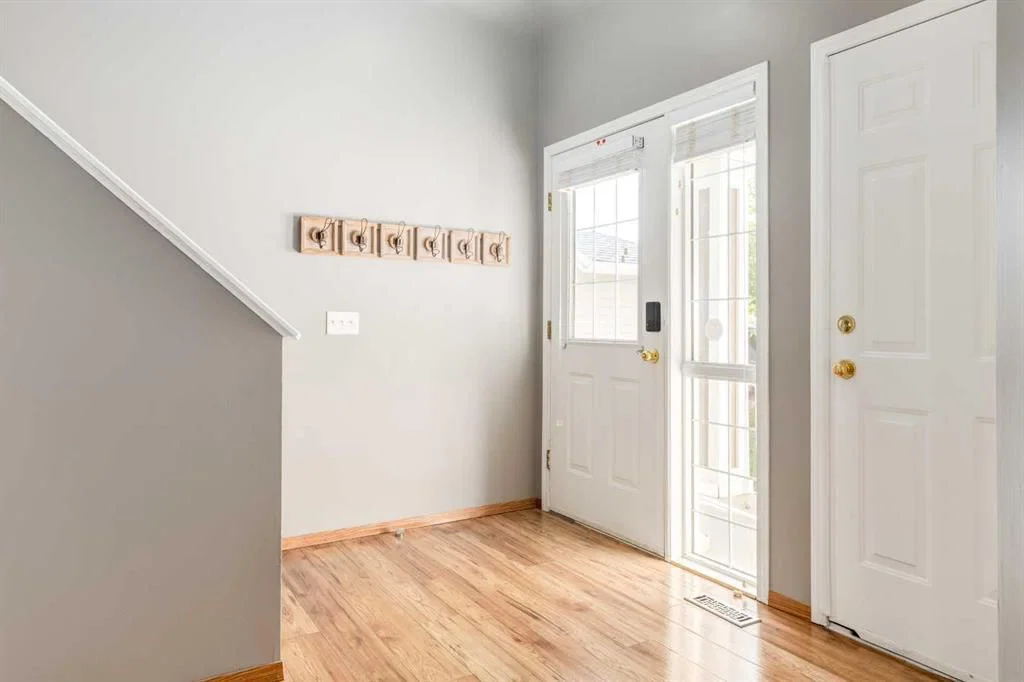
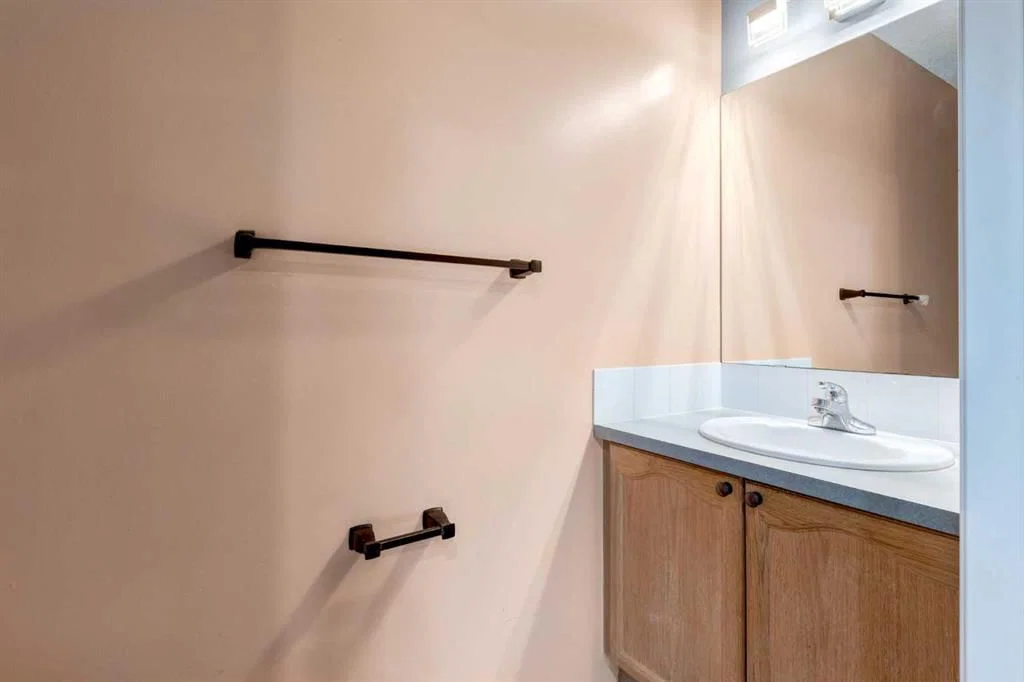
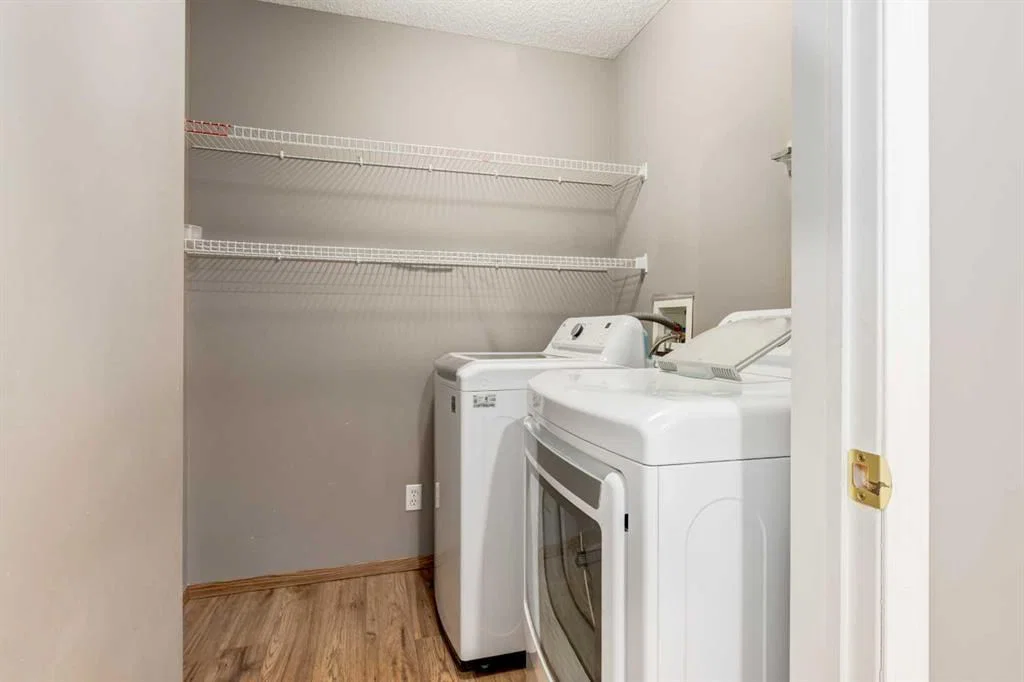
Welcome to this beautifully maintained two-storey home in the highly sought-after community of Royal Oak, offering exceptional value as one of the lowest-priced double attached garage homes in Northwest Calgary. Step inside to a bright, open-to-above foyer filled with natural light, creating a warm and inviting first impression. The double attached garage provides convenient direct access, while the main floor also features a powder room and a separate laundry and storage room for added functionality. The open-concept main level is designed for both everyday living and entertaining, seamlessly connecting the spacious living room, dining area, and well-appointed kitchen. Upstairs, you'll find three generously sized bedrooms, including a spacious primary retreat with a cheater door providing convenient access to the shared full bathroom. The fully finished basement offers even more living space with a large recreation room, versatile flex area, fourth bedroom, and a full third bathroom—perfect for guests, a home office, or growing families. Royal Oak is a family-friendly community with excellent elementary and junior high schools just minutes away, as well as an extensive network of walking and biking pathways surrounded by beautiful natural green spaces. Everyday conveniences are right across the street at Royal Oak Centre, where you'll find restaurants, cafés, pubs, Walmart, London Drugs, an Asian grocery store, and a wide variety of shops and services. Commuting is effortless with quick access to the Tuscany C-Train Station and Stoney Trail, providing seamless connections throughout Calgary. Move-in ready and offering an outstanding combination of space, location, and value, this is an incredible opportunity to own in one of Northwest Calgary's most desirable communities. Book your private showing today!
Property Taxes
$4,152/yr (2026)
Listing Information
MLS® NumberA2330307
StatusActive
List Price$609, 900
Days on Market31 days
OccupancyVacant
Property Details
Property TypeDetached
Architectural Style2 Storey
ZoningR-CG
Above-Grade Sq Ft1, 274 sq ft
Year Built2002
Bedrooms3
Full Bathrooms3
Half Bathrooms1
Total Bathrooms3.5
Interior
BasementFull, Finished, None
FlooringCarpet, Laminate
Fireplaces1
HeatingForced Air
Air ConditioningNone
Exterior & Parking
ExteriorVinyl Siding, Wood Frame
RoofAsphalt Shingle
FoundationPoured Concrete
Garage Spaces2
Total Parking4
Patio / DeckNone
Site & Lot
Lot Size3, 089 sq ft
Lot Acres0.07 acres
Lot Width32.15
Lot FeaturesLevel
Legal Description0213447;5;11
Inclusions
Dishwasher,Electric Stove,Garage Control(s),Microwave,Range Hood,Refrigerator,Washer/Dryer,Window Coverings
Room Dimensions
Main Level
Kitchen8`11" × 8`11"
Living Room13`0" × 11`0"
Dining Room9`0" × 7`0"
2pc Bathroom7`5" × 2`11"
Foyer9`0" × 8`0"
Laundry8`5" × 5`11"
Second Level
Bedroom - Primary12`7" × 11`2"
Walk-In Closet8`2" × 3`11"
4pc Ensuite bath8`7" × 4`11"
Bedroom13`6" × 8`11"
Bedroom11`6" × 9`11"
Basement Level
Game Room13`11" × 12`11"
Bedroom12`11" × 7`5"
3pc Bathroom6`3" × 4`7"
Flex Space14`11" × 7`6"
Furnace/Utility Room7`0" × 5`7"
Storage7`0" × 3`0"
Property History
No previous MLS® listings on record for this property — this appears to be its first time offered. Want to know how often homes nearby change hands? Ask our team.
What did similar homes here actually sell for?
CalgaryListings Group clients see recent sold prices and sale-to-list ratios for homes just like this one — plus smart matches and one-tap showing requests. Free with your client portal account.