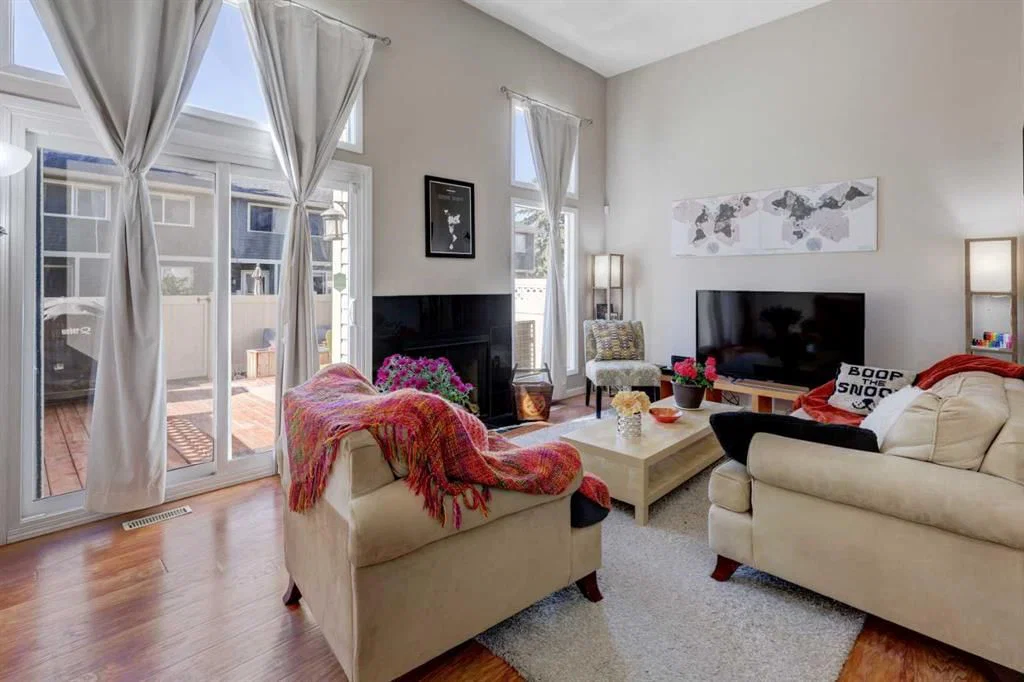
View all 46 photos
3
Bedrooms
2
Bathrooms
1,392
Sq ft
1980
Year built
$3,022
Property tax (2026)
$513
Condo / HOA fee /mo
1
Garage
$418,500
738 Queenston Terrace SE, Calgary T2J6H6
QueenslandActiveMLS® A2330210· 41 days on market
CalgaryListings Insight
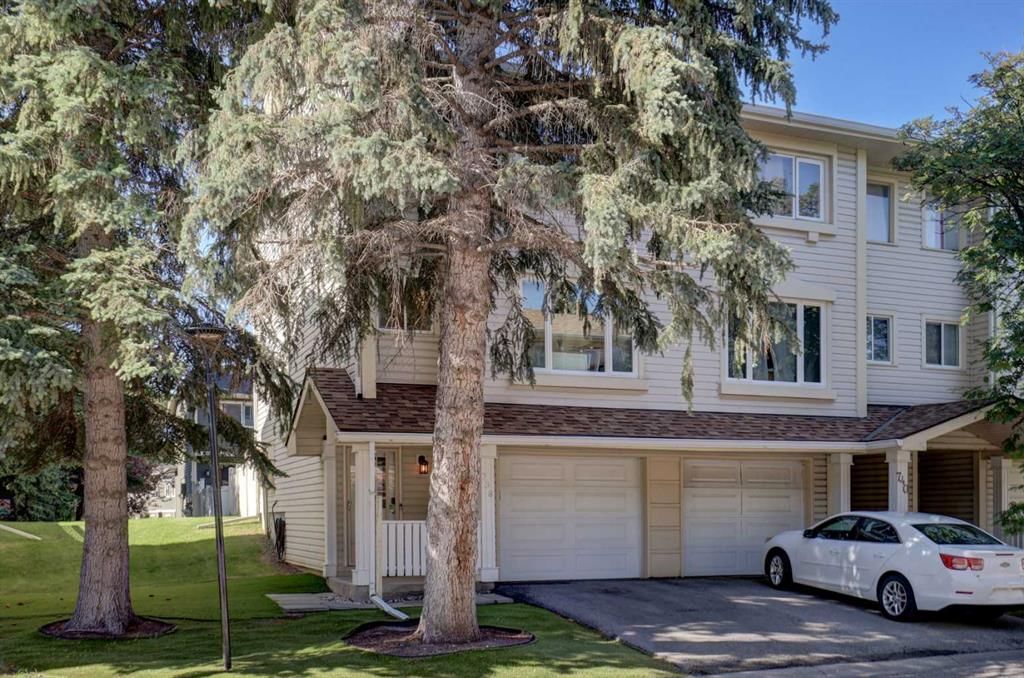
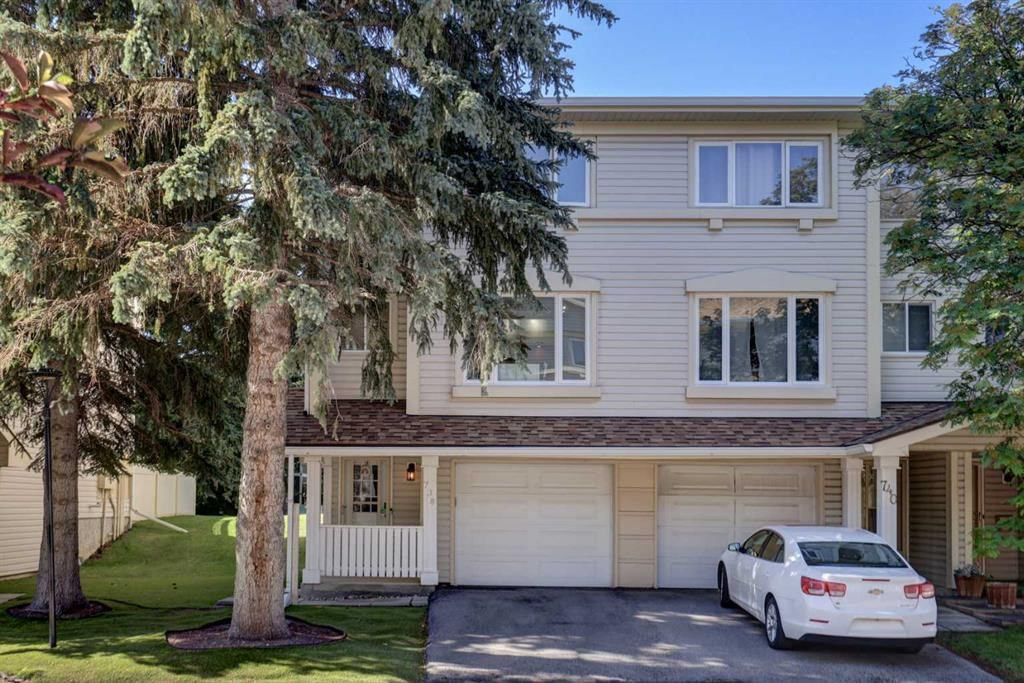
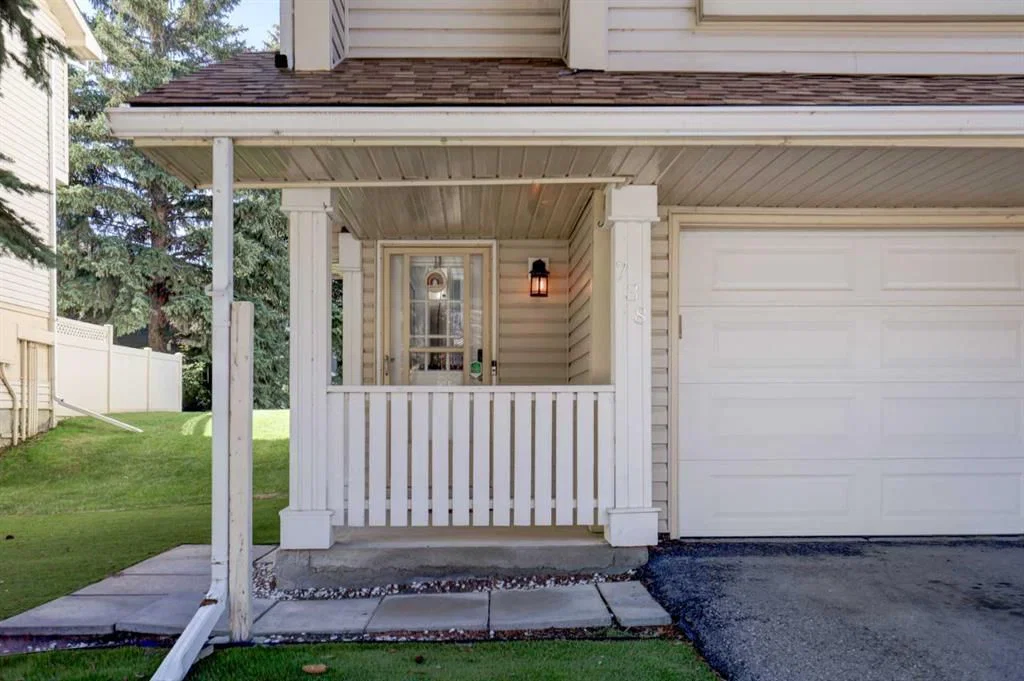
Welcome to 738 Queenston Terrace SE — a 3-bedroom home built in 1980, featuring 2.5 bathrooms in the community of Queensland, with 1,392 sq ft of living space above grade. Notable features include a partially finished basement, a single attached garage, tile flooring, a fireplace, and air conditioning. Condo fees are approximately $513/month, including parking. For townhomes, review condo fees or HOA fees, exterior maintenance responsibilities, parking, pet rules, and resale fit. MLS® A2330210.
Welcome to 738 Queenston Terrace SE — a 3-bedroom home built in 1980, featuring 2.5 bathrooms in the community of Queensland, with 1,392 sq ft of living space above grade. Notable features include a partially finished basement, a single attached garage, tile flooring, a fireplace, and air conditioning. Condo fees are approximately $513/month, including parking. For townhomes, review condo fees or HOA fees, exterior maintenance responsibilities, parking, pet rules, and resale fit. MLS® A2330210.
Want to see this home?
Tour this home in person with a CalgaryListings REALTOR® and get straight answers before you decide.
Ask a Question About This ListingCalgary Listings Group · eXp RealtyHomeowners · Free & InstantThinking of selling?Curious what your own home could be worth? Get an instant, no-obligation estimate based on current market data.
Get an Instant Home Evaluation →About this property
Welcome to this bright and spacious end-unit, four level split townhouse, ideally located just steps away from the Bluffs and Queensland Off-Leash Park. Offering three bedrooms and a thoughtfully designed multi-level layout, this home combines comfort, functionality, and contemporary living. The upgraded kitchen is a standout feature with a new dishwasher (2025) that is complemented by the numerous improvements throughout the home. Stay comfortable year-round with a recently installed Comfort-Aire central air conditioning system, and a brand-new high efficiency furnace with a smart thermostat (2025), providing peace of mind for years to come. Large windows fill the home with natural light, creating a warm and inviting atmosphere. Enjoy the sunny back deck, which backs onto a peaceful green space. Only minutes away from Fish Creek Provincial Park, an assortment of shopping, and schools at a walking distance. Perfect for first-time buyers, young families, or those looking to downsize without sacrificing space. Don't miss this fantastic opportunity to own a beautifully updated home in the welcoming community of Queensland!
Property Taxes
$3,022/yr (2026)
Condo / HOA Fee
$512.54/mo
Listing Information
MLS® NumberA2330210
StatusActive
List Price$418, 500
Days on Market41 days
OccupancyOwner
Property Details
Property TypeRow/Townhouse
Architectural Style4 Level Split
ZoningM-CG d44
Above-Grade Sq Ft1, 392 sq ft
Year Built1980
Bedrooms3
Full Bathrooms2
Half Bathrooms1
Total Bathrooms2.5
Parking TypeDriveway, Front Drive, Single Garage Attached
Interior
BasementPartial, Partially Finished, Drop Ceiling
FlooringCeramic Tile, Laminate
Fireplaces1
HeatingFireplace(s), Forced Air, Natural Gas
Air ConditioningCentral Air
Exterior & Parking
ExteriorVinyl Siding, Wood Frame
RoofAsphalt Shingle
FoundationPoured Concrete
Garage Spaces1
Total Parking2
Parking TypeDriveway, Front Drive, Single Garage Attached
Patio / DeckDeck
Site & Lot
Lot FeaturesBack Yard, Backs on to Park/Green Space, Treed
Legal Description8110471
Inclusions
Central Air Conditioner,Dishwasher,Electric Range,Microwave,Refrigerator
Condo Details
Monthly Condo Fee$512.54/mo
Fee IncludesParking
Unit ExposureN
Parking TypeDriveway, Front Drive, Single Garage Attached
Pet PolicyYes
Building AmenitiesSnow Removal · Visitor Parking
Room Dimensions
Main Level
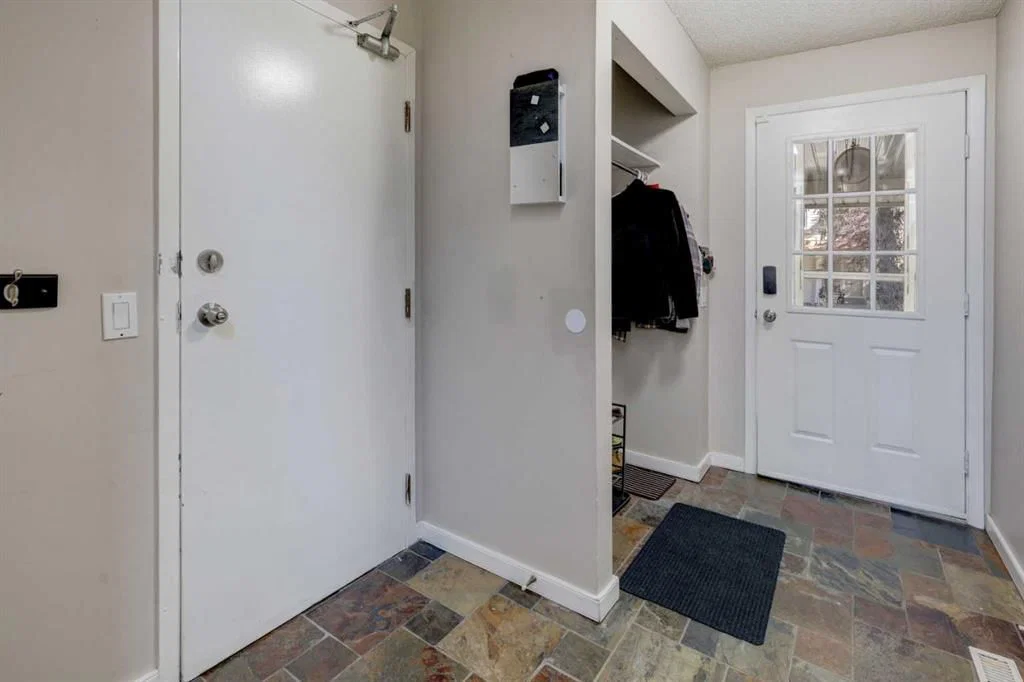
Foyer6`11" × 11`4"
Second Level
Living Room17`3" × 12`1"
Basement Level
Game Room8`0" × 12`2"
Furnace/Utility Room10`8" × 11`4"
Property History
No previous MLS® listings on record for this property — this appears to be its first time offered. Want to know how often homes nearby change hands? Ask our team.
What did similar homes here actually sell for?
CalgaryListings Group clients see recent sold prices and sale-to-list ratios for homes just like this one — plus smart matches and one-tap showing requests. Free with your client portal account.