View all 50 photos
2
Bedrooms
3
Bathrooms
1,908
Sq ft
1974
Year built
$8,445
Property tax (2026)
2
Garage
13,648
Lot sq ft
$1,250,000
224 Varsity Crescent NW, Calgary T3B 2Z6
VarsityActiveMLS® A2330179· 48 days on market
CalgaryListings Insight
224 Varsity Crescent NW is a 2-bedroom home in the community of Varsity, built in 1974, offering 3 bathrooms and 1,908 sq ft of living space above grade. This home also offers a fully finished basement with a separate entrance, a double garage, hardwood flooring, 2 fireplaces, and air conditioning. Before writing, ask about recent comparable sales, inspection items, permits, basement development, and long-term resale fit. If rental income is part of the plan, verify suite legality, permits, insurance, lender treatment, and current lease details before removing conditions. MLS® A2330179.
224 Varsity Crescent NW is a 2-bedroom home in the community of Varsity, built in 1974, offering 3 bathrooms and 1,908 sq ft of living space above grade. This home also offers a fully finished basement with a separate entrance, a double garage, hardwood flooring, 2 fireplaces, and air conditioning. Before writing, ask about recent comparable sales, inspection items, permits, basement development, and long-term resale fit. If rental income is part of the plan, verify suite legality, permits, insurance, lender treatment, and current lease details before removing conditions. MLS® A2330179.
Want to see this home?
Tour this home in person with a CalgaryListings REALTOR® and get straight answers before you decide.
Ask a Question About This ListingCalgary Listings Group · eXp RealtyHomeowners · Free & InstantThinking of selling?Curious what your own home could be worth? Get an instant, no-obligation estimate based on current market data.
Get an Instant Home Evaluation →About this property
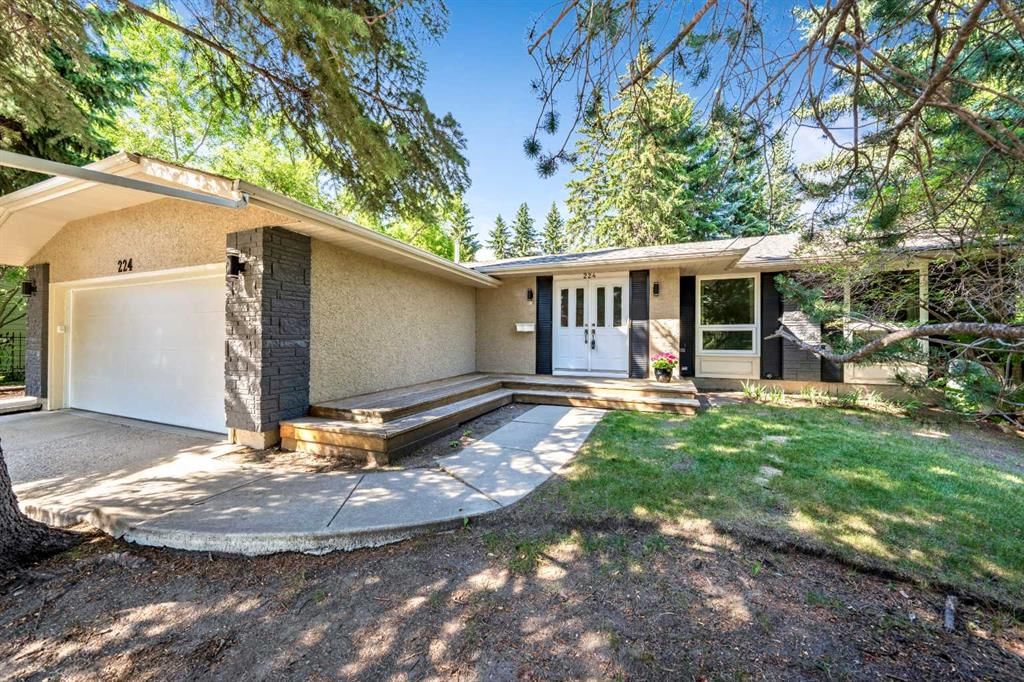
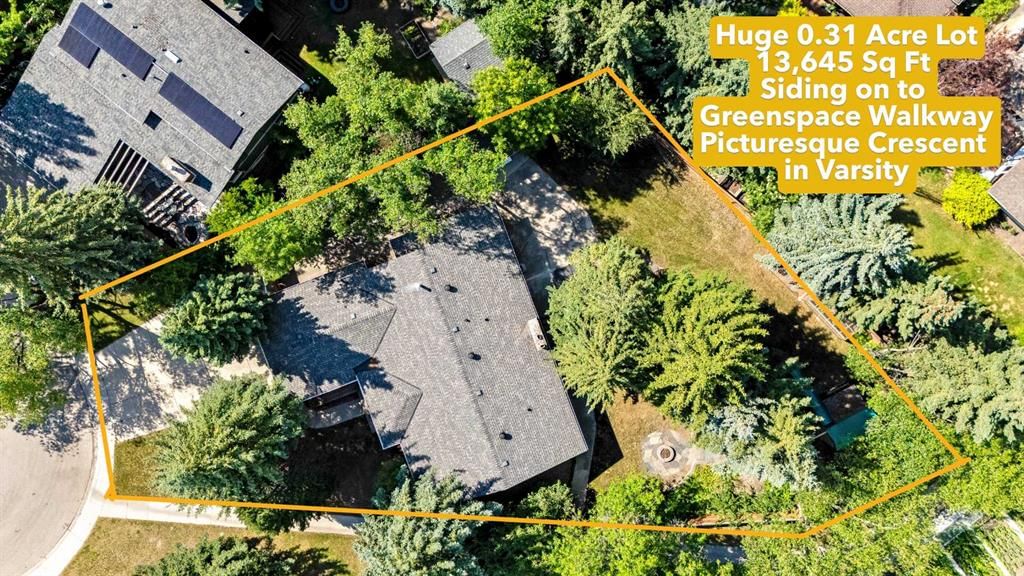
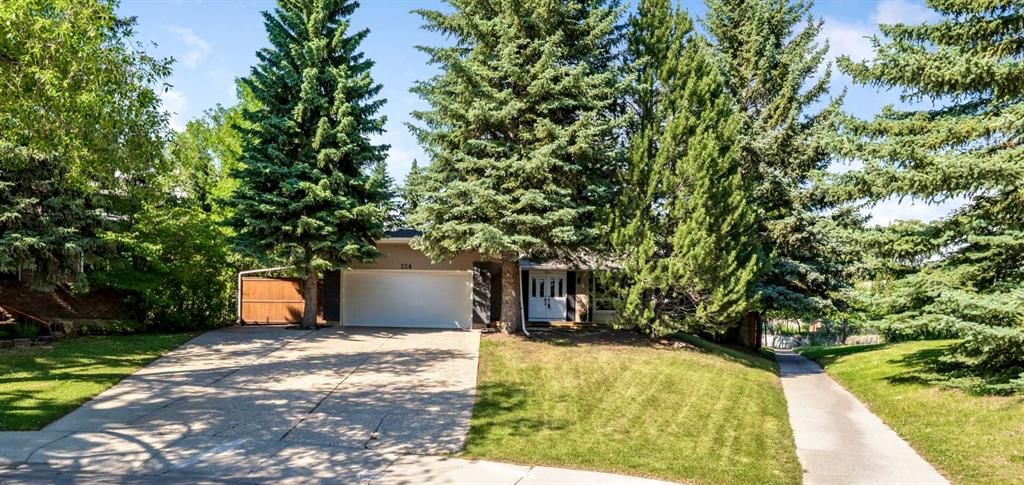
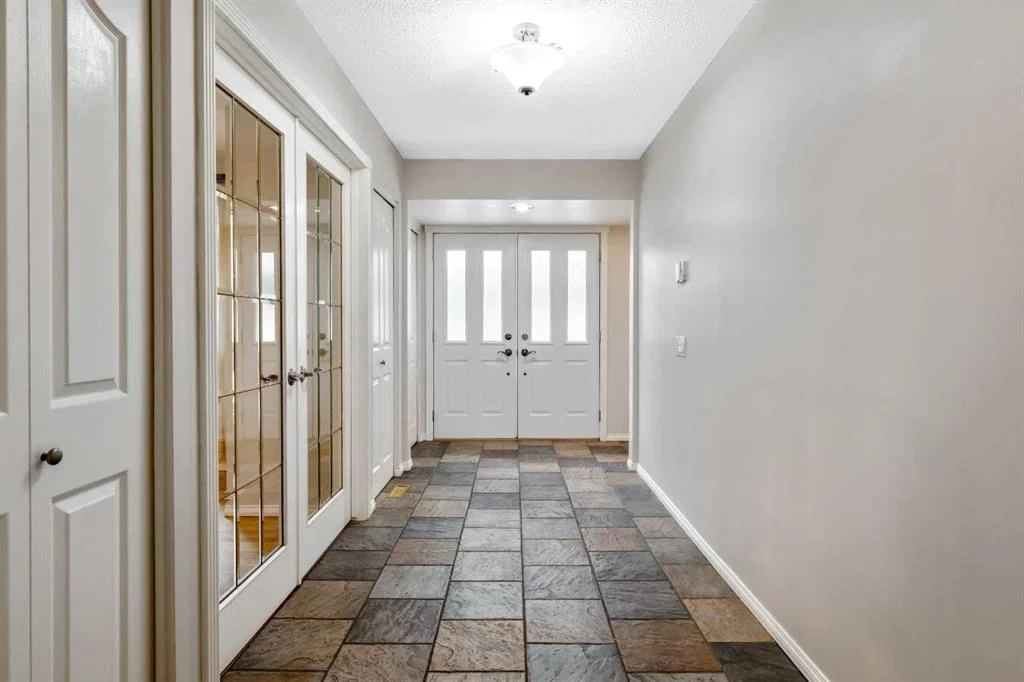
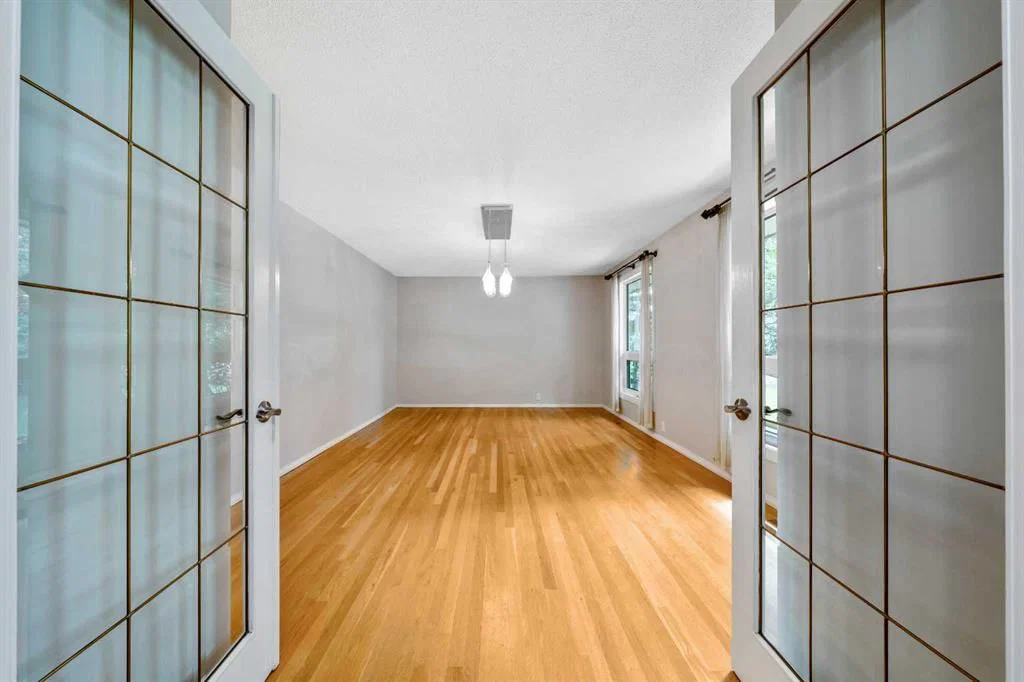
224 VARSITY CRES NW Beautiful 1908 Sq Ft Bungalow on a Huge 0.31 Acre Lot. Park like yard with mature trees and landscape, a 13,645 Sq Ft pie shaped lot on a sought-after, picturesque crescent in Varsity Estates. Sprawling beautiful bungalow has a total of 4 Bedrooms, 3 Full Baths with over 3630 sq ft of developed living space. Hardwood floors throughout main floor with a spacious open floor plan with the living room being open to the dining and kitchen. The Foyer Entry gives you access to the double attached garage ((21’9” x 19’5”) and to the French doors of a flex room that is perfect for a formal dining or large office space. The living room features a stone-faced fireplace with windows on either side that look out to the beautiful backyard. The kitchen has lots of cabinetry and stainless steel appliances. It has a window over the sink that perfectly frames and looks out upon the gorgeous cherry tree in the side yard. Two large bedrooms up with the primary having its own walk-in closet and updated ensuite bath. The renovated lower level gives you a huge recreation room with a fireplace and bar area and two more large bedrooms, plus a fabulous bathroom with a Sauna and separate shower. Loads of storage with a storage room plus a big crawl space. Central air conditioning and newer triple pane windows. This lovely home is on a stunning property of mature trees and landscape. It has multiple areas to enjoy, large patio space, fire pit area, hot tub, play centre, garden area giving you the space to have the outdoor space of your dreams. This fantastic property is perfectly located on a quiet crescent, just steps, a quick walk, to three schools, lots of playgrounds, the Bowmont Park along the Bow River, Dale Hodges Park, the Varsity Ravine, Silver Springs Golf Course, Market Mall and more! Close to U of C, both the Foothills and Children’s hospital, LRT and main road arteries. View the 3D Tour(purple house symbol). Welcome home!
Property Taxes
$8,445/yr (2026)
Listing Information
MLS® NumberA2330179
StatusActive
List Price$1, 250, 000
Days on Market48 days
OccupancyVacant
Property Details
Property TypeDetached
Architectural StyleBungalow
ZoningR-CG
Above-Grade Sq Ft1, 908 sq ft
Year Built1974
Bedrooms2
Full Bathrooms3
Total Bathrooms3
Interior
BasementFull, Finished, Separate/Exterior Entry
FlooringCarpet, Cork, Hardwood, Slate, Tile
Fireplaces2
HeatingFireplace(s), Forced Air
Air ConditioningCentral Air
Central VacuumYes
Exterior & Parking
ExteriorStone, Stucco, Wood Frame
RoofAsphalt Shingle
FoundationPoured Concrete
Garage Spaces2
Total Parking4
Patio / DeckPatio
Site & Lot
Lot Size13, 648 sq ft
Lot Acres0.31 acres
Lot Width35.70
Lot FeaturesGreenbelt, Landscaped, Pie Shaped Lot, Private, Treed
Legal Description557LK;25;39
Inclusions
Bar Fridge,Central Air Conditioner,Dishwasher,Dryer,Freezer,Gas Range,Range Hood,Refrigerator,Washer,Water Softener,Window Coverings
Room Dimensions
Main Level
Foyer12`7" × 5`11"
Foyer12`4" × 4`6"
Dining Room19`11" × 12`7"
Kitchen12`5" × 13`1"
Breakfast Nook20`6" × 10`4"
Living Room16`6" × 12`7"
Bedroom - Primary22`2" × 13`0"
Walk-In Closet9`3" × 4`6"
3pc Ensuite bath8`0" × 8`5"
Bedroom21`3" × 11`7"
4pc Bathroom8`2" × 8`4"
Lower Level
Game Room32`4" × 24`6"
Other8`1" × 6`2"
3pc Bathroom8`3" × 8`1"
Bedroom15`5" × 12`3"
Bedroom15`0" × 11`8"
Laundry11`11" × 6`9"
Storage9`4" × 8`10"
Storage20`5" × 3`10"
Property History
2024-01-01
Listed at $000,000
Status
2024-01-01
Listed at $000,000
Status
2024-01-01
Listed at $000,000
Status
This property has been listed 1 time before — see each asking price, what happened, and any sold prices.
Takes 10 seconds · no spam · instant access
What did similar homes here actually sell for?
CalgaryListings Group clients see recent sold prices and sale-to-list ratios for homes just like this one — plus smart matches and one-tap showing requests. Free with your client portal account.