View all 47 photos
3
Bedrooms
4
Bathrooms
2,962
Sq ft
1995
Year built
$8,977
Property tax (2026)
3
Garage
11,226
Lot sq ft
$1,610,000
5720 Buckboard Road NW, Calgary T3A 4R3
DalhousieActiveMLS® A2330119· 45 days on market
CalgaryListings Insight
Welcome to 5720 Buckboard Road NW — a 3-bedroom home built in 1995, featuring 4.5 bathrooms in the community of Dalhousie, with 2,962 sq ft of living space above grade. Additional features include a fully finished basement, a triple garage, hardwood flooring, 3 fireplaces, and air conditioning. Before writing, ask about recent comparable sales, inspection items, permits, basement development, and long-term resale fit. MLS® A2330119.
Welcome to 5720 Buckboard Road NW — a 3-bedroom home built in 1995, featuring 4.5 bathrooms in the community of Dalhousie, with 2,962 sq ft of living space above grade. Additional features include a fully finished basement, a triple garage, hardwood flooring, 3 fireplaces, and air conditioning. Before writing, ask about recent comparable sales, inspection items, permits, basement development, and long-term resale fit. MLS® A2330119.
Want to see this home?
Tour this home in person with a CalgaryListings REALTOR® and get straight answers before you decide.
Ask a Question About This ListingCalgary Listings Group · eXp RealtyHomeowners · Free & InstantThinking of selling?Curious what your own home could be worth? Get an instant, no-obligation estimate based on current market data.
Get an Instant Home Evaluation →About this property
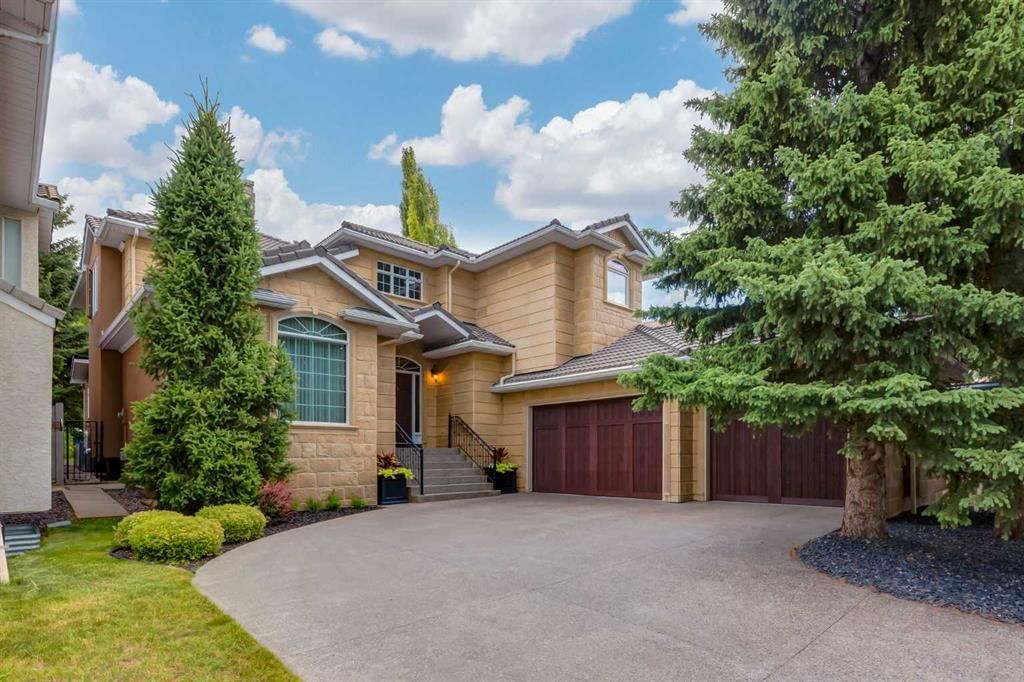
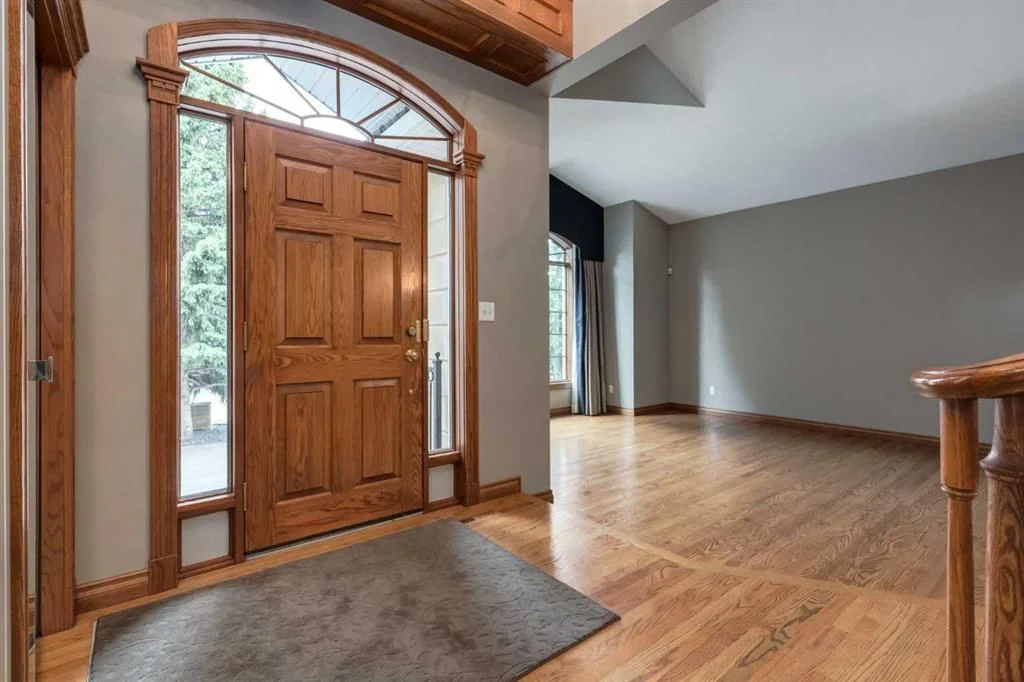
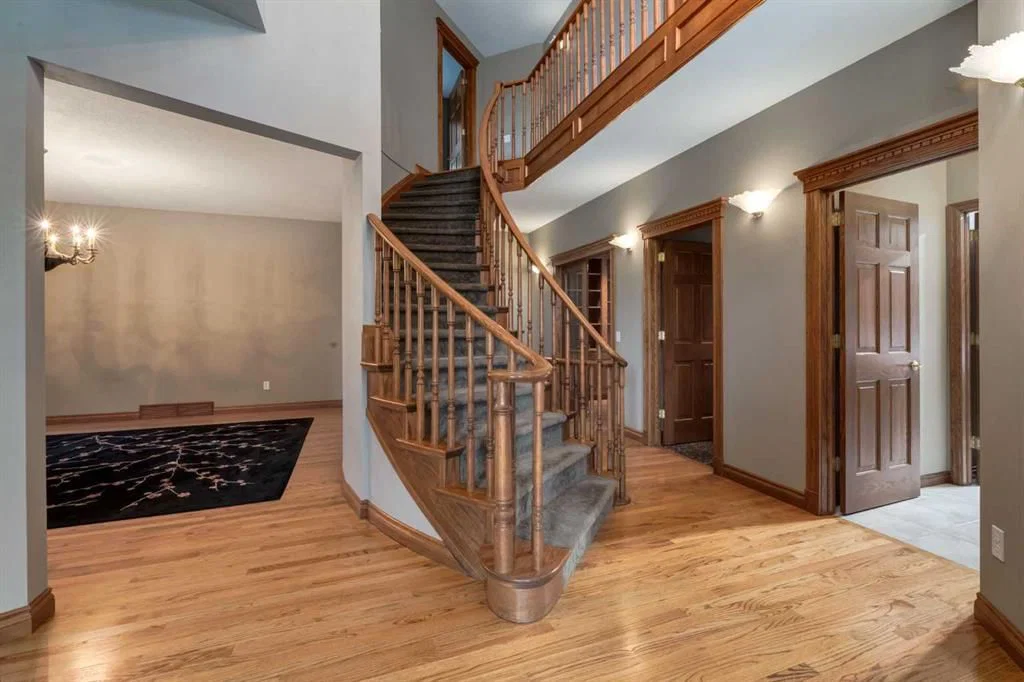
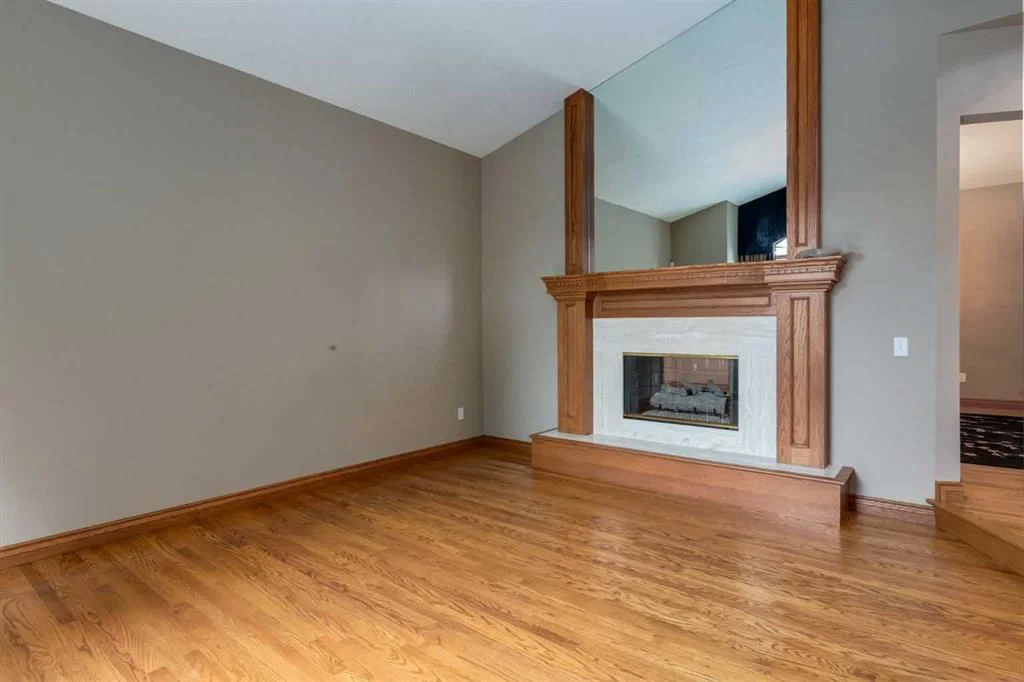
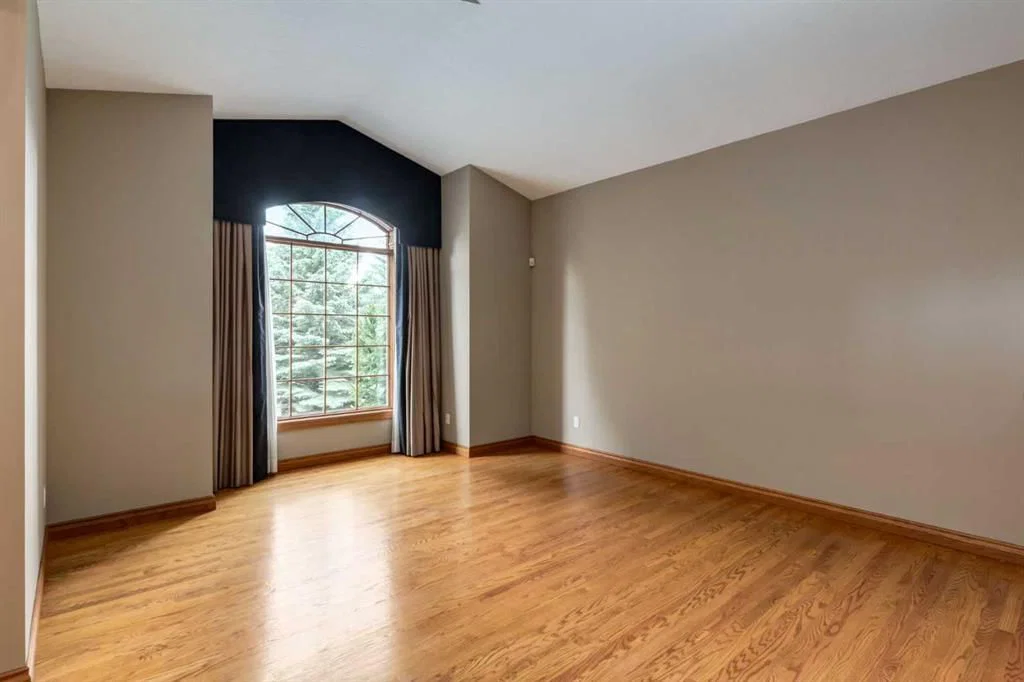
A hidden gem right in the middle of Dalhousie will leave you surprised at all it has to offer. Sitting on a ¼ acre lot, this custom built, luxury home is looking for a new family to call it their own. Exceptional craftmanship and pride in ownership are clear as soon as you pull onto the driveway. With endless curb appeal, this home makes a statement with w/stone tile on the front of the home, acrylic stucco, concrete tile roof and an aggregate driveway. As you enter the home you are greeted by a spacious foyer, high ceilings and a spiral staircase. With a traditional floorplan, a large formal living & dining room make entertaining easy. A huge south facing window floods the living room w/natural light and a 2-way fireplace divides the two rooms. The dining room can host those large family dinners plus some. The kitchen is the heart of the home w/expansive oak cabinetry, plenty of prep space w/granite counters & a huge island w./built-in table & room for 6 chairs. Stainless steel appliances incl a 4-burner gas cooktop will impress the chef in the family. Sunken family room w/a gas fireplace & built-ins is the perfect spot to relax w/views of the huge backyard. Step outside to the large concrete deck w/separate areas for dining, BBQ’ing and lounging. The beautifully landscaped yard is extremely private…you won’t feel like you are in the big city. The main floor is complete w/a great home office with numerous built-in bookcases and desk area. A huge laundry room w/more storage and a sink plus a separate back entrance finishes off the main floor. Head upstairs to find a huge primary bedroom w/a balcony overlooking the backyard. An updated 5-pc bathroom feels like a private spa w/a large soaker tub, curbless walk-in shower, a large vanity w/double sinks, tons of drawers and heated floors…you won’t want to leave. Not to mention a wall of cabinetry plus a large walk-in closet makes finding things easy. The 2nd & 3rd bedroom are very well sized w/numerous windows and can easily accommodate any furniture plus they both have built-in desks. The fully finished basement offers a great family room, a wet bar plus plenty of space for a game area. Large 4th bedroom & a 3-pc bath plus plenty of storage areas to keep you organized. Every detail and need was clearly thought-out w/rare access from the basement into the triple attached garage. A full-sized single door was added to give you access right into the yard….great for parking another vehicle if needed. The garage is fully insulated & drywalled plus a water tap and gas line are present & 220V for your EV charger….a huge bonus! The upgrades don’t stop there...site finished oak hardwood throughout the main and upper floor, tankless hot water tank, water softener, vacuflo and an irrigation system plus 2 high-efficient furnaces and 2 A/C units were installed in June 2024. Walk out the back gate and West Dalhousie school is right there. Come discover this secret enclave and find out why homes don’t come on the market often here!
Property Taxes
$8,977/yr (2026)
Listing Information
MLS® NumberA2330119
StatusActive
List Price$1, 610, 000
Days on Market45 days
OccupancyVacant
Property Details
Property TypeDetached
Architectural Style2 Storey
ZoningR-CG
Above-Grade Sq Ft2, 962 sq ft
Year Built1995
Bedrooms3
Full Bathrooms4
Half Bathrooms1
Total Bathrooms4.5
Interior
BasementFull, Finished, None
FlooringCarpet, Ceramic Tile, Hardwood
Fireplaces3
HeatingForced Air
Air ConditioningCentral Air
Central VacuumYes
Exterior & Parking
ExteriorConcrete, Stucco, Wood Frame
RoofConcrete
FoundationPoured Concrete
Garage Spaces3
Total Parking5
Patio / DeckDeck
Site & Lot
Lot Size11, 226 sq ft
Lot Acres0.26 acres
Lot Width57.98
Lot FeaturesBacks on to Park/Green Space, Landscaped, No Neighbours Behind, Rectangular Lot, Underground Sprinklers
Legal Description9012212;1;15
Inclusions
Bar Fridge,Central Air Conditioner,Dishwasher,Dryer,Garage Control(s),Garburator,Gas Cooktop,Microwave,Refrigerator,Tankless Water Heater,Washer,Water Softener,Window Coverings
Room Dimensions
Main Level
Kitchen16`5" × 15`9"
Living Room17`5" × 14`0"
Dining Room17`5" × 15`6"
Family Room14`6" × 13`3"
Office13`6" × 9`9"
Laundry8`7" × 8`6"
2pc Bathroom0`0" × 0`0"
Second Level
Bedroom - Primary22`0" × 15`2"
Walk-In Closet10`5" × 6`10"
Bedroom14`6" × 11`5"
Bedroom16`4" × 11`11"
4pc Bathroom0`0" × 0`0"
5pc Ensuite bath0`0" × 0`0"
Basement Level
Family Room22`9" × 15`11"
Game Room22`9" × 15`11"
Bedroom14`11" × 13`0"
Den8`7" × 7`0"
3pc Bathroom0`0" × 0`0"
Property History
No previous MLS® listings on record for this property — this appears to be its first time offered. Want to know how often homes nearby change hands? Ask our team.
What did similar homes here actually sell for?
CalgaryListings Group clients see recent sold prices and sale-to-list ratios for homes just like this one — plus smart matches and one-tap showing requests. Free with your client portal account.