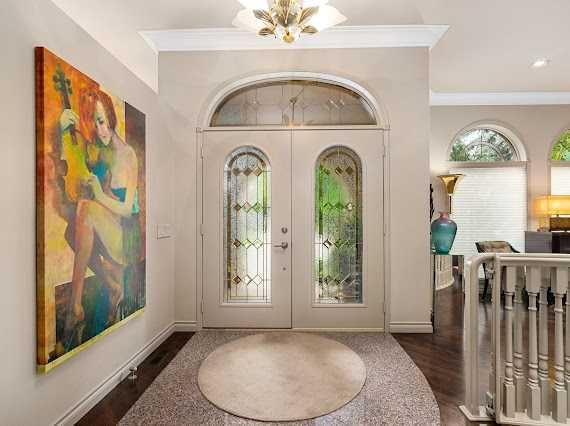
View all 49 photos
1
Bedrooms
3
Bathrooms
2,162
Sq ft
1993
Year built
$11,969
Property tax (2026)
$83
Condo / HOA fee /mo
3
Garage
7,534
Lot sq ft
$1,750,000
39 Baycrest Court SW, Calgary t2v 5k1
BayviewActiveMLS® A2330087· 50 days on market
CalgaryListings Insight
Welcome to 39 Baycrest Court SW — a 1-bedroom home built in 1993, featuring 3.5 bathrooms in the community of Bayview, with 2,162 sq ft of living space above grade. Notable features include a fully finished basement, a triple attached garage, hardwood flooring, 2 fireplaces, and air conditioning. Condo fees are approximately $83/month. Before writing, ask about recent comparable sales, inspection items, permits, basement development, and long-term resale fit. If rental income is part of the plan, verify suite legality, permits, insurance, lender treatment, and current lease details before removing conditions. MLS® A2330087.
Welcome to 39 Baycrest Court SW — a 1-bedroom home built in 1993, featuring 3.5 bathrooms in the community of Bayview, with 2,162 sq ft of living space above grade. Notable features include a fully finished basement, a triple attached garage, hardwood flooring, 2 fireplaces, and air conditioning. Condo fees are approximately $83/month. Before writing, ask about recent comparable sales, inspection items, permits, basement development, and long-term resale fit. If rental income is part of the plan, verify suite legality, permits, insurance, lender treatment, and current lease details before removing conditions. MLS® A2330087.
Want to see this home?
Tour this home in person with a CalgaryListings REALTOR® and get straight answers before you decide.
Ask a Question About This ListingCalgary Listings Group · eXp RealtyHomeowners · Free & InstantThinking of selling?Curious what your own home could be worth? Get an instant, no-obligation estimate based on current market data.
Get an Instant Home Evaluation →About this property
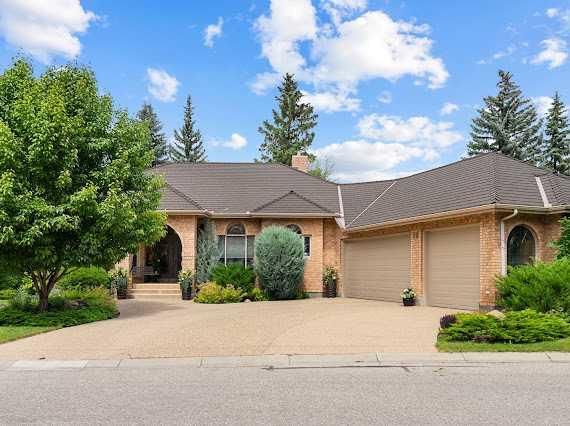
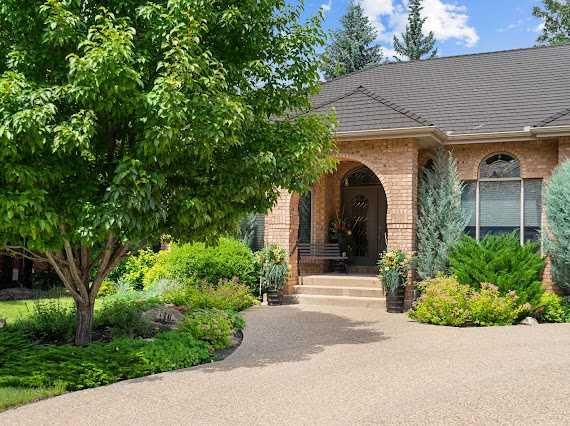
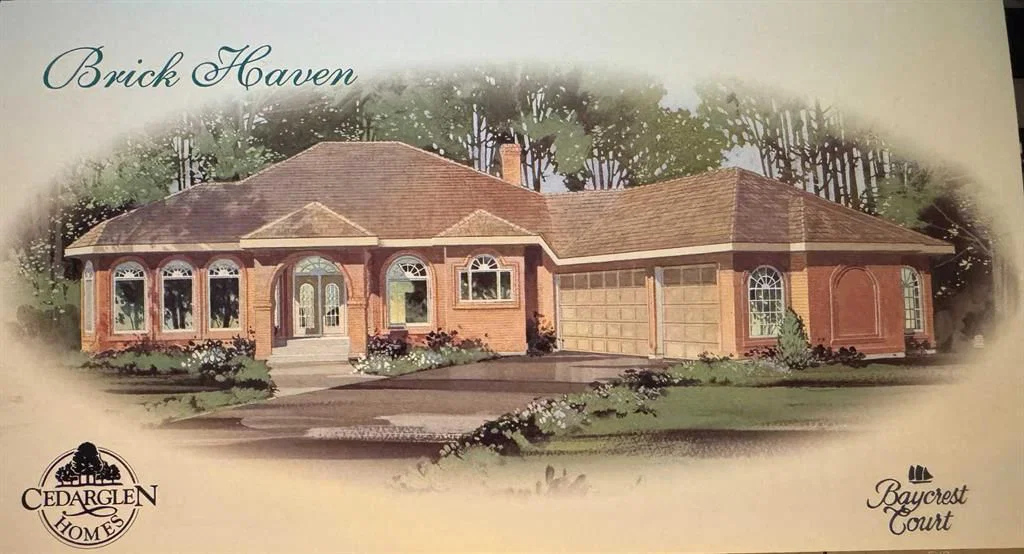
HUGE BUNGALOW on a QUIET Cul De Sac w TRIPLE GARAGE in BAYVIEW!!! This ULTRA RARE **ONE OWNER from NEW former Cedarglen showhome find is a true once in a lifetime opportunity. Over 2100 sq. ft, and GORGEOUS in one of Calgary's most exclusive neighborhoods. Ample space for entertaining or relaxing on this HUGE LOT. Chefs kitchen, perfect for dinner parties and families. High Ceilings in the formal living room and dining room. Massive primary suite with 5 pc en-suite. Private Den on main with walkout to the beautifully developed back area. Oversized heated triple garage. Lower lever is fully finished with two bedrooms, media room PLUS games room and full wet bar. Custom features include custom bathroom vanity, custom crafted gate to match railings in the living room, phantom screens on all doors to decks, all screened windows alarmed, front windows are tinted for protection , 2 gas fireplaces, OVERSIZED JACUZZI TUB and STEAM SHOWER in master en-suite, recently refinished oak hardwood, recessed vented kitchen cooktop fan, large walk-in kitchen pantry. FULL BRICK EXTERIOR with RUBBER ROOF good for 50 years. OUTSTANDING LOCATION, literally steps from the GLENMORE RESRVOIR. This estate type home is available and looking for the discerning home owner.
Property Taxes
$11,969/yr (2026)
Condo / HOA Fee
$83.33/mo
Listing Information
MLS® NumberA2330087
StatusActive
List Price$1, 750, 000
Days on Market50 days
OccupancyOwner
Property Details
Property TypeDetached
Architectural StyleBungalow
ZoningDC (pre 1P2007)
Above-Grade Sq Ft2, 162 sq ft
Year Built1993
Bedrooms1
Full Bathrooms3
Half Bathrooms1
Total Bathrooms3.5
Parking TypeTriple Garage Attached
Interior
BasementFull, Finished, Other
FlooringCarpet, Hardwood, Tile
Fireplaces2
HeatingForced Air
Air ConditioningCentral Air
Central VacuumYes
Exterior & Parking
ExteriorBrick, Concrete
RoofRubber
FoundationPoured Concrete
Garage Spaces3
Total Parking3
Parking TypeTriple Garage Attached
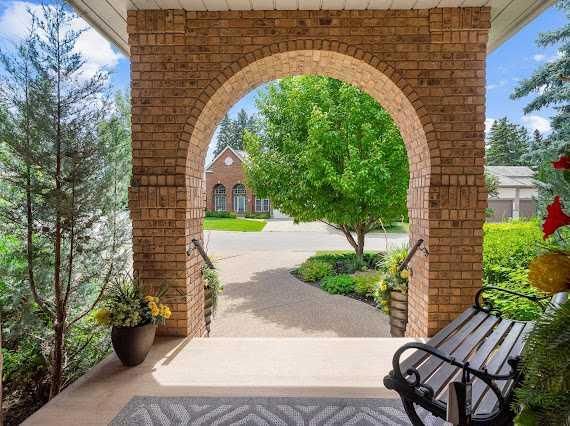
Patio / DeckFront Porch
Site & Lot
Lot Size7, 534 sq ft
Lot Acres0.17 acres
Lot Width78.00
Lot FeaturesBack Yard, Cul-De-Sac
Legal Description9211892;8
Inclusions
Central Air Conditioner,Dishwasher,Double Oven,Dryer,Garage Control(s),Garburator,Gas Cooktop,Microwave,See Remarks,Washer,Window Coverings
Condo Details
Monthly Condo Fee$83.33/mo
Unit ExposureS
Parking TypeTriple Garage Attached
Pet PolicyYes
Building AmenitiesNone
Room Dimensions
Main Level
Living Room26`5" × 21`5"
Kitchen17`4" × 9`11"
Breakfast Nook15`8" × 10`6"
Dining Room14`9" × 10`9"
Foyer7`11" × 5`1"
Family Room15`11" × 14`8"
Laundry8`5" × 2`7"
Mud Room8`5" × 6`4"
Bedroom - Primary18`11" × 15`8"
5pc Ensuite bath14`11" × 14`3"
2pc Bathroom7`3" × 6`8"
Basement Level
Den14`9" × 13`8"
Family Room39`8" × 20`4"
Furnace/Utility Room16`11" × 8`3"
Workshop17`8" × 9`3"
Bedroom15`4" × 14`3"
Bedroom16`1" × 14`1"
4pc Bathroom8`0" × 7`2"
Property History
No previous MLS® listings on record for this property — this appears to be its first time offered. Want to know how often homes nearby change hands? Ask our team.
What did similar homes here actually sell for?
CalgaryListings Group clients see recent sold prices and sale-to-list ratios for homes just like this one — plus smart matches and one-tap showing requests. Free with your client portal account.