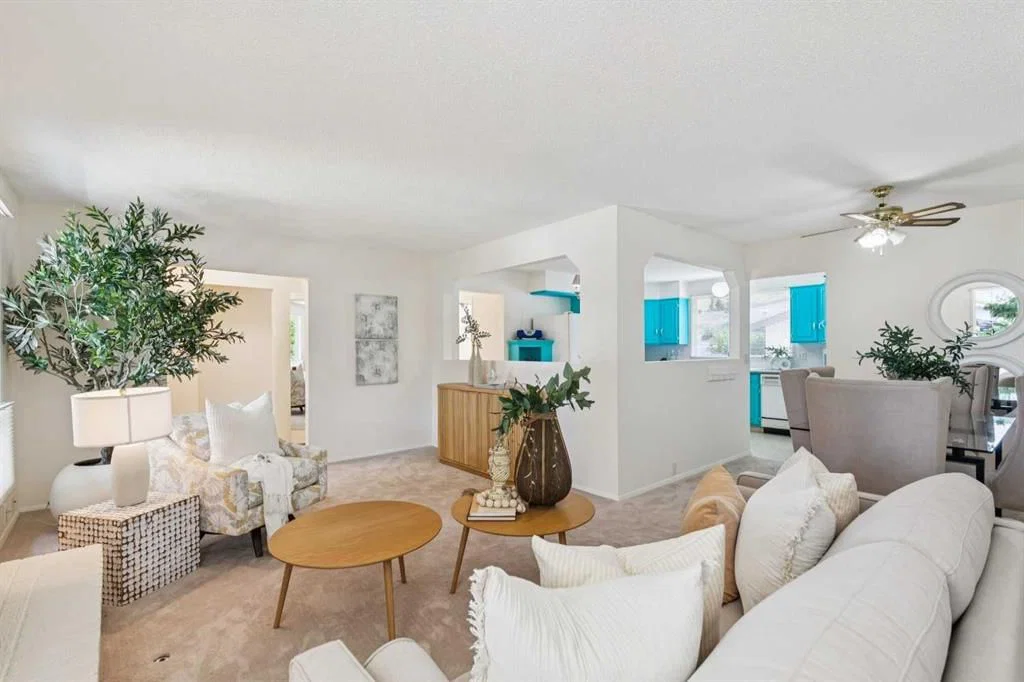
View all 44 photos
3
Bedrooms
3
Bathrooms
1,216
Sq ft
1978
Year built
$4,255
Property tax (2026)
2
Garage
5,511
Lot sq ft
$649,900
11248 Braeside Drive SW, Calgary T2W3E4
BraesideActiveMLS® A2330079· 31 days on market
CalgaryListings Insight
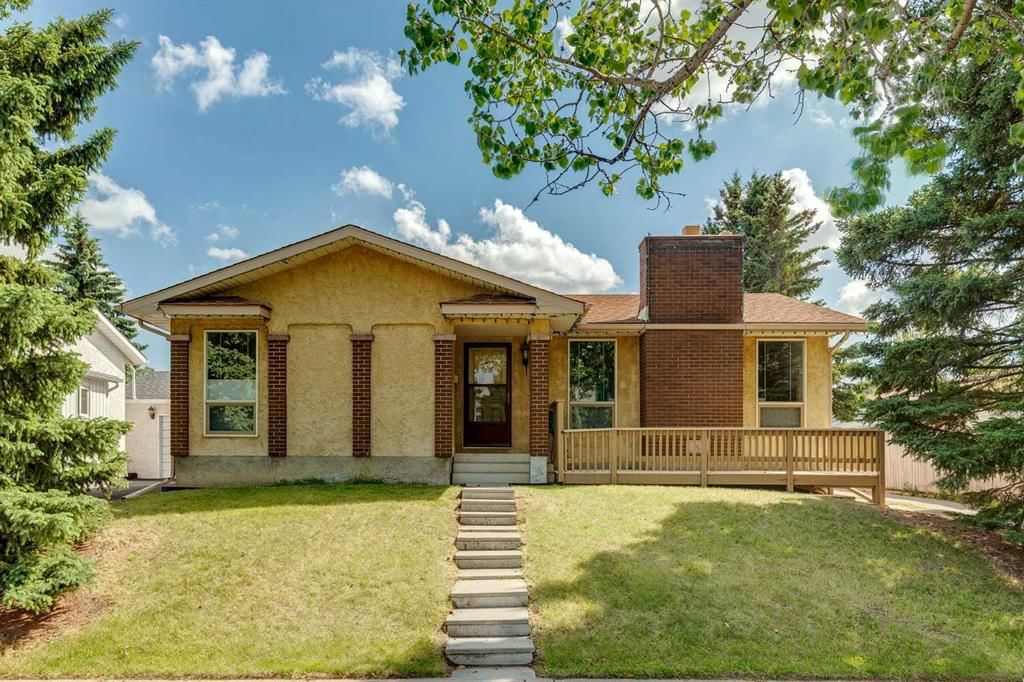
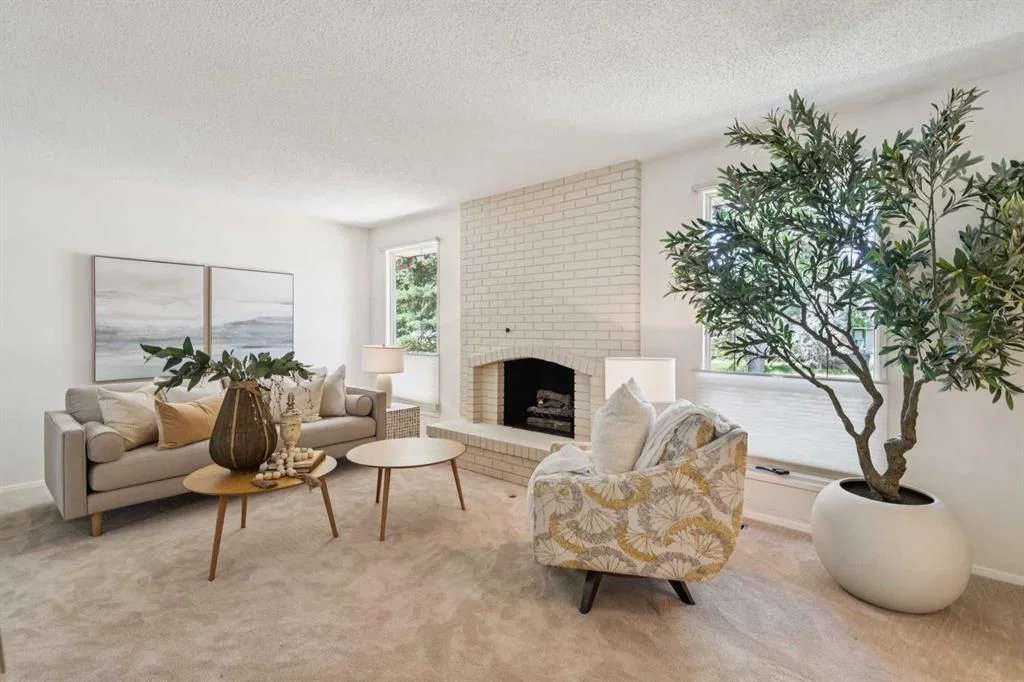
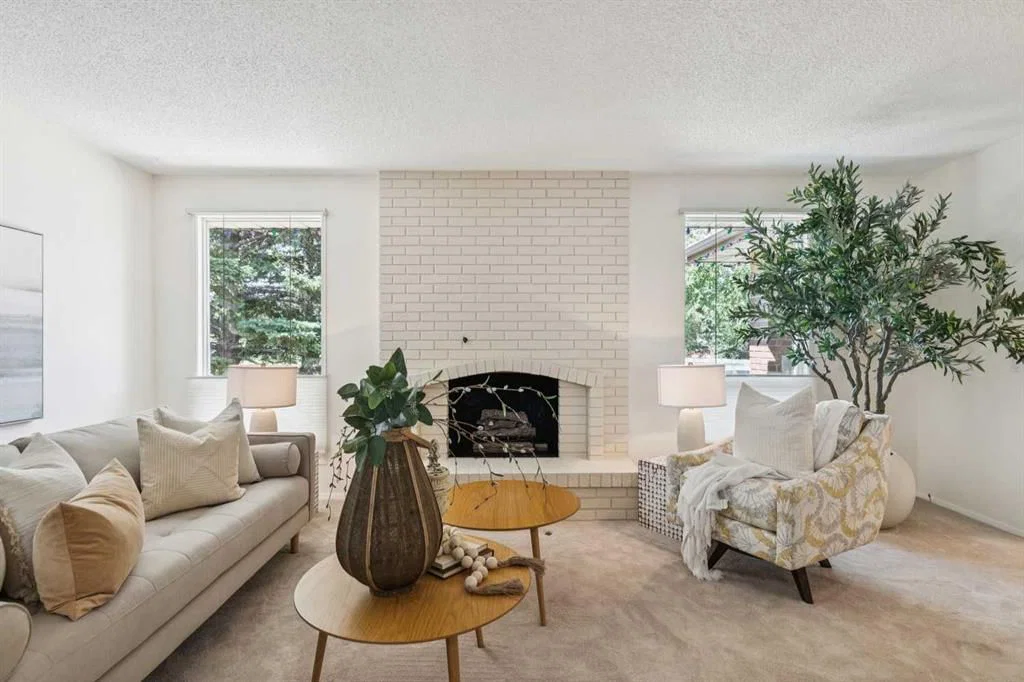
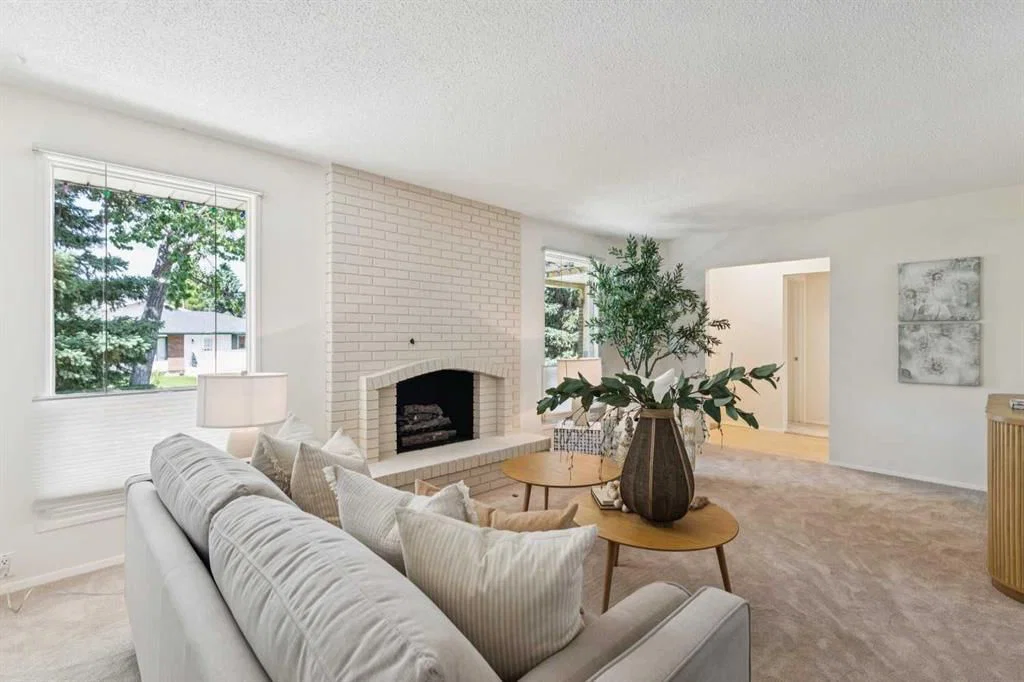
Set in Braeside, 11248 Braeside Drive SW is a 3-bedroom home built in 1978, offering 3 bathrooms and 1,216 sq ft of living space above grade. Highlights include a fully finished basement, a double garage, tile flooring, and a fireplace. Before writing, ask about recent comparable sales, inspection items, permits, basement development, and long-term resale fit. If rental income is part of the plan, verify suite legality, permits, insurance, lender treatment, and current lease details before removing conditions. MLS® A2330079.
Set in Braeside, 11248 Braeside Drive SW is a 3-bedroom home built in 1978, offering 3 bathrooms and 1,216 sq ft of living space above grade. Highlights include a fully finished basement, a double garage, tile flooring, and a fireplace. Before writing, ask about recent comparable sales, inspection items, permits, basement development, and long-term resale fit. If rental income is part of the plan, verify suite legality, permits, insurance, lender treatment, and current lease details before removing conditions. MLS® A2330079.
Want to see this home?
Tour this home in person with a CalgaryListings REALTOR® and get straight answers before you decide.
Ask a Question About This ListingCalgary Listings Group · eXp RealtyHomeowners · Free & InstantThinking of selling?Curious what your own home could be worth? Get an instant, no-obligation estimate based on current market data.
Get an Instant Home Evaluation →About this property
Excellent opportunity in Braeside! This well-maintained and upgraded 1,216 sq. ft. bungalow offers exceptional space, flexibility, and value. The main floor features new carpet and vinyl throughout, a warm gas fireplace, fresh professional paint, updated lighting and plumbing fixtures, and upgraded bathrooms, including a luxurious ensuite with heated floors, a glass Jacuzzi tub/shower combination, body jets, rain showerhead, and handheld wand. The fully developed lower level offers a huge rec room/games area, wet bar, abundant storage, and excellent potential for additional bedrooms or a separate basement living space, subject to municipal approval. Additional upgrades and features include a brand-new high-efficiency furnace, new hot water tank, upgraded insulation, three full bathrooms, newer roof, cozy front porch, and an oversized detached garage. Ideally located within walking distance to schools, shopping, parks, and public transportation right out front. A fantastic home with outstanding potential!
Property Taxes
$4,255/yr (2026)
Listing Information
MLS® NumberA2330079
StatusActive
List Price$649, 900
Days on Market31 days
OccupancyVacant
Property Details
Property TypeDetached
Architectural StyleBungalow
ZoningR-CG
Above-Grade Sq Ft1, 216 sq ft
Year Built1978
Bedrooms3
Full Bathrooms3
Total Bathrooms3
Interior
BasementFull, Finished, Other
FlooringCarpet, Ceramic Tile
Fireplaces1
HeatingForced Air, Natural Gas
Air ConditioningNone
Exterior & Parking
ExteriorBrick, Stucco
RoofAsphalt Shingle
FoundationPoured Concrete
Garage Spaces2
Total Parking2
Patio / DeckFront Porch
Site & Lot
Lot Size5, 511 sq ft
Lot Acres0.13 acres
Lot Width53.00
Lot FeaturesBack Lane, Back Yard, Front Yard, Landscaped, Lawn, Private, Street Lighting, Treed
Legal Description7710175;11;7
Inclusions
Dishwasher,Dryer,Electric Stove,Freezer,Garage Control(s),Microwave,Refrigerator,Washer,Window Coverings
Room Dimensions
Main Level
Living Room19`0" × 12`0"
Dining Room9`4" × 8`0"
Kitchen12`2" × 14`11"
Bedroom - Primary12`0" × 12`1"
Bedroom9`8" × 9`3"
Bedroom13`0" × 9`0"
4pc Bathroom
4pc Ensuite bath
Lower Level
Game Room37`0" × 12`0"
Den8`4" × 12`10"
Storage15`0" × 4`2"
Laundry6`10" × 4`11"
4pc Bathroom
Property History
No previous MLS® listings on record for this property — this appears to be its first time offered. Want to know how often homes nearby change hands? Ask our team.
What did similar homes here actually sell for?
CalgaryListings Group clients see recent sold prices and sale-to-list ratios for homes just like this one — plus smart matches and one-tap showing requests. Free with your client portal account.