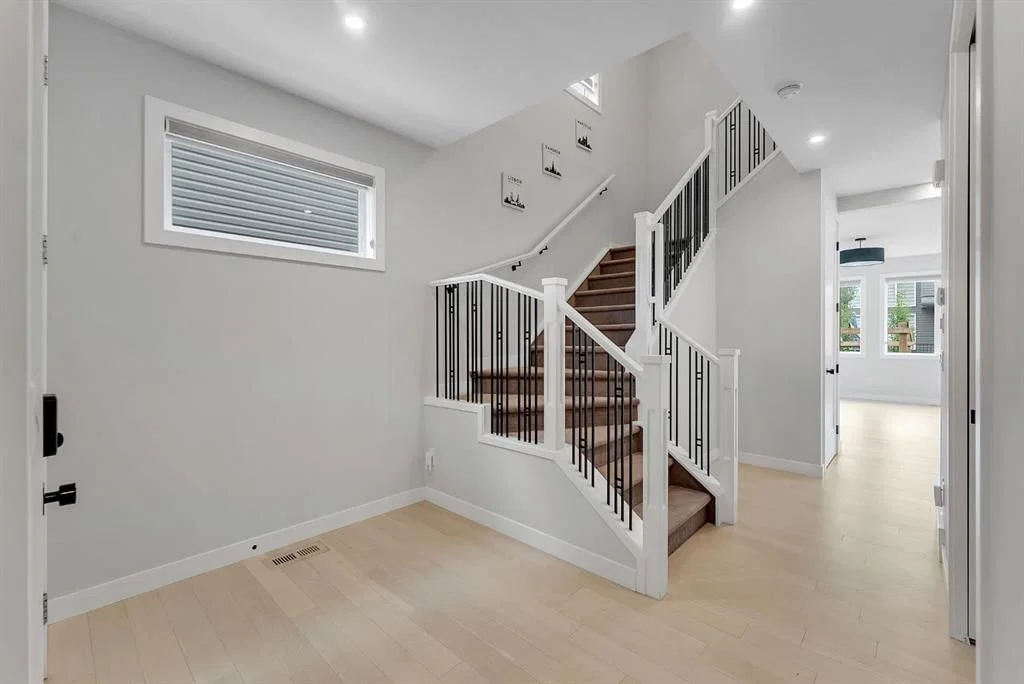
View all 49 photos
4
Bedrooms
4
Bathrooms
2,578
Sq ft
2019
Year built
$5,752
Property tax (2026)
2
Garage
4,079
Lot sq ft
$879,999
45 Carringsby Landing NW, Calgary T3P1L9
CarringtonActiveMLS® A2330056· 41 days on market
CalgaryListings Insight
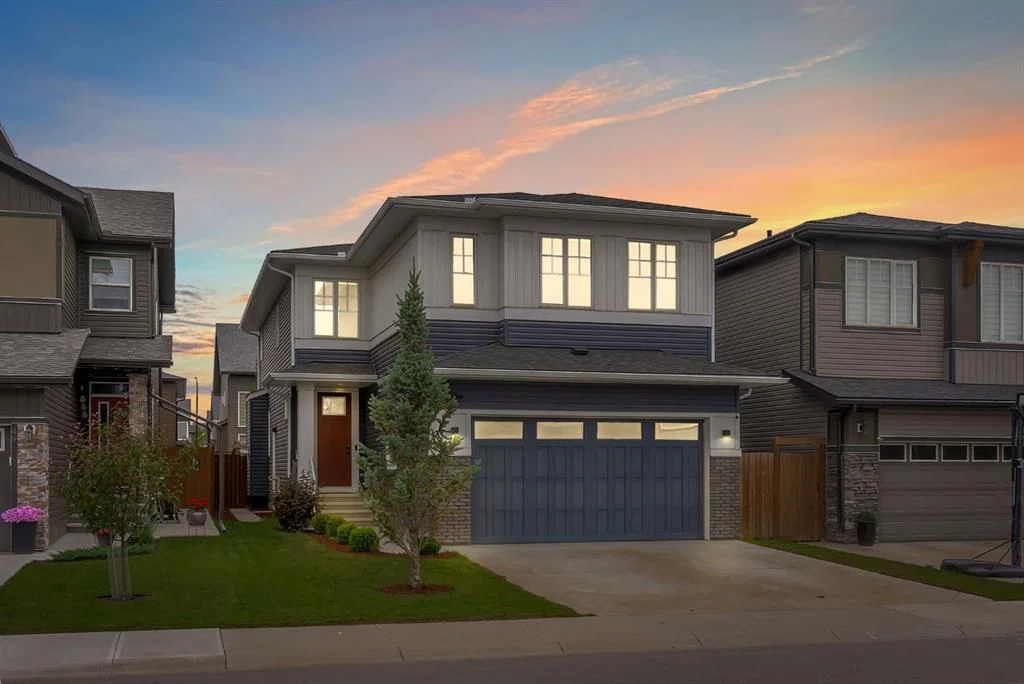
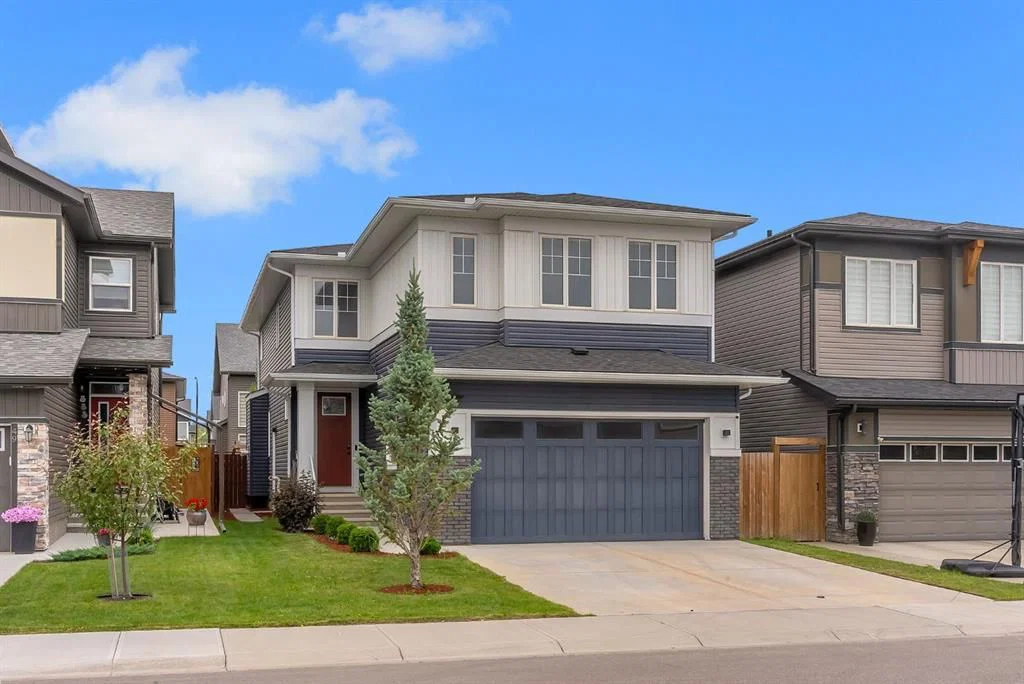
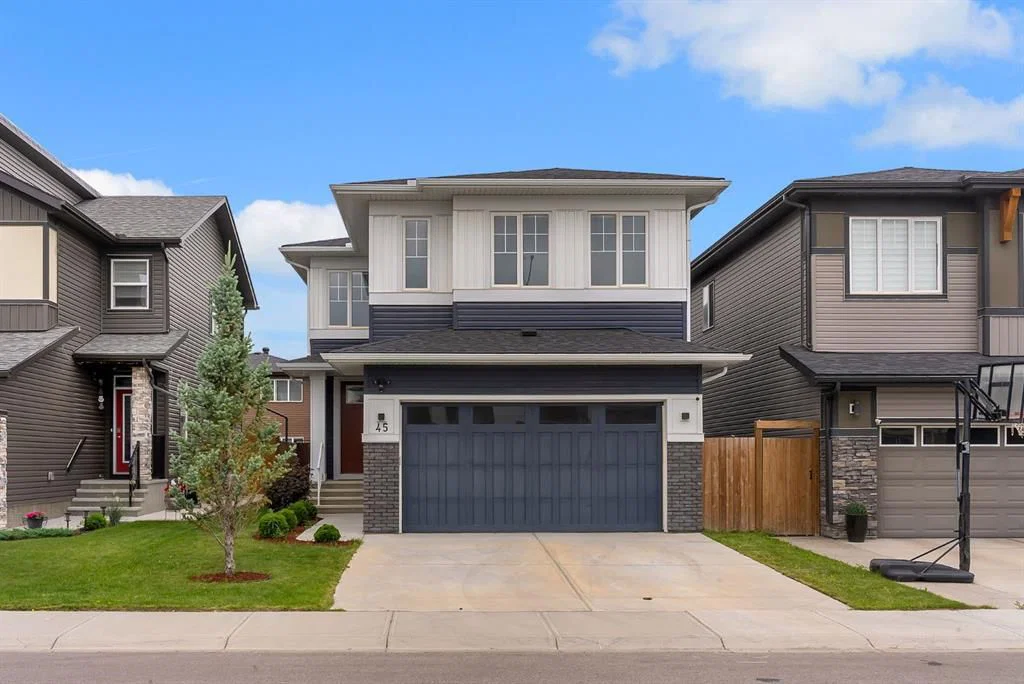
Welcome to 45 Carringsby Landing NW — a 4-bedroom home built in 2019, featuring 4.5 bathrooms in the community of Carrington, with 2,578 sq ft of living space above grade. Highlights include a double garage, hardwood flooring, a fireplace, and air conditioning. Before writing, ask about recent comparable sales, inspection items, permits, basement development, and long-term resale fit. If rental income is part of the plan, verify suite legality, permits, insurance, lender treatment, and current lease details before removing conditions. MLS® A2330056.
Welcome to 45 Carringsby Landing NW — a 4-bedroom home built in 2019, featuring 4.5 bathrooms in the community of Carrington, with 2,578 sq ft of living space above grade. Highlights include a double garage, hardwood flooring, a fireplace, and air conditioning. Before writing, ask about recent comparable sales, inspection items, permits, basement development, and long-term resale fit. If rental income is part of the plan, verify suite legality, permits, insurance, lender treatment, and current lease details before removing conditions. MLS® A2330056.
Want to see this home?
Tour this home in person with a CalgaryListings REALTOR® and get straight answers before you decide.
Ask a Question About This ListingCalgary Listings Group · eXp RealtyHomeowners · Free & InstantThinking of selling?Curious what your own home could be worth? Get an instant, no-obligation estimate based on current market data.
Get an Instant Home Evaluation →About this property
Welcome to this beautifully maintained and thoughtfully designed home in the highly sought-after community of Carrington NW! Offering two levels of exceptional living space, this spacious home features 4 generously sized bedrooms, 3.5 bathrooms, and a functional layout perfect for growing families, multi-generational living, or those who love to entertain.
One of the home's standout features is its two primary bedrooms, each complete with its own private ensuite, providing comfort and privacy for family members or overnight guests. Two additional spacious bedrooms, a full bathroom, and a versatile upstairs family room offer the perfect space for relaxation, a kids' play area, or a cozy media room.
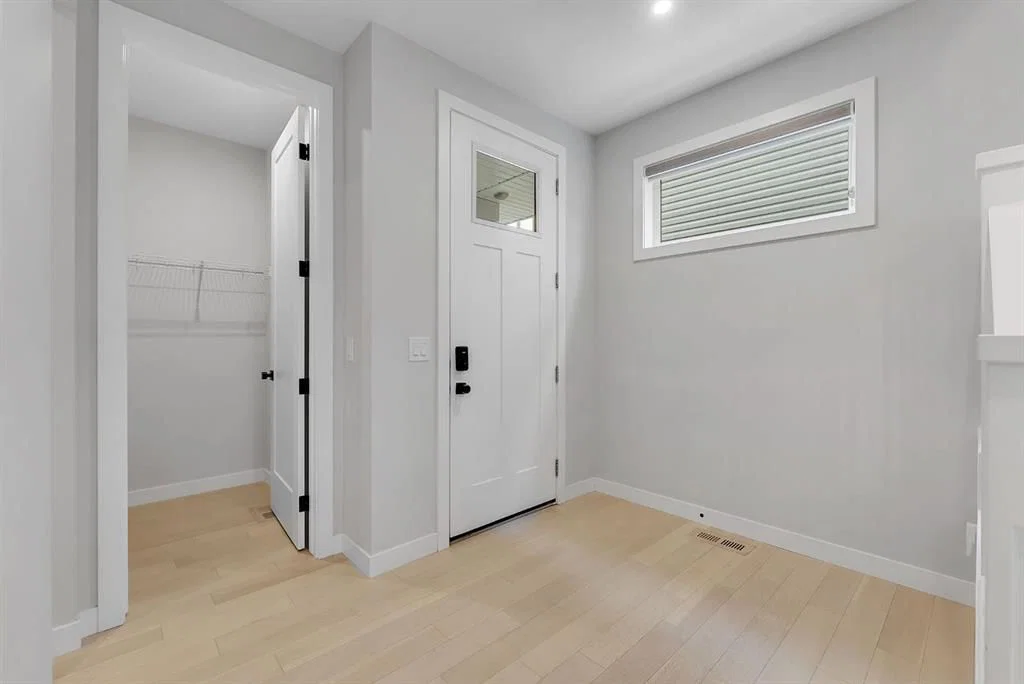
The main floor is designed with both style and functionality in mind, featuring a bright and open-concept living area, a dedicated home office ideal for remote work, a spacious dining area, and a well-appointed kitchen complete with a walk-in pantry/mud room for added storage and convenience.
The unfinished basement offers endless possibilities for future development and includes a separate side entrance, making it an excellent opportunity to create a legal secondary suite (subject to city approval) or a customized recreation space.
Additional highlights include a double attached garage, central air conditioning, and the peace of mind that comes with a newly installed roof and gutters in 2025.
Located in the vibrant and family-friendly community of Carrington NW, you'll enjoy easy access to beautiful parks, scenic walking paths, playgrounds, schools, shopping, restaurants, and everyday amenities. With quick access to Stoney Trail, commuting throughout Calgary is convenient, making this an ideal location for busy families and professionals alike.
This is an exceptional opportunity to own a move-in-ready home in one of Northwest Calgary's most desirable and growing communities. Don't miss your chance to make this outstanding property your next home!
Property Taxes
$5,752/yr (2026)
Listing Information
MLS® NumberA2330056
StatusActive
List Price$879, 999
Days on Market41 days
OccupancyVacant
Property Details
Property TypeDetached
Architectural Style2 Storey
ZoningR-G
Above-Grade Sq Ft2, 578 sq ft
Year Built2019
Bedrooms4
Full Bathrooms4
Half Bathrooms1
Total Bathrooms4.5
Interior
BasementFull, Unfinished, Separate/Exterior Entry
FlooringCarpet, Hardwood, Tile
Fireplaces1
HeatingForced Air
Air ConditioningCentral Air
Exterior & Parking
ExteriorVinyl Siding, Wood Frame
RoofAsphalt Shingle
FoundationPoured Concrete
Garage Spaces2
Total Parking4
Patio / DeckDeck
Site & Lot
Lot Size4, 079 sq ft
Lot Acres0.09 acres
Lot Width36.06
Lot FeaturesBack Yard, Few Trees, Landscaped, Rectangular Lot
Legal Description1812479;9;10
Inclusions
Dishwasher,Dryer,Electric Water Heater,Garage Control(s),Gas Range,Gas Stove,Microwave,Range Hood,Refrigerator,Washer,Washer/Dryer,Water Purifier,Window Coverings
Room Dimensions
Main Level
2pc Bathroom4`11" × 5`0"
Living Room13`10" × 16`8"
Office9`0" × 8`1"
Dining Room11`0" × 13`8"
Second Level
Bedroom - Primary12`0" × 14`3"
Bedroom13`7" × 15`4"
Bedroom9`9" × 11`1"
Bedroom11`1" × 10`2"
5pc Ensuite bath12`9" × 11`6"
4pc Ensuite bath4`11" × 8`6"
4pc Bathroom9`8" × 4`11"
Family Room20`4" × 13`10"
Laundry8`11" × 7`4"
Property History
No previous MLS® listings on record for this property — this appears to be its first time offered. Want to know how often homes nearby change hands? Ask our team.
What did similar homes here actually sell for?
CalgaryListings Group clients see recent sold prices and sale-to-list ratios for homes just like this one — plus smart matches and one-tap showing requests. Free with your client portal account.