3
Bedrooms
2
Bathrooms
1,395
Sq ft
1961
Year built
$2,865
Property tax (2025)
2
Garage
6,092
Lot sq ft
$615,900
2028 43 Street SE, Calgary T2B1H3
Forest LawnActiveMLS® A2330043· 43 days on market
CalgaryListings Insight
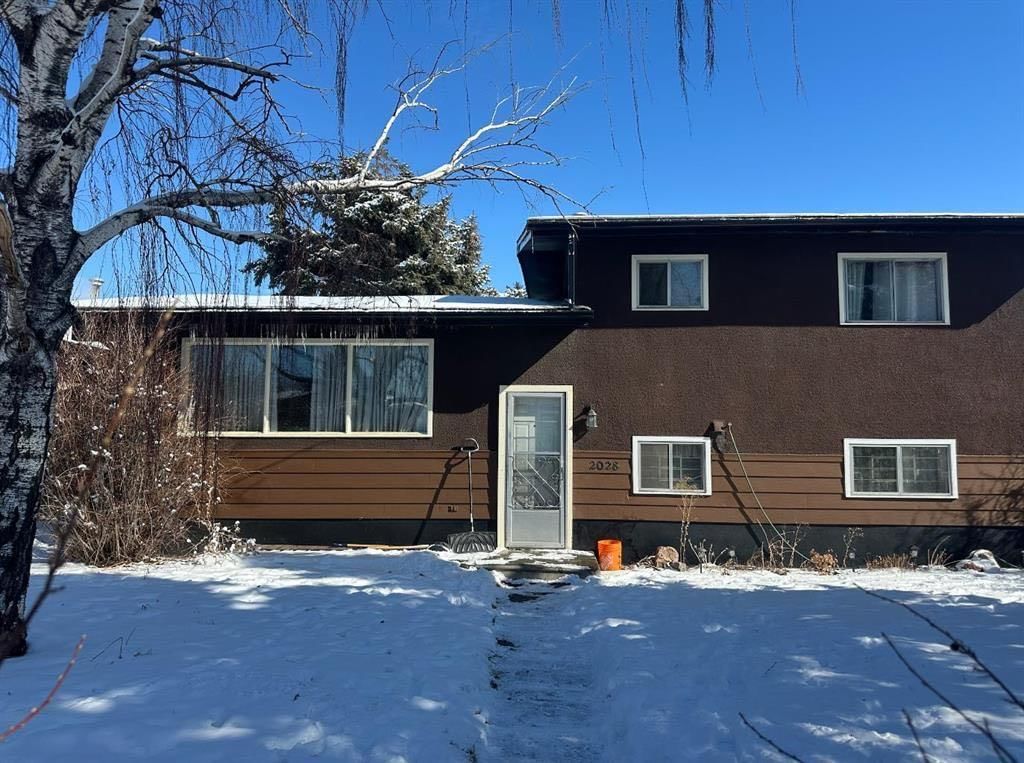
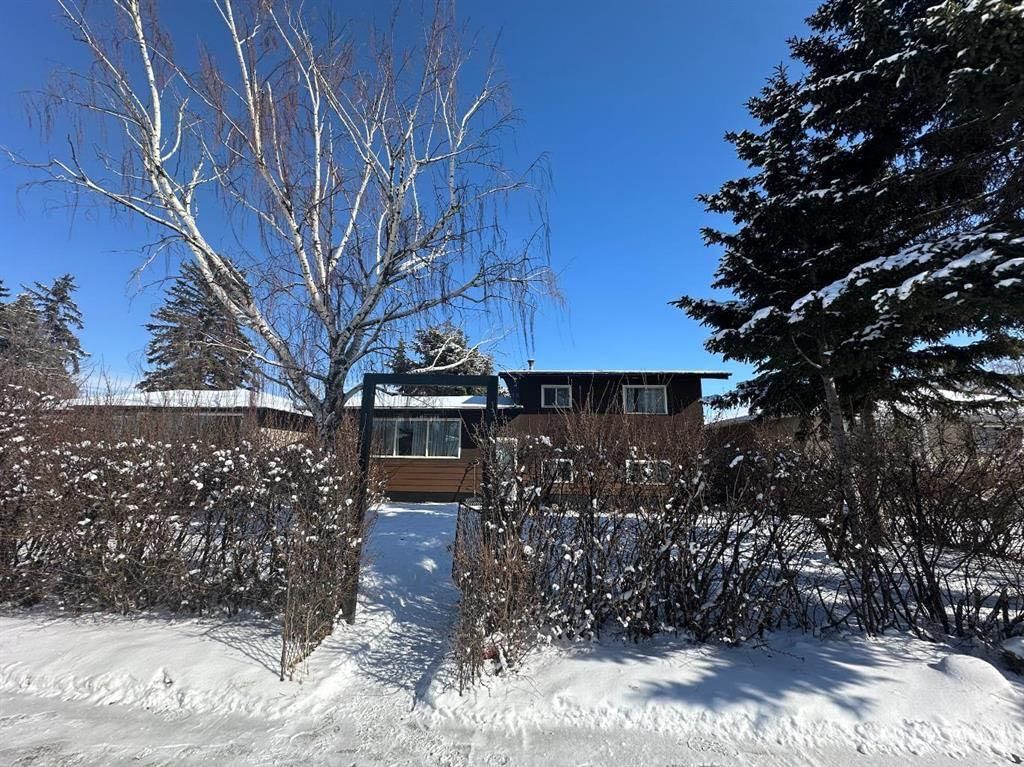
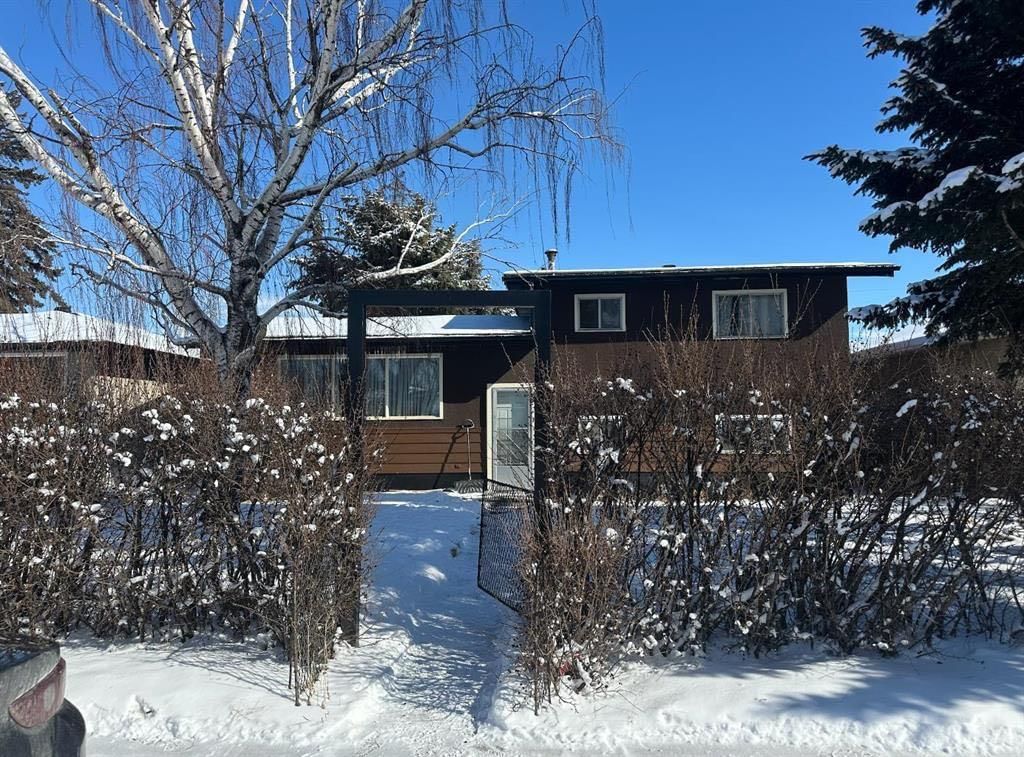
Located in the community of Forest Lawn, 2028 43 Street SE is a 3-bedroom home with 2 bathrooms, built in 1961, offering 1,395 sq ft of living space above grade. Standout details include a fully finished basement, a double garage, and hardwood flooring. Before writing, ask about recent comparable sales, inspection items, permits, basement development, and long-term resale fit. If rental income is part of the plan, verify suite legality, permits, insurance, lender treatment, and current lease details before removing conditions. MLS® A2330043.
Located in the community of Forest Lawn, 2028 43 Street SE is a 3-bedroom home with 2 bathrooms, built in 1961, offering 1,395 sq ft of living space above grade. Standout details include a fully finished basement, a double garage, and hardwood flooring. Before writing, ask about recent comparable sales, inspection items, permits, basement development, and long-term resale fit. If rental income is part of the plan, verify suite legality, permits, insurance, lender treatment, and current lease details before removing conditions. MLS® A2330043.
Want to see this home?
Tour this home in person with a CalgaryListings REALTOR® and get straight answers before you decide.
Ask a Question About This ListingCalgary Listings Group · eXp RealtyHomeowners · Free & InstantThinking of selling?Curious what your own home could be worth? Get an instant, no-obligation estimate based on current market data.
Get an Instant Home Evaluation →About this property
An exceptional permit-ready infill development opportunity in Calgary's rapidly revitalizing Forest Lawn corridor. This 50' x 122' R-CG lot includes a fully approved Development Permit for two modern duplexes featuring eight self-contained residential units, plus four detached garages. With Calgary’s citywide rezoning repeal taking effect Aug. 2026, this property’s already-approved Development Permit for eight residential units provides a significant advantage in today’s more restrictive development environment.
Each duplex offers approximately 1,270 sq. ft. above grade with an additional 500 sq. ft. of developed legal basement space, maximizing rental income potential and long-term value. Approved building plans and DSSP are included, allowing the new owner to move directly toward construction.
All major City approvals have been secured, eliminating entitlement and rezoning risk while significantly reducing project timelines, consultant fees, and soft costs. The purchaser only needs to obtain a partial Building Permit before commencing construction. To facilitate a seamless transition, the seller will assist with obtaining both the Demolition Permit and the partial Building Permit.
Strategically located just minutes from International Avenue (17th Avenue SE), public transit, schools, shopping, parks, and major commuter routes, this property benefits from strong neighbourhood revitalization, increasing demand, and excellent long-term growth potential.
This opportunity is ideally suited for: Build-to-sell developers seeking attractive resale margins. Long-term investors expanding their rental portfolio. Developers pursuing a CMHC MLI Select financing strategy. Investors looking for a shovel-ready, high-density infill project in one of Calgary's most active redevelopment corridors.
With approvals already in place, this is a rare opportunity to acquire a construction-ready multi-family development site offering substantial time savings, reduced development risk, and strong rental and resale fundamentals.
Joint venture opportunities are also available and open for discussion with qualified investors.
Property Taxes
$2,864.57/yr (2025)
Listing Information
MLS® NumberA2330043
StatusActive
List Price$615, 900
Days on Market43 days
OccupancyVacant
Property Details
Property TypeDetached
Architectural Style3 Level Split
ZoningMC-1
Above-Grade Sq Ft1, 395 sq ft
Year Built1961
Bedrooms3
Full Bathrooms2
Total Bathrooms2
Interior
BasementFull, Finished, None
FlooringCarpet, Hardwood, Laminate, Tile
Fireplaces0
HeatingForced Air, Natural Gas
Air ConditioningNone
Exterior & Parking
ExteriorStucco, Wood Frame
RoofAsphalt Shingle
FoundationPoured Concrete
Garage Spaces2
Total Parking2
Patio / DeckNone
Site & Lot
Lot Size6, 092 sq ft
Lot Acres0.14 acres
Lot Width15.24
Lot FeaturesBack Lane, Back Yard, Front Yard
Legal Description9027GU
Inclusions
Electric Stove,Microwave,Refrigerator,Washer/Dryer
Room Dimensions
Main Level
Bonus Room119`9" × 22`4"
Living Room161`9" × 175`10"
Entrance65`11" × 36`5"
Kitchen103`8" × 127`8"
Mud Room81`0" × 102`0"
Dining Room87`7" × 98`9"
Second Level
Bedroom95`6" × 121`1"
Bedroom111`3" × 87`7"
4pc Bathroom97`1" × 75`6"
Bedroom - Primary137`2" × 111`3"
Basement Level
3pc Bathroom73`6" × 46`3"
Laundry140`5" × 49`6"
Game Room198`2" × 190`0"
Property History
2024-01-01
Listed at $000,000
Status
2024-01-01
Listed at $000,000
Status
2024-01-01
Listed at $000,000
Status
This property has been listed 3 times before — see each asking price, what happened, and any sold prices.
Takes 10 seconds · no spam · instant access
What did similar homes here actually sell for?
CalgaryListings Group clients see recent sold prices and sale-to-list ratios for homes just like this one — plus smart matches and one-tap showing requests. Free with your client portal account.