View all 49 photos
2
Bedrooms
3
Bathrooms
2,024
Sq ft
1996
Year built
$8,112
Property tax (2026)
2
Garage
7,039
Lot sq ft
$1,150,000
191 Hamptons Terrace NW, Calgary T3A 5S3
HamptonsActiveMLS® A2329993· 31 days on market
CalgaryListings Insight
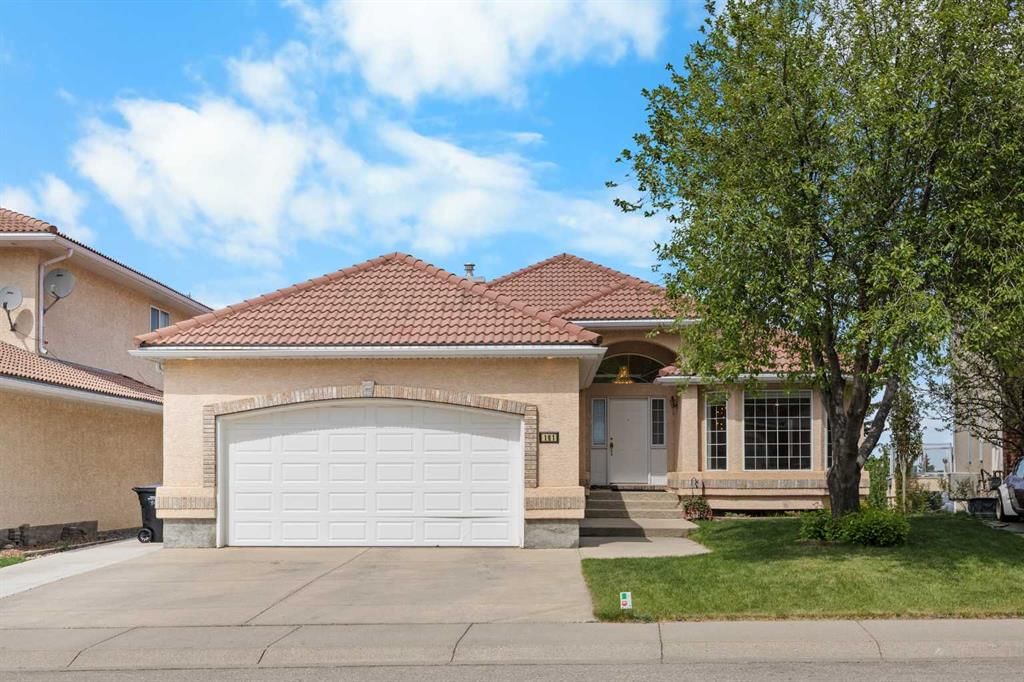
Located in the community of Hamptons, 191 Hamptons Terrace NW is a 2-bedroom home with 3 bathrooms, built in 1996, offering 2,024 sq ft of living space above grade. Notable features include a finished walkout basement, a double garage, hardwood flooring, and 2 fireplaces. Before writing, ask about recent comparable sales, inspection items, permits, basement development, and long-term resale fit. If rental income is part of the plan, verify suite legality, permits, insurance, lender treatment, and current lease details before removing conditions. MLS® A2329993.
Located in the community of Hamptons, 191 Hamptons Terrace NW is a 2-bedroom home with 3 bathrooms, built in 1996, offering 2,024 sq ft of living space above grade. Notable features include a finished walkout basement, a double garage, hardwood flooring, and 2 fireplaces. Before writing, ask about recent comparable sales, inspection items, permits, basement development, and long-term resale fit. If rental income is part of the plan, verify suite legality, permits, insurance, lender treatment, and current lease details before removing conditions. MLS® A2329993.
Want to see this home?
Tour this home in person with a CalgaryListings REALTOR® and get straight answers before you decide.
Ask a Question About This ListingCalgary Listings Group · eXp RealtyHomeowners · Free & InstantThinking of selling?Curious what your own home could be worth? Get an instant, no-obligation estimate based on current market data.
Get an Instant Home Evaluation →About this property
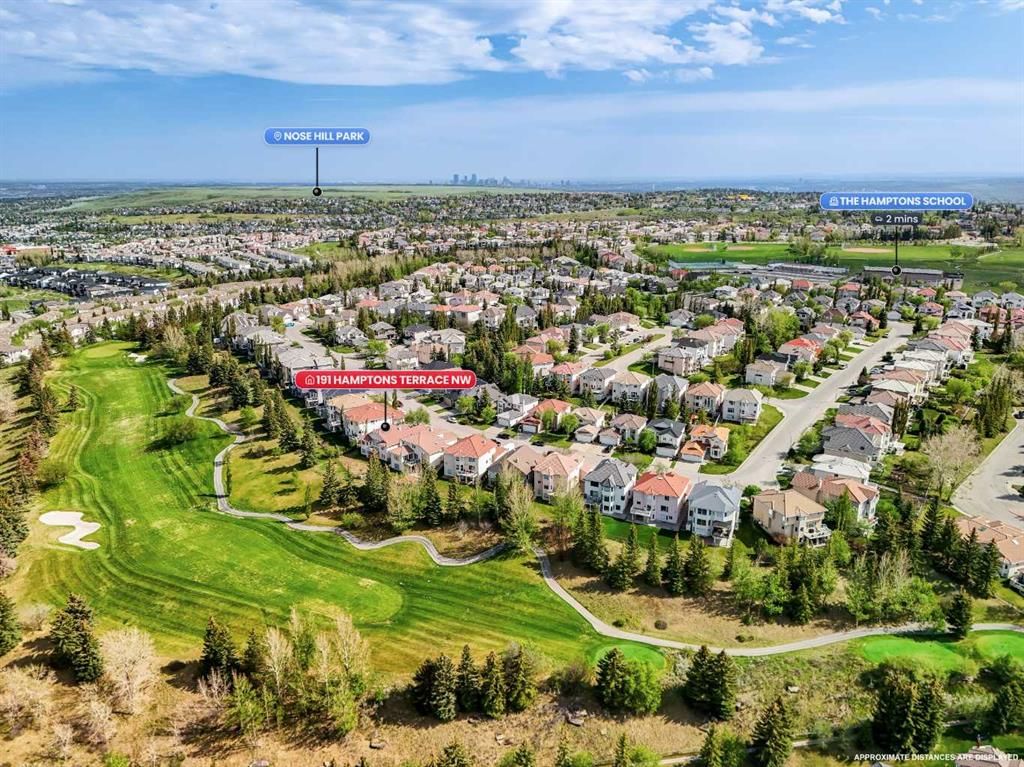
Stunning golf course views at every turn! Welcome to this exceptional walkout bungalow in the sought-after community of Hamptons, offering 2+2 bedrooms, 3 bathrooms, and over 3,700 sq ft of total living space backing directly onto the prestigious Hamptons Golf Course—perfect for families seeking an exceptional lifestyle in one of Calgary's most prestigious communities.
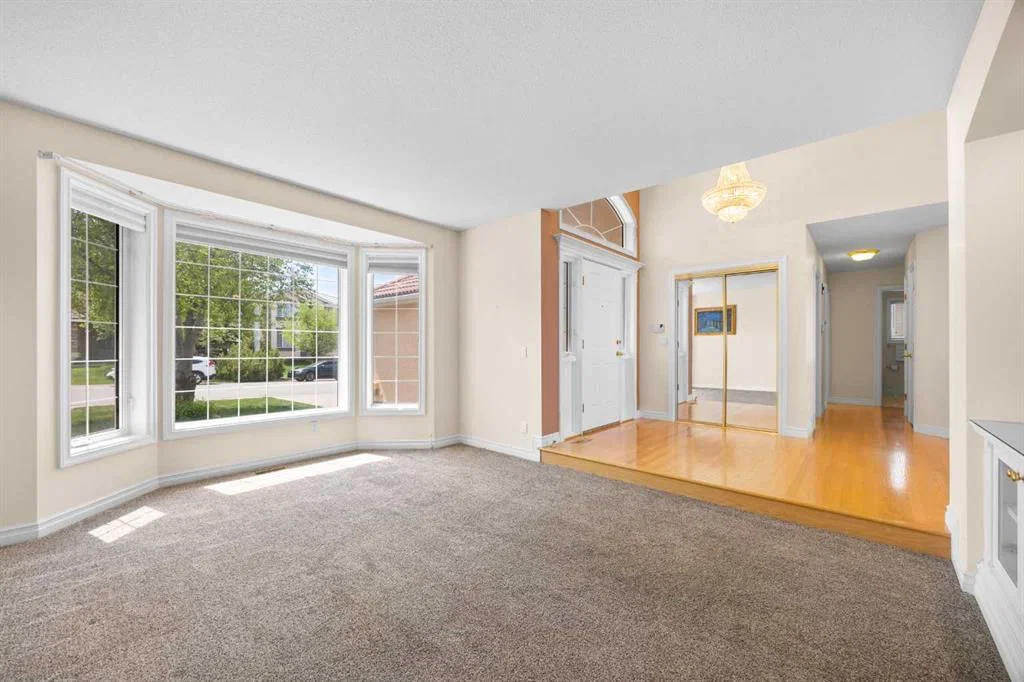
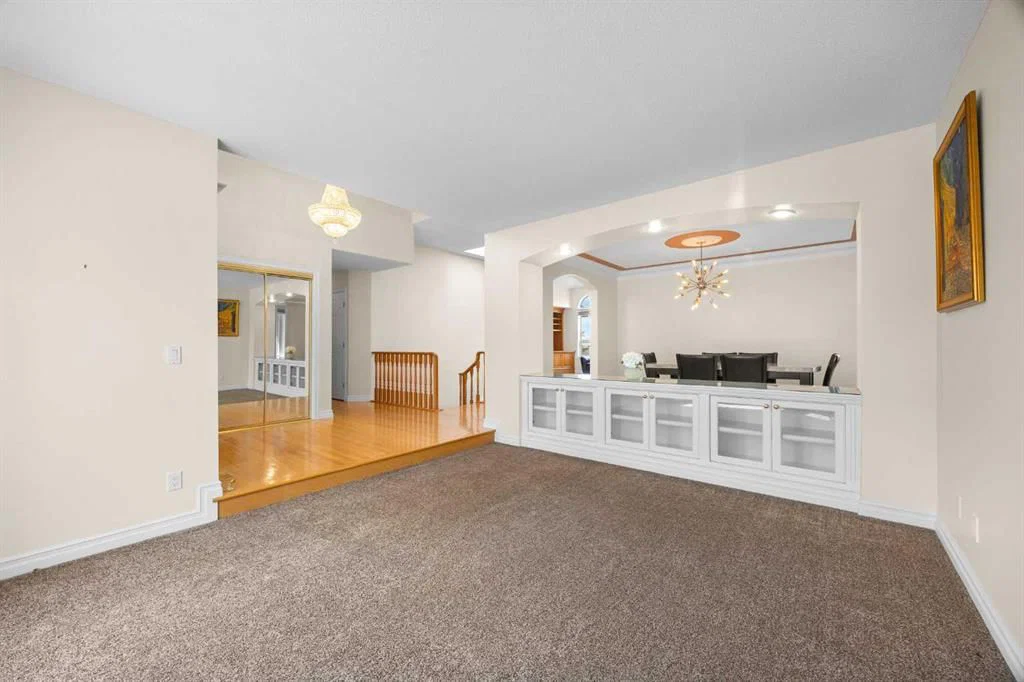
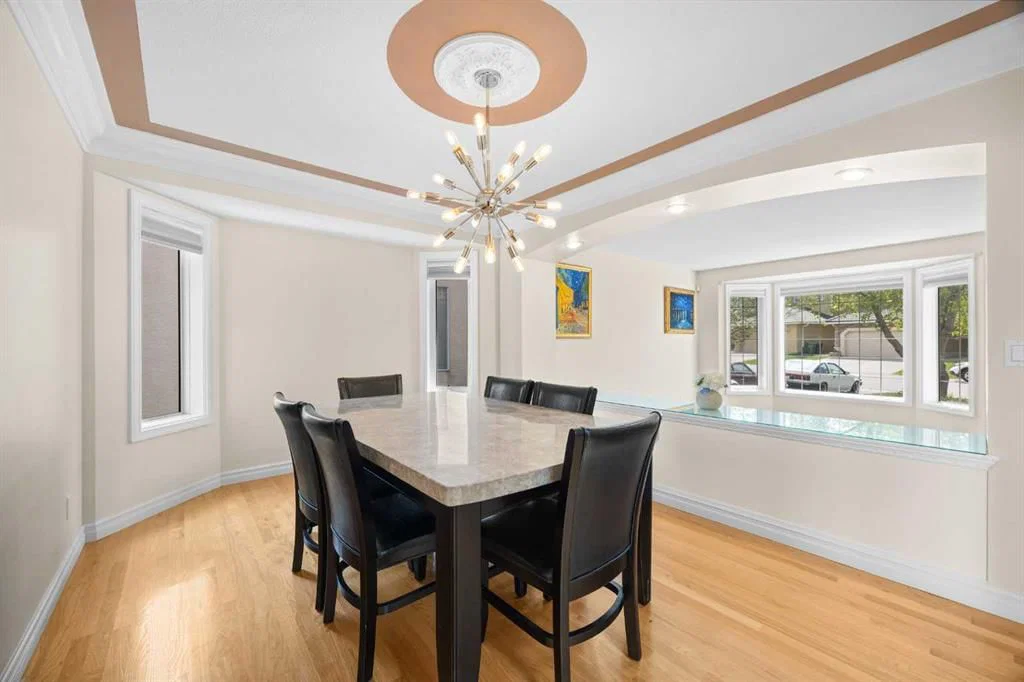
Step inside the elegant foyer with soaring 12-foot ceilings, immediately setting the tone for this exceptional home. The sunny South-facing Living room features large bay windows perfect for relaxation, while the adjacent formal Dining room provides an elegant setting for entertaining. The spacious and airy Family room with impressive 11'6" ceilings and expansive windows frames peaceful golf course views. A striking skylight at the centre of the main level bathes the space with natural light, creating a bright atmosphere. Custom built-in bookshelves and a built-in office desk space provide functionality and style, while a cozy gas fireplace creates a warm gathering spot. The large gourmet Kitchen features two islands, abundant countertop space, granite countertops, ample cabinetry, and corner pantry for excellent storage. From the Breakfast nook, enjoy dinner while taking in the serene golf course views. Step out to your spacious deck—the perfect vantage point to savor morning coffee and soak in the unobstructed golf course panorama.
The Primary bedroom is a true master retreat featuring a walk-in closet with custom organizers and a spa-inspired 5-piece ensuite with jetted tub, separate shower, and bidet. A second bedroom and 4-piece bath, plus a Laundry room with sink, complete this level.
The fully finished walkout basement is an entertainer's paradise with a large Recreation room featuring a gas fireplace and wet bar. Two additional bedrooms provide excellent space, with one offering large windows overlooking the peaceful backyard greenspace. A versatile Flex space or Den is perfect for a home gym, hobby studio, or creative space. A full bathroom completes this level.
Step outside to your fully fenced and landscaped backyard offering plenty of space for outdoor activities while enjoying stunning golf course views—truly a rare and exceptional outdoor setting. Premium features include a durable tile roof, double attached garage with driveway for 3 vehicles, and dual furnace and water tank systems.
Located in the prestigious Hamptons community, this home offers proximity to top-rated schools, parks, playgrounds, shopping, dining, Hamptons Golf Club amenities, and easy access to Stoney Trail and Country Hills Boulevard. Quick commute to downtown Calgary. This is an extraordinary opportunity to own a walkout bungalow with unparalleled golf course views in one of Calgary's most desirable and exclusive communities!
Property Taxes
$8,112/yr (2026)
Listing Information
MLS® NumberA2329993
StatusActive
List Price$1, 150, 000
Days on Market31 days
OccupancyVacant
Property Details
Property TypeDetached
Architectural StyleBungalow
ZoningR-CG
Above-Grade Sq Ft2, 024 sq ft
Year Built1996
Bedrooms2
Full Bathrooms3
Total Bathrooms3
Interior
BasementFull, Finished, Walk Out
FlooringCarpet, Ceramic Tile, Hardwood
Fireplaces2
HeatingFireplace(s), Forced Air
Air ConditioningNone
Exterior & Parking
ExteriorBrick, Stucco, Wood Frame
RoofTile
FoundationPoured Concrete
Garage Spaces2
Total Parking5
Patio / DeckBalcony(s), Patio
Site & Lot
Lot Size7, 039 sq ft
Lot Acres0.16 acres
Lot Width46.03
Lot FeaturesBacks on to Park/Green Space, Landscaped, No Neighbours Behind, Rectangular Lot, Views
Legal Description9512802;28;72
Inclusions
Bar Fridge,Dishwasher,Dryer,Electric Stove,Garage Control(s),Garburator,Refrigerator,Washer,Window Coverings
Room Dimensions
Main Level
Living Room15`3" × 11`11"
Dining Room13`11" × 9`11"
Kitchen15`0" × 14`4"
Family Room18`0" × 16`8"
Nook11`11" × 10`0"
Bedroom - Primary17`1" × 11`11"
Bedroom11`10" × 9`11"
5pc Ensuite bath0`0" × 0`0"
4pc Bathroom0`0" × 0`0"
Basement Level
Game Room27`11" × 16`0"
Flex Space17`7" × 10`6"
Bedroom11`11" × 11`4"
Bedroom11`11" × 11`3"
4pc Bathroom0`0" × 0`0"
Property History
2024-01-01
Listed at $000,000
Status
2024-01-01
Listed at $000,000
Status
2024-01-01
Listed at $000,000
Status
This property has been listed 1 time before — see each asking price, what happened, and any sold prices.
Takes 10 seconds · no spam · instant access
What did similar homes here actually sell for?
CalgaryListings Group clients see recent sold prices and sale-to-list ratios for homes just like this one — plus smart matches and one-tap showing requests. Free with your client portal account.