View all 30 photos
2
Bedrooms
3
Bathrooms
1,395
Sq ft
1981
Year built
$3,943
Property tax (2025)
2
Garage
5,274
Lot sq ft
$655,000
1091 Berkley Drive NW, Calgary T3K 1S6
Beddington HeightsActiveMLS® A2329717· 36 days on market
CalgaryListings Insight
Welcome to 1091 Berkley Drive NW — a 2-bedroom home built in 1981, featuring 3 bathrooms in the community of Beddington Heights, with 1,395 sq ft of living space above grade. Additional features include a fully finished basement, a double garage, vinyl plank flooring, and 2 fireplaces. Before writing, ask about recent comparable sales, inspection items, permits, basement development, and long-term resale fit. If rental income is part of the plan, verify suite legality, permits, insurance, lender treatment, and current lease details before removing conditions. MLS® A2329717.
Welcome to 1091 Berkley Drive NW — a 2-bedroom home built in 1981, featuring 3 bathrooms in the community of Beddington Heights, with 1,395 sq ft of living space above grade. Additional features include a fully finished basement, a double garage, vinyl plank flooring, and 2 fireplaces. Before writing, ask about recent comparable sales, inspection items, permits, basement development, and long-term resale fit. If rental income is part of the plan, verify suite legality, permits, insurance, lender treatment, and current lease details before removing conditions. MLS® A2329717.
Want to see this home?
Tour this home in person with a CalgaryListings REALTOR® and get straight answers before you decide.
Ask a Question About This ListingCalgary Listings Group · eXp RealtyHomeowners · Free & InstantThinking of selling?Curious what your own home could be worth? Get an instant, no-obligation estimate based on current market data.
Get an Instant Home Evaluation →About this property
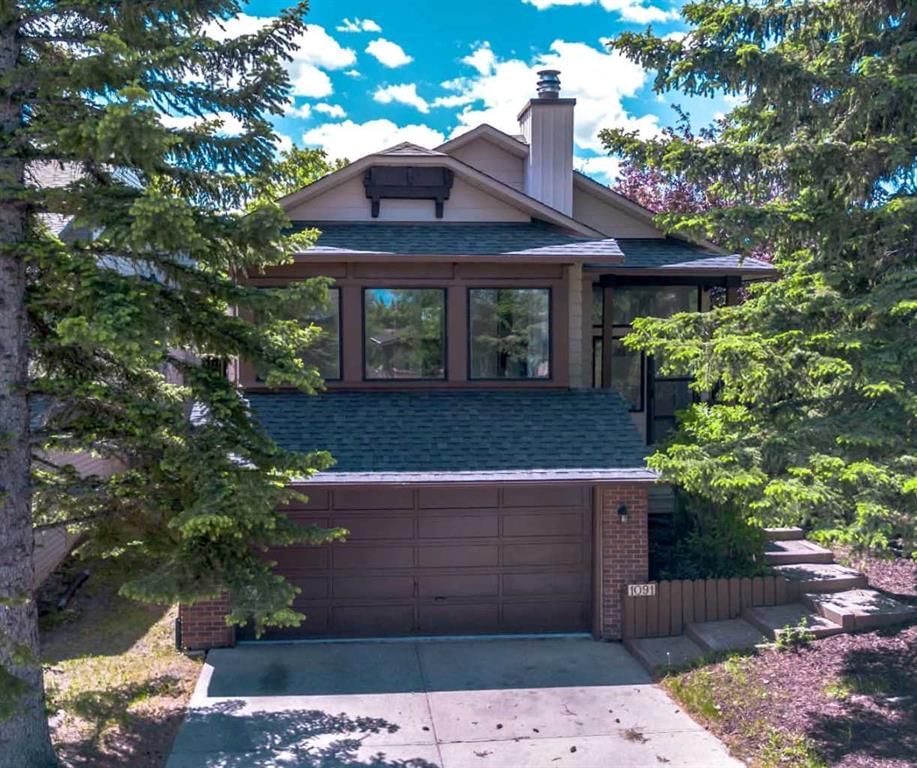
Location, Location, Location! Welcome to The Berkley, located in the heart of Beddington Heights. This impressively renovated bi-level detached home offers outstanding curb appeal with a double attached garage and ample storage. Sitting on a massive lot, the property features a huge fully enclosed South Facing backyard with mature trees and the rare bonus of a fence opening for additional parking, allowing space for a third vehicle. Offering exceptional versatility, this spacious 3-bedroom home can easily be converted into a 5-bedroom layout—perfect for large or growing families.
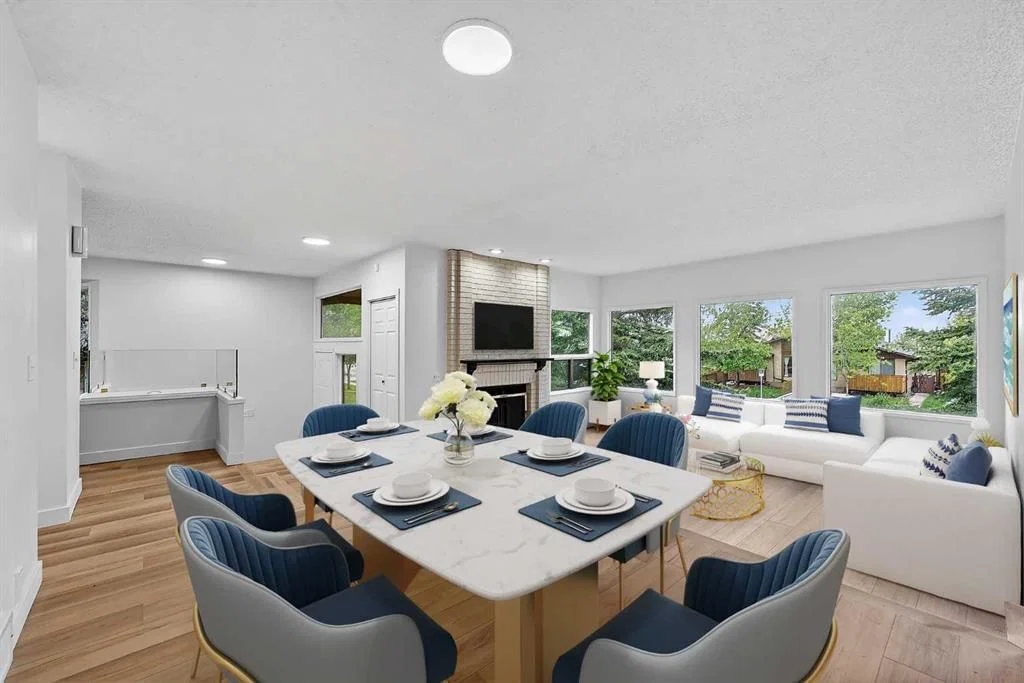
Completely updated throughout, the home features a BRAND NEW ROOF with a transferable warranty, LVP flooring throughout, refreshed LED lighting, and an abundance of windows that flood every space with natural light.
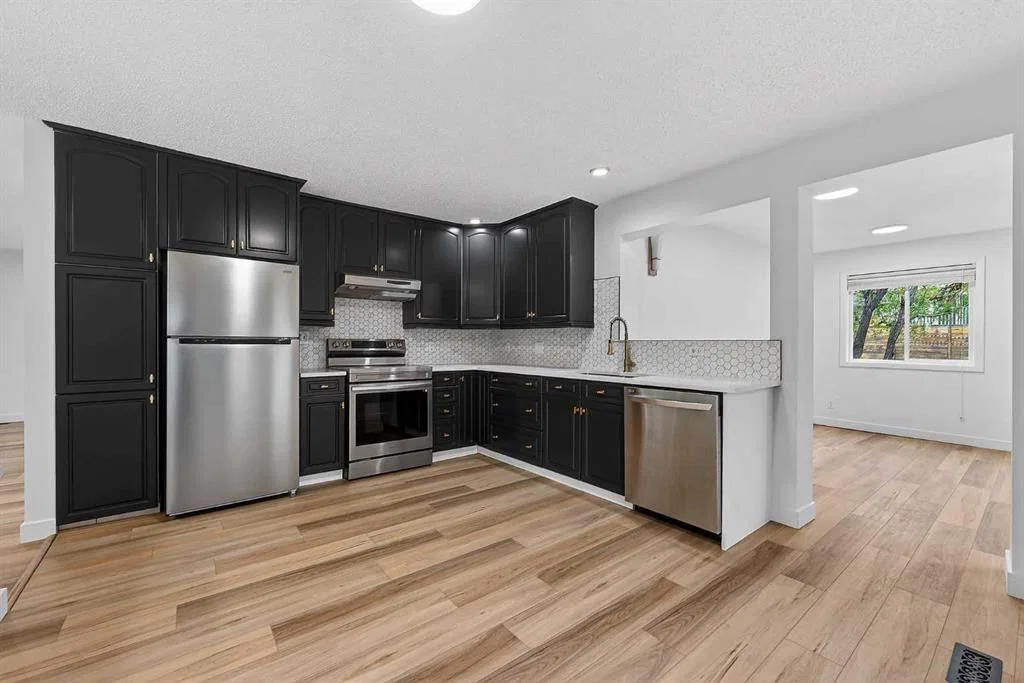
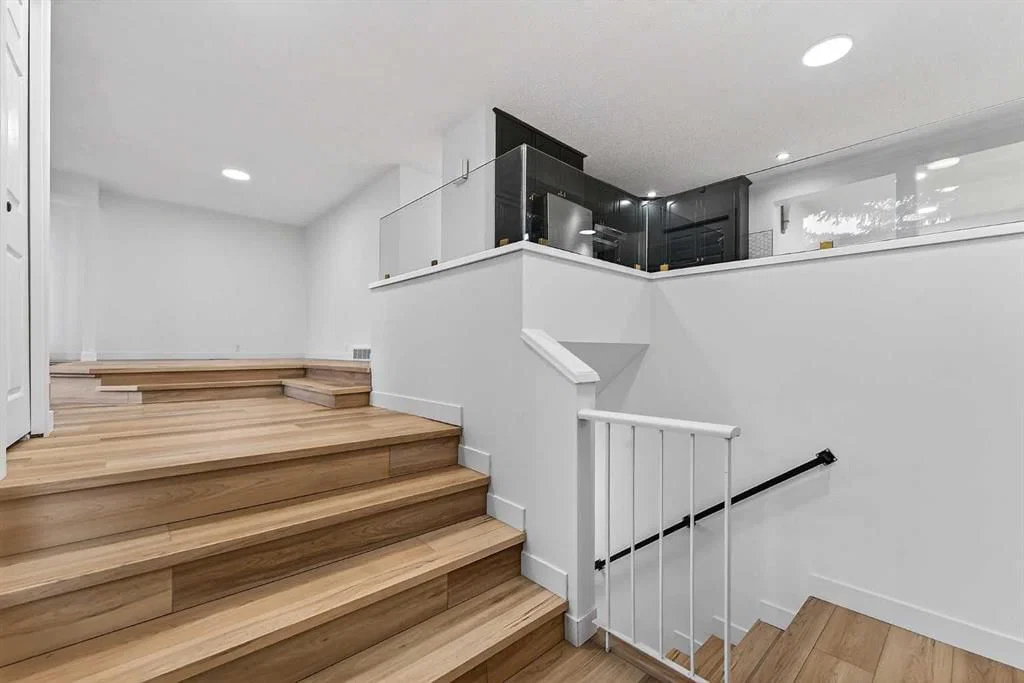
The designer chef’s kitchen is a true showpiece, featuring moody black cabinetry with gold hardware, marbled quartz countertops, an undermount sink, a gold faucet, and a full stainless steel appliance package. The L-shaped layout is elevated with a raised glass separation wall and elegant gold accents, seamlessly blending style and function.
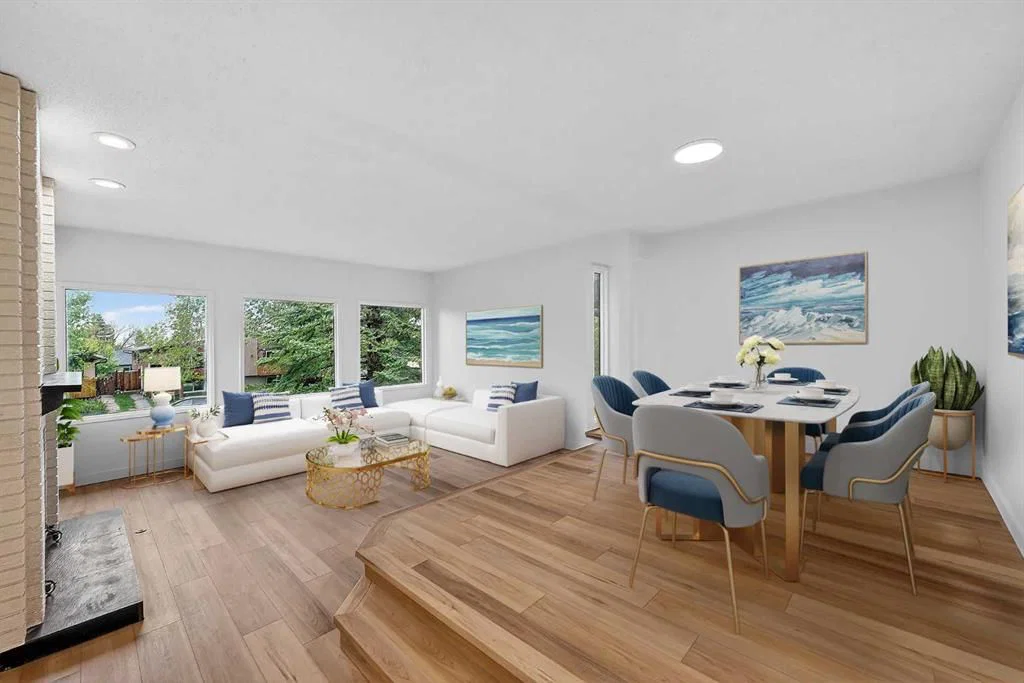
The main floor offers a bright, open-concept living room with a wood-burning fireplace, a raised formal dining area, and a well-designed layout ideal for both entertaining and everyday living. A unique extension off the kitchen provides valuable flex space—perfect for a home gym, office, or potential 4th bedroom—along with access to a raised patio overlooking the expansive backyard.
The primary bedroom is generously sized with gold accents, a large mirrored closet, and a 3-piece ensuite. A second bedroom and an updated 4-piece bathroom complete the main level.
The fully finished basement expands the living space with a third bedroom, a stylish 4-piece bathroom, and a spacious second living area featuring a 2nd wood-burning fireplace and a wet bar. With oversized windows flooding the home with natural light. The bonus room could be converted into a 5th bedroom.
A rare combination of style, space, and versatility in an unbeatable location—just 12 minutes to downtown Calgary, minutes to the airport, 64 Avenue shopping, and walking distance to Seniore’s Pizza, everything you need is right at your doorstep.
Property Taxes
$3,943.03/yr (2025)
Listing Information
MLS® NumberA2329717
StatusActive
List Price$655, 000
Days on Market36 days
OccupancyVacant
Property Details
Property TypeDetached
Architectural StyleBi-Level
ZoningR-C2
Above-Grade Sq Ft1, 395 sq ft
Year Built1981
Bedrooms2
Full Bathrooms3
Total Bathrooms3
Interior
BasementFull, Finished, Other
FlooringCeramic Tile, Vinyl Plank
Fireplaces2
HeatingForced Air, Natural Gas
Air ConditioningNone
Central VacuumYes
Exterior & Parking
ExteriorWood Frame
RoofAsphalt Shingle
FoundationPoured Concrete
Garage Spaces2
Total Parking2
Patio / DeckOther
Site & Lot
Lot Size5, 274 sq ft
Lot Acres0.12 acres
Lot Width48.00
Lot FeaturesBack Lane, Back Yard, City Lot, Few Trees, Front Yard, Rectangular Lot
Legal Description7910852
Inclusions
Dishwasher,Electric Oven,Garage Control(s),Microwave Hood Fan,Refrigerator,Washer/Dryer,Window Coverings
Room Dimensions
Main Level
3pc Ensuite bath7`10" × 10`8"
4pc Bathroom5`0" × 7`7"
Bedroom9`2" × 11`2"
Dining Room15`8" × 12`8"
Kitchen With Eating Area15`4" × 11`10"
Living Room17`0" × 21`7"
Bedroom - Primary11`6" × 14`9"
Basement Level
4pc Bathroom5`7" × 8`11"
Bedroom8`1" × 10`11"
Bonus Room19`9" × 12`5"
Property History
2024-01-01
Listed at $000,000
Status
2024-01-01
Listed at $000,000
Status
2024-01-01
Listed at $000,000
Status
This property has been listed 1 time before — see each asking price, what happened, and any sold prices.
Takes 10 seconds · no spam · instant access
What did similar homes here actually sell for?
CalgaryListings Group clients see recent sold prices and sale-to-list ratios for homes just like this one — plus smart matches and one-tap showing requests. Free with your client portal account.