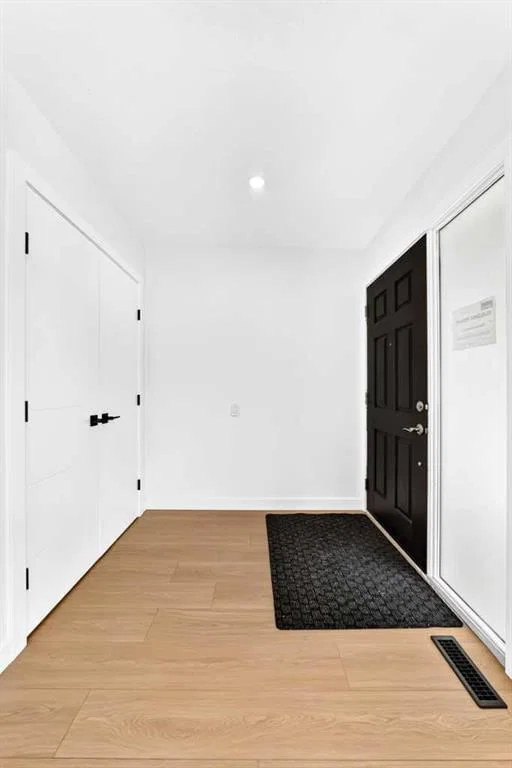
View all 50 photos
1
Bedrooms
3
Bathrooms
1,134
Sq ft
1972
Year built
$4,033
Property tax (2026)
1
Garage
6,501
Lot sq ft
$989,000
1204 lake Sylvan Drive SE, Calgary T2J3C8
Bonavista DownsActiveMLS® A2329704· 43 days on market
CalgaryListings Insight
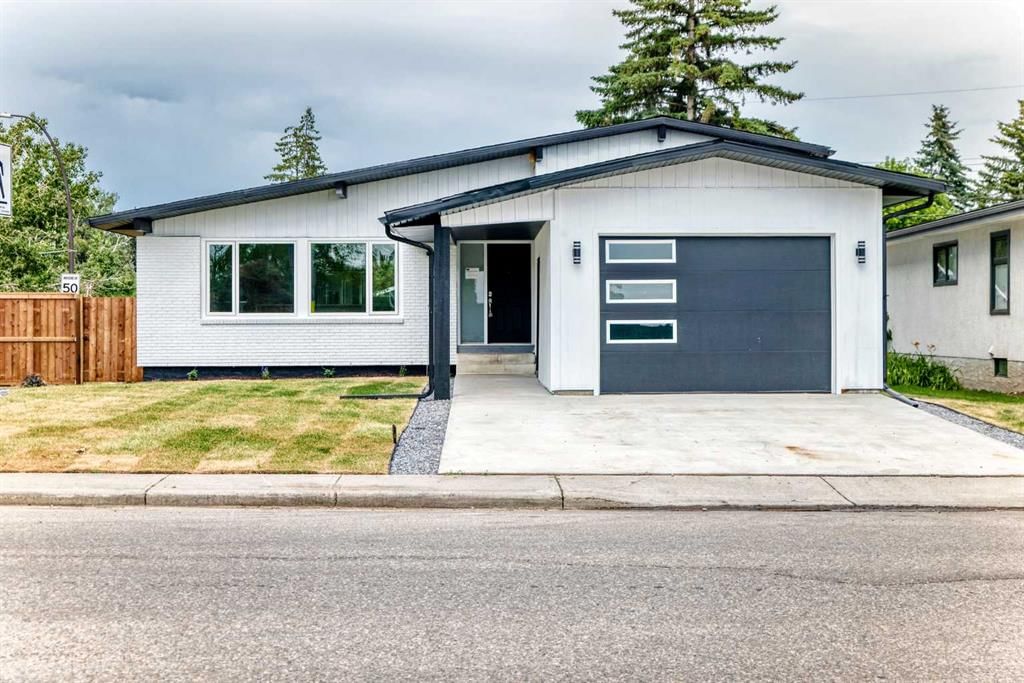
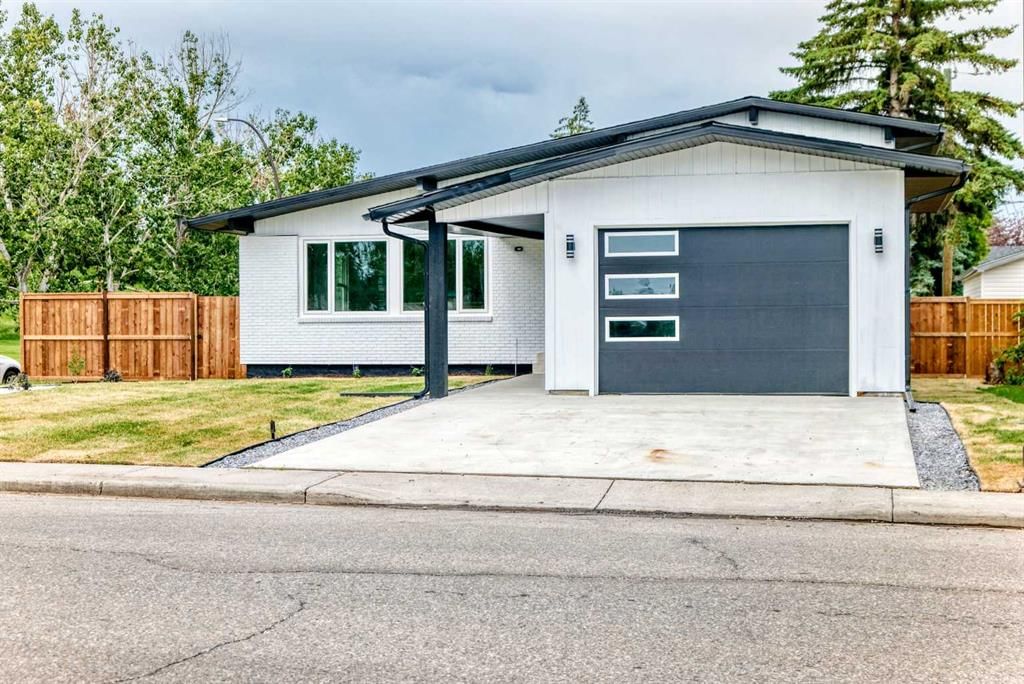
Welcome to 1204 lake Sylvan Drive SE — a 1-bedroom home built in 1972, featuring 3 bathrooms in the community of Bonavista Downs, with 1,134 sq ft of living space above grade. Highlights include a fully finished basement, a single garage, tile flooring, 2 fireplaces, and air conditioning. Before writing, ask about recent comparable sales, inspection items, permits, basement development, and long-term resale fit. If rental income is part of the plan, verify suite legality, permits, insurance, lender treatment, and current lease details before removing conditions. MLS® A2329704.
Welcome to 1204 lake Sylvan Drive SE — a 1-bedroom home built in 1972, featuring 3 bathrooms in the community of Bonavista Downs, with 1,134 sq ft of living space above grade. Highlights include a fully finished basement, a single garage, tile flooring, 2 fireplaces, and air conditioning. Before writing, ask about recent comparable sales, inspection items, permits, basement development, and long-term resale fit. If rental income is part of the plan, verify suite legality, permits, insurance, lender treatment, and current lease details before removing conditions. MLS® A2329704.
Want to see this home?
Tour this home in person with a CalgaryListings REALTOR® and get straight answers before you decide.
Ask a Question About This ListingCalgary Listings Group · eXp RealtyHomeowners · Free & InstantThinking of selling?Curious what your own home could be worth? Get an instant, no-obligation estimate based on current market data.
Get an Instant Home Evaluation →About this property
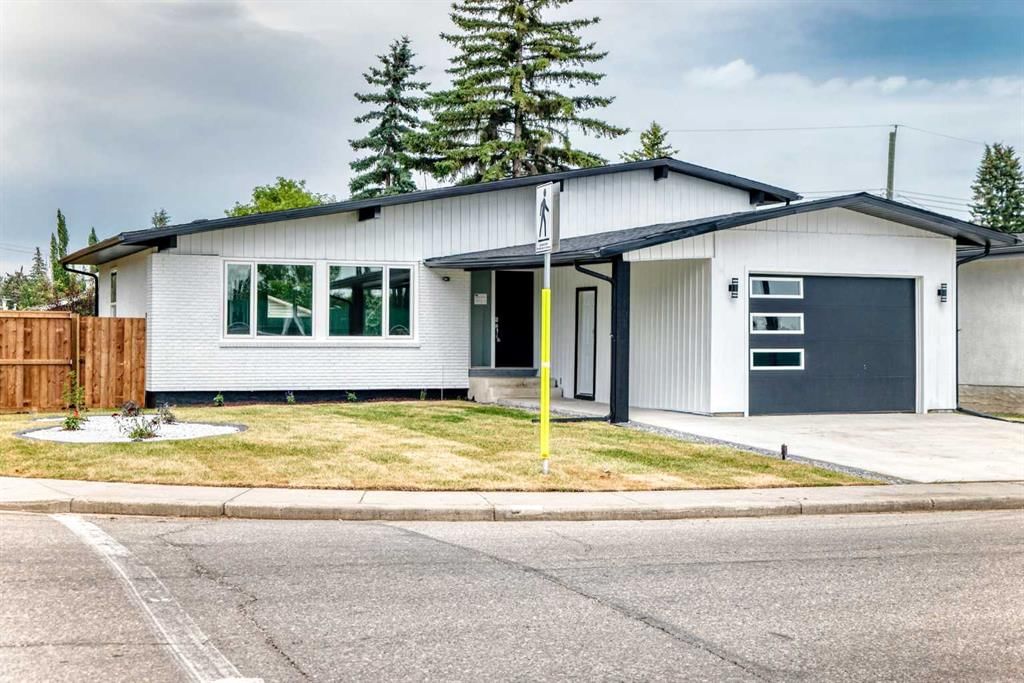
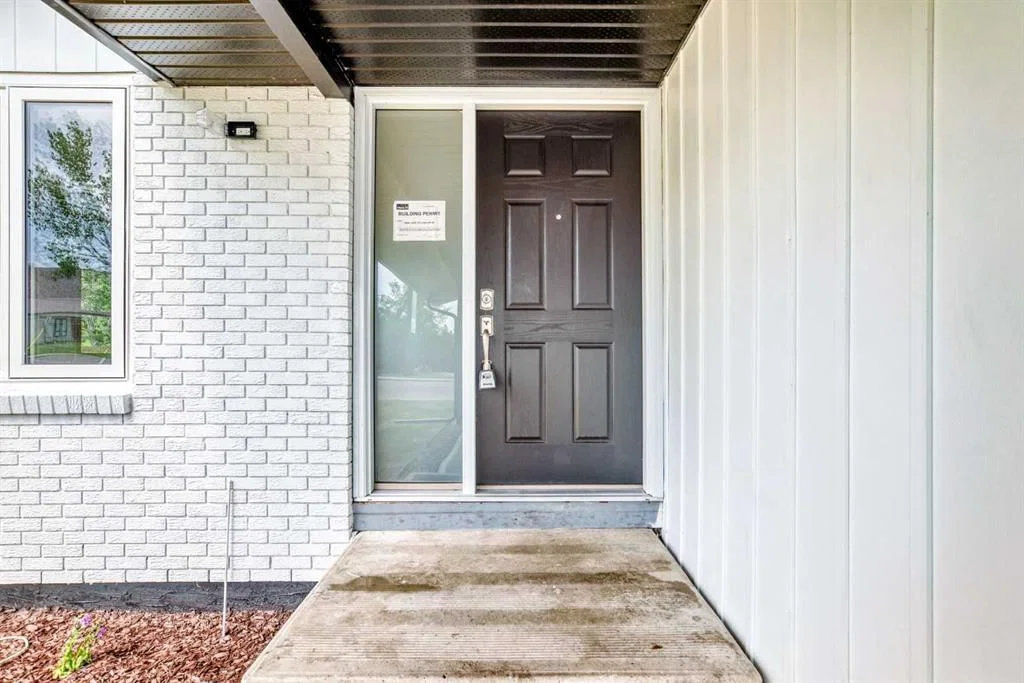
Searching for a home, NO GO WHERE . This is Redesigned , Remodled 4 level split house having 1134 sq ft total devloped area is 2042.5 sqft , Once inside you will notice the soaring ceilings with pot lights main living space open to dining room and kitchen. Cabinetry is OAK WOOD and modern Taj quartz counter surfaces throughout. The rear door of dining area leads to private north and west facing fenced backyard, The top floor comprises of the Primary bedroom with custom closets , Computer space , fireplace and 4 pc ensuite . The bright and open lower level has 2 more bedrooms with full bath. The fourth level carries a bar with one bedroom with full bath , open living space . The house is remodled from studs to TOP with new elecrical, plumbing , insulation , windows, drywall , new roof and fence with landscaping etc. The huge fenced back yard is waiting for your imagination . All permits Just loading this remodled property has everytthing for family .
Property Taxes
$4,033/yr (2026)
Listing Information
MLS® NumberA2329704
StatusActive
List Price$989, 000
Days on Market43 days
OccupancyVacant
Property Details
Property TypeDetached
Architectural Style4 Level Split
ZoningRC-1
Above-Grade Sq Ft1, 134 sq ft
Year Built1972
Bedrooms1
Full Bathrooms3
Total Bathrooms3
Interior
BasementFull, Finished, None
FlooringCarpet, Ceramic Tile, Laminate
Fireplaces2
HeatingForced Air
Air ConditioningCentral Air
Exterior & Parking
ExteriorConcrete, Metal Siding, Stucco, Wood Frame
RoofAsphalt Shingle
FoundationPoured Concrete
Garage Spaces1
Total Parking1
Patio / DeckNone
Site & Lot
Lot Size6, 501 sq ft
Lot Acres0.15 acres
Lot Width59.98
Lot FeaturesBack Lane, Corner Lot
Water SourcePublic
SewerPublic Sewer
Legal Description642LK
Inclusions
Built-In Refrigerator,Dishwasher,Dryer,Electric Cooktop,Electric Oven,Garage Control(s),Oven-Built-In
Room Dimensions
Main Level
Kitchen13`1" × 9`6"
Dining Room10`4" × 13`0"
Living Room19`9" × 15`10"
Entrance5`7" × 6`8"
Entrance8`9" × 4`4"
Upper Level
Bedroom - Primary15`5" × 16`4"
5pc Ensuite bath10`4" × 15`5"
Lower Level
Bedroom10`4" × 12`6"
Bedroom12`6" × 9`8"
Basement Level
3pc Bathroom8`7" × 4`11"
Bedroom8`10" × 10`6"
Family Room11`8" × 16`10"
Laundry11`4" × 8`5"
3pc Bathroom11`4" × 4`11"
Property History
2024-01-01
Listed at $000,000
Status
2024-01-01
Listed at $000,000
Status
2024-01-01
Listed at $000,000
Status
This property has been listed 1 time before — see each asking price, what happened, and any sold prices.
Takes 10 seconds · no spam · instant access
What did similar homes here actually sell for?
CalgaryListings Group clients see recent sold prices and sale-to-list ratios for homes just like this one — plus smart matches and one-tap showing requests. Free with your client portal account.