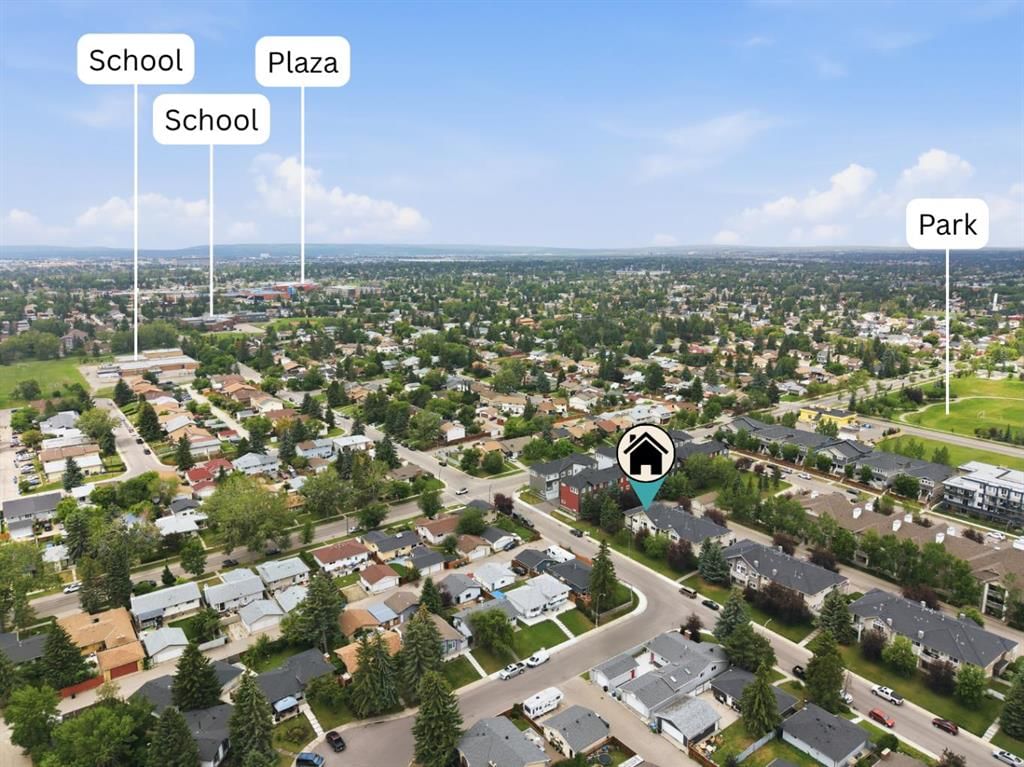
View all 33 photos
2
Bedrooms
2
Bathrooms
1,290
Sq ft
2003
Year built
$2,596
Property tax (2026)
$411
Condo / HOA fee /mo
1
Garage
$329,000
6591 Pinecliff Grove NE, Calgary T1Y 7K8
PineridgeActiveMLS® A2329645· 39 days on market
CalgaryListings Insight
Welcome to 6591 Pinecliff Grove NE — a 2-bedroom home built in 2003, featuring 2 bathrooms in the community of Pineridge, with 1,290 sq ft of living space above grade. This home also offers a single attached garage and laminate flooring. Condo fees are approximately $411/month. For townhomes, review condo fees or HOA fees, exterior maintenance responsibilities, parking, pet rules, and resale fit. If rental income is part of the plan, verify suite legality, permits, insurance, lender treatment, and current lease details before removing conditions. MLS® A2329645.
Welcome to 6591 Pinecliff Grove NE — a 2-bedroom home built in 2003, featuring 2 bathrooms in the community of Pineridge, with 1,290 sq ft of living space above grade. This home also offers a single attached garage and laminate flooring. Condo fees are approximately $411/month. For townhomes, review condo fees or HOA fees, exterior maintenance responsibilities, parking, pet rules, and resale fit. If rental income is part of the plan, verify suite legality, permits, insurance, lender treatment, and current lease details before removing conditions. MLS® A2329645.
Want to see this home?
Tour this home in person with a CalgaryListings REALTOR® and get straight answers before you decide.
Ask a Question About This ListingCalgary Listings Group · eXp RealtyHomeowners · Free & InstantThinking of selling?Curious what your own home could be worth? Get an instant, no-obligation estimate based on current market data.
Get an Instant Home Evaluation →About this property
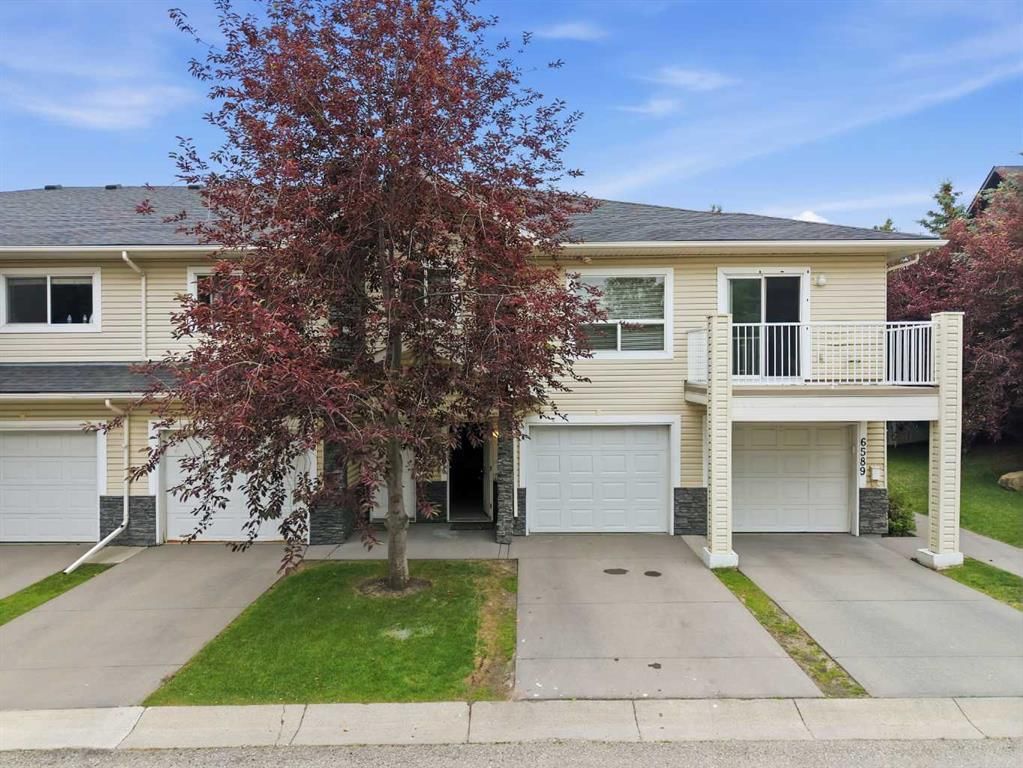
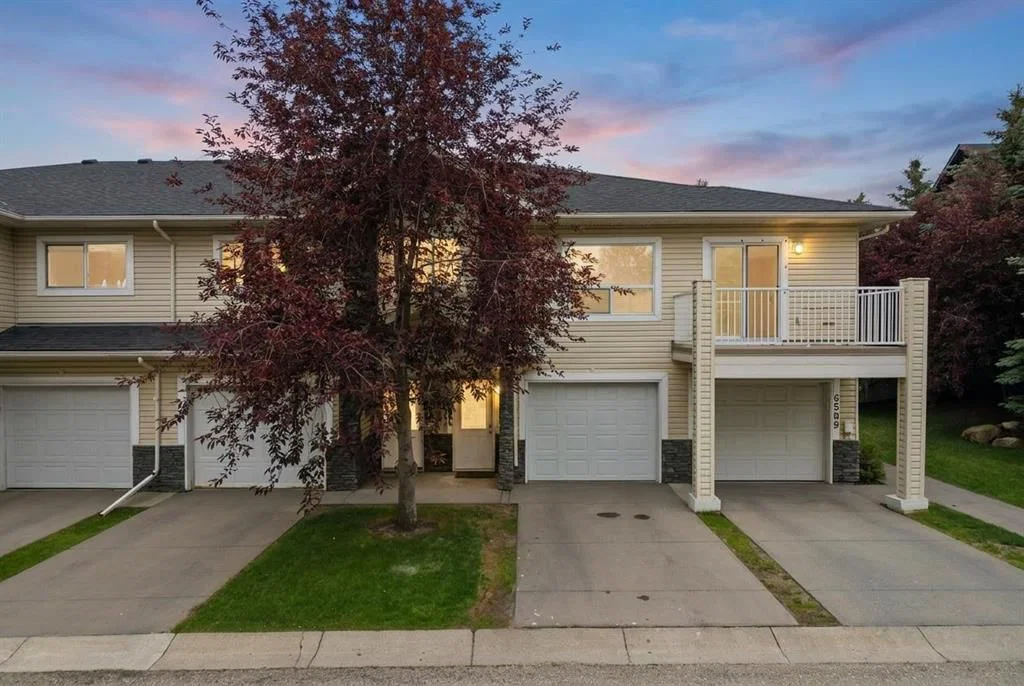
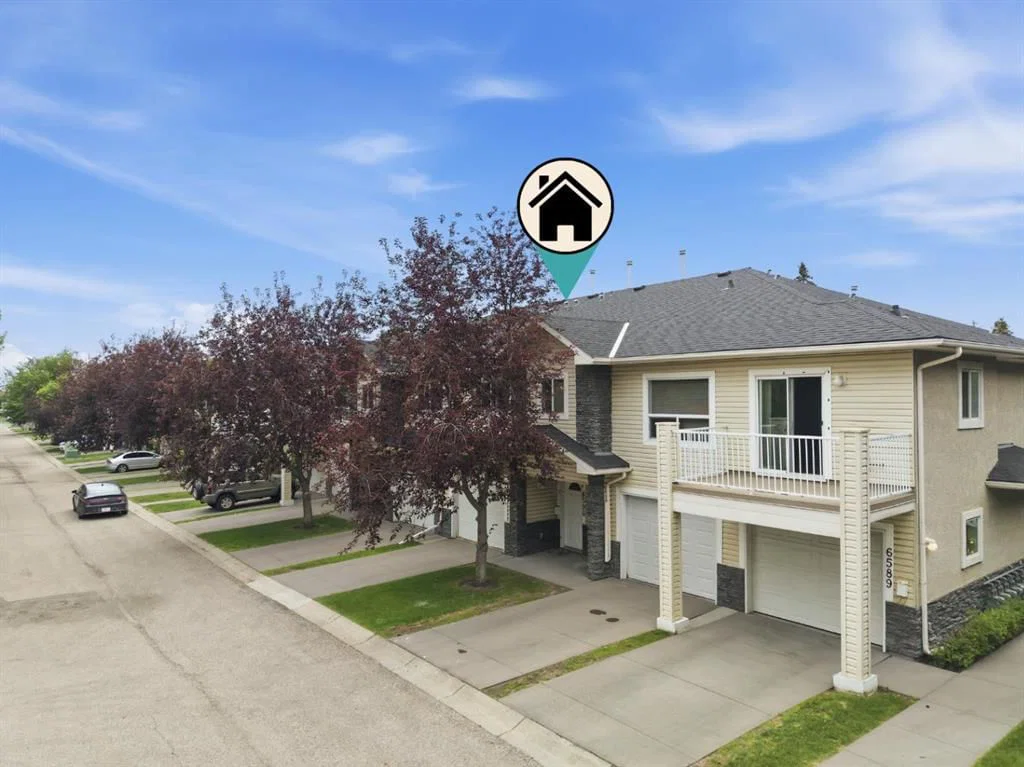
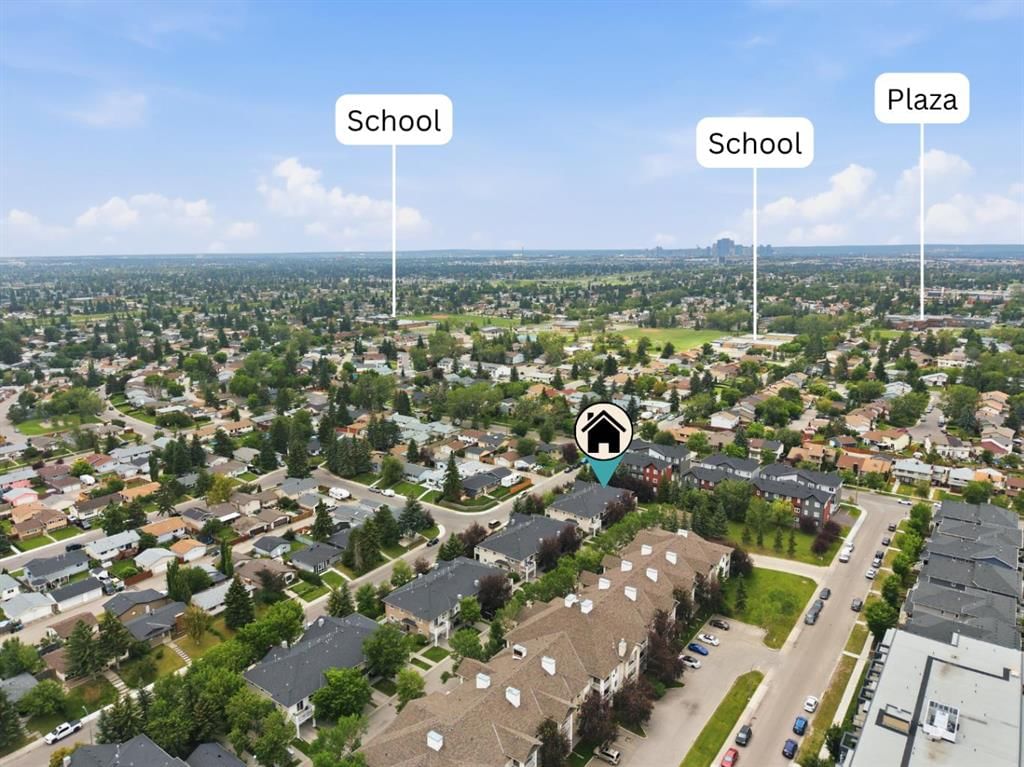
Welcome to 6591 Pinecliff Grove NE, Calgary — an affordable and well-maintained 2-bedroom, 2-bathroom townhome in the desirable Pineridge community.
This property is an excellent opportunity for first-time homebuyers, downsizers, or investors. The ground level features a single attached garage, a spacious entrance, and additional storage space to help keep the main living area organized.
Upstairs, the bright and open-concept main level offers a comfortable living area, a functional kitchen, two generously sized bedrooms, and two full 4-piece bathrooms. Laminate flooring runs throughout the main living space, while both bedrooms are finished with carpet for added comfort. Convenient in-suite laundry is also located on this level.
Step outside onto the private rear balcony overlooking peaceful green space — the perfect place to relax after a long day.
Located in a quiet and welcoming complex, this home offers comfort, functionality, and excellent value in a convenient Northeast Calgary location.
Property Taxes
$2,596/yr (2026)
Condo / HOA Fee
$411.31/mo
Listing Information
MLS® NumberA2329645
StatusActive
List Price$329, 000
Days on Market39 days
OccupancyVacant
Property Details
Property TypeRow/Townhouse
Architectural StyleTownhouse
ZoningM-CG d44
Above-Grade Sq Ft1, 290 sq ft
Year Built2003
Bedrooms2
Full Bathrooms2
Total Bathrooms2
Parking TypeDriveway, Single Garage Attached
Interior
BasementNone
FlooringCarpet, Laminate, Linoleum
Fireplaces0
HeatingIn Floor, Natural Gas
Air ConditioningNone
Exterior & Parking
ExteriorConcrete, Stone, Vinyl Siding
RoofAsphalt Shingle
FoundationPoured Concrete
Garage Spaces1
Total Parking2
Parking TypeDriveway, Single Garage Attached
Patio / DeckBalcony(s), Other
Site & Lot
Lot Width11.48
Lot FeaturesBacks on to Park/Green Space, Few Trees, Standard Shaped Lot
Legal Description0312001;27
Inclusions
Dishwasher,Dryer,Electric Stove,Refrigerator,Washer
Condo Details
Monthly Condo Fee$411.31/mo
Unit ExposureN
Parking TypeDriveway, Single Garage Attached
Pet PolicyRestrictions
Building AmenitiesVisitor Parking
Room Dimensions
Second Level
4pc Bathroom13`6" × 30`6"
4pc Ensuite bath29`11" × 13`6"
Bedroom33`2" × 29`11"
Dining Room30`10" × 33`2"
Kitchen34`9" × 36`9"
Living Room44`11" × 48`7"
Bedroom - Primary29`11" × 60`0"
Furnace/Utility Room16`9" × 9`10"
Property History
2024-01-01
Listed at $000,000
Status
2024-01-01
Listed at $000,000
Status
2024-01-01
Listed at $000,000
Status
This property has been listed 1 time before — see each asking price, what happened, and any sold prices.
Takes 10 seconds · no spam · instant access
What did similar homes here actually sell for?
CalgaryListings Group clients see recent sold prices and sale-to-list ratios for homes just like this one — plus smart matches and one-tap showing requests. Free with your client portal account.