View all 29 photos
3
Bedrooms
3
Bathrooms
1,798
Sq ft
2012
Year built
$2,902
Property tax (2026)
$386
Condo / HOA fee /mo
1
Garage
1,371
Lot sq ft
$399,990
227 Copperpond Row SE, Calgary T2Z 1H2
CopperfieldNewMLS® A2329463· New listing
CalgaryListings Insight
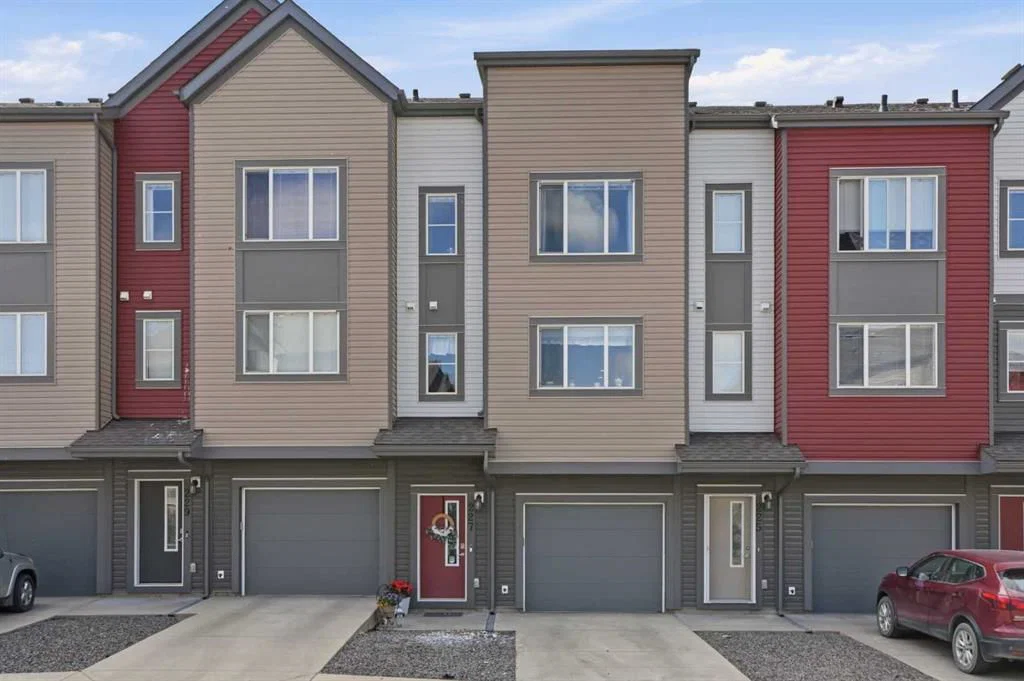
Located in the community of Copperfield, 227 Copperpond Row SE is a 3-bedroom home with 3.5 bathrooms, built in 2012, offering 1,798 sq ft of living space above grade. Additional features include a single attached garage, hardwood flooring, and air conditioning. Condo fees are approximately $386/month. For townhomes, review condo fees or HOA fees, exterior maintenance responsibilities, parking, pet rules, and resale fit. If rental income is part of the plan, verify suite legality, permits, insurance, lender treatment, and current lease details before removing conditions. This one is new to market, so showing access and offer timing may matter. MLS® A2329463.
Located in the community of Copperfield, 227 Copperpond Row SE is a 3-bedroom home with 3.5 bathrooms, built in 2012, offering 1,798 sq ft of living space above grade. Additional features include a single attached garage, hardwood flooring, and air conditioning. Condo fees are approximately $386/month. For townhomes, review condo fees or HOA fees, exterior maintenance responsibilities, parking, pet rules, and resale fit. If rental income is part of the plan, verify suite legality, permits, insurance, lender treatment, and current lease details before removing conditions. This one is new to market, so showing access and offer timing may matter. MLS® A2329463.
Want to see this home?
Tour this home in person with a CalgaryListings REALTOR® and get straight answers before you decide.
Ask a Question About This ListingCalgary Listings Group · eXp RealtyHomeowners · Free & InstantThinking of selling?Curious what your own home could be worth? Get an instant, no-obligation estimate based on current market data.
Get an Instant Home Evaluation →About this property
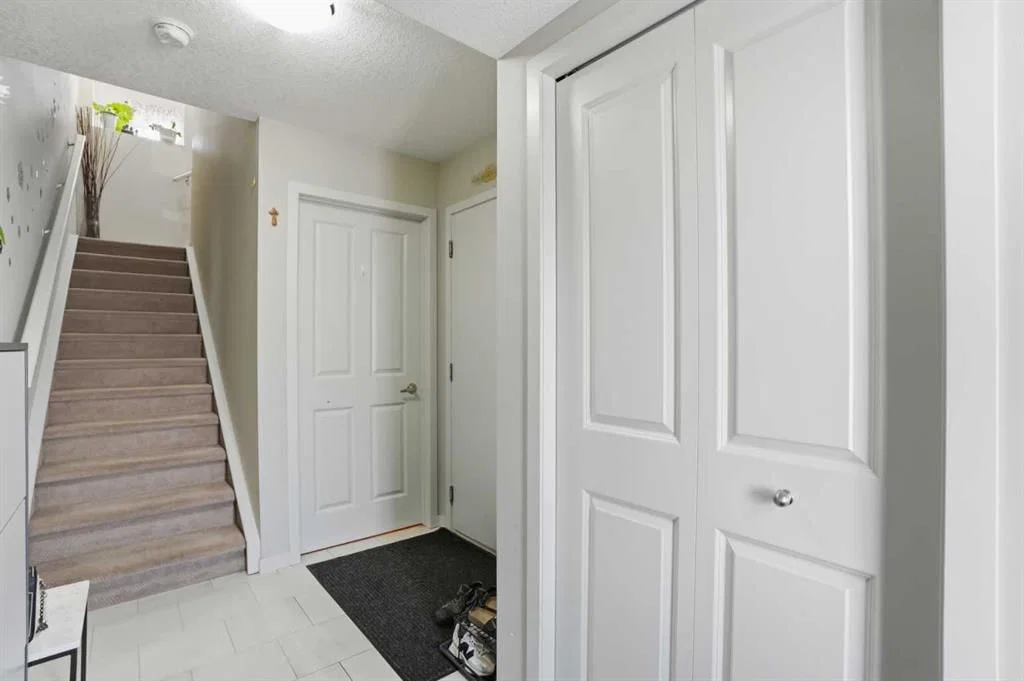
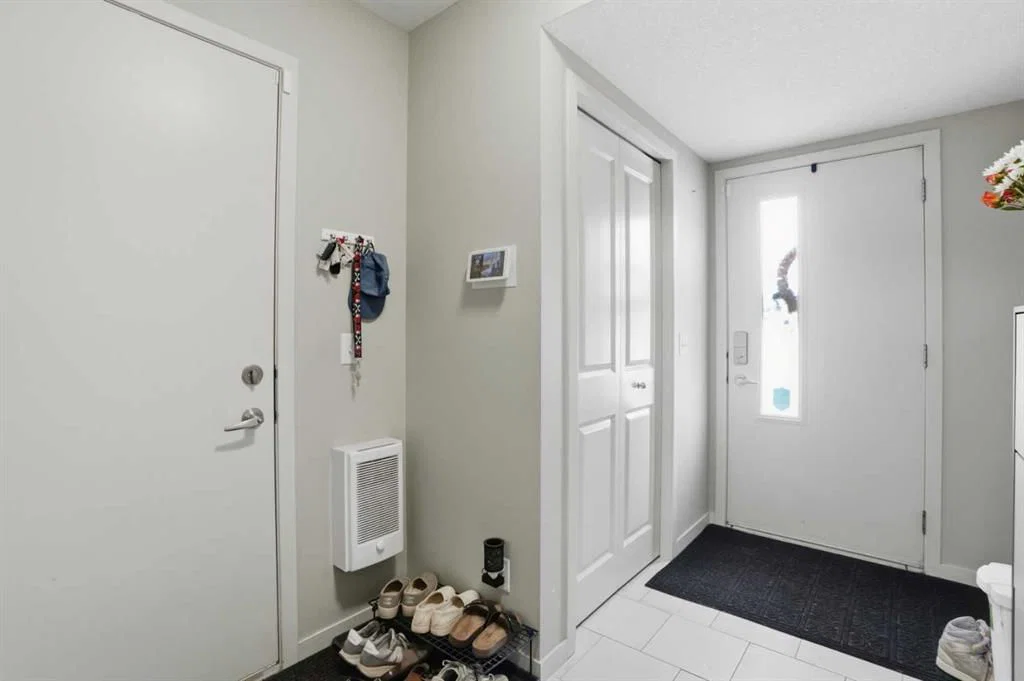
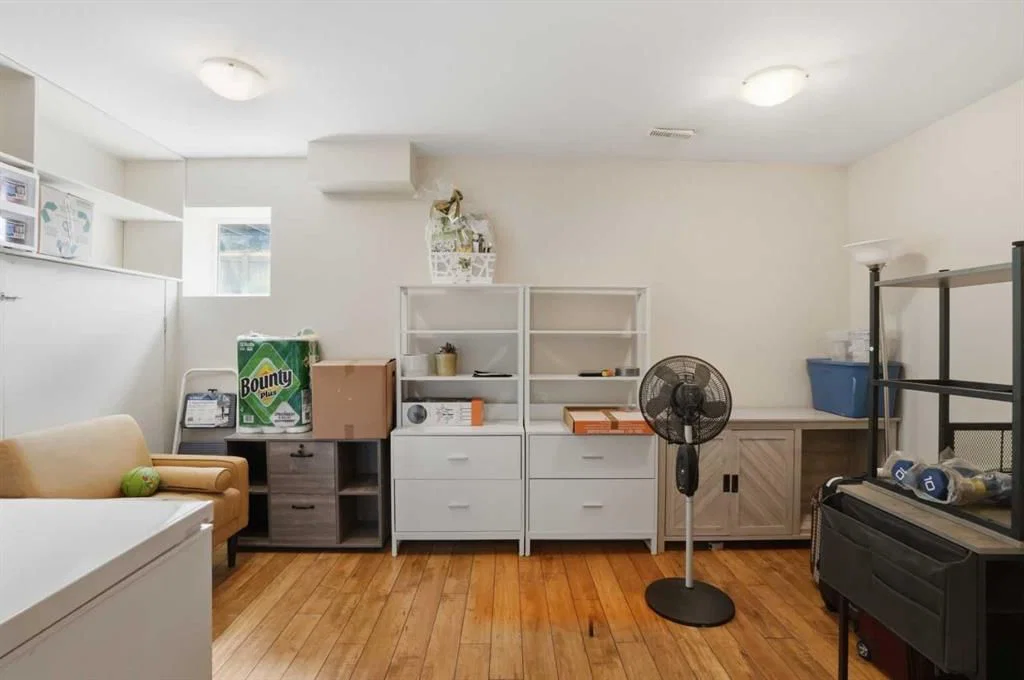
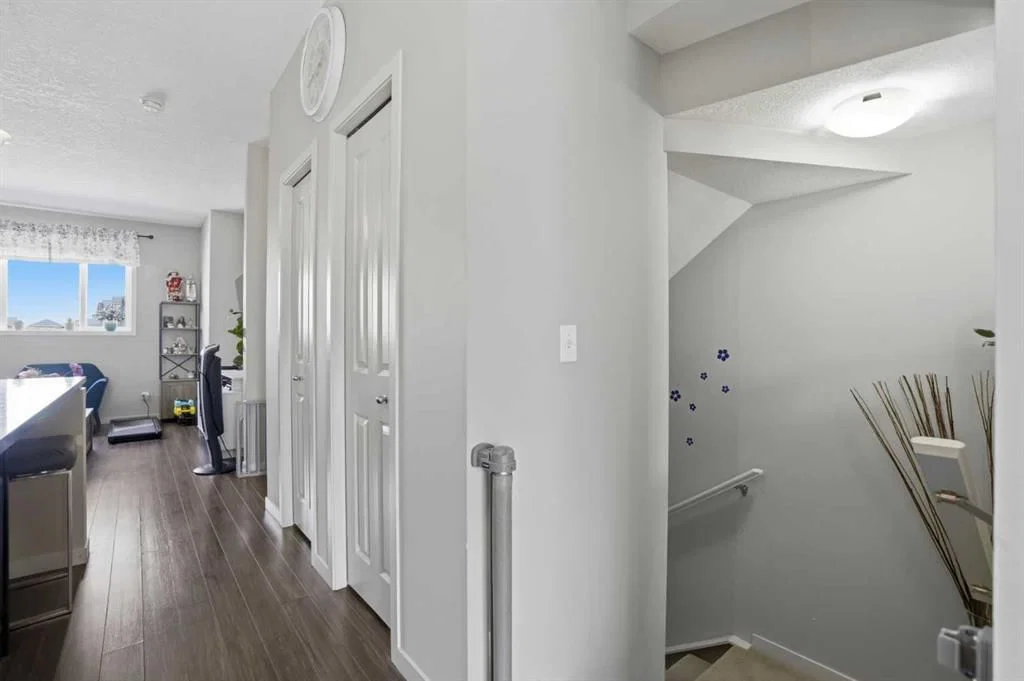
Modern 3-Storey Townhome | Single Attached Garage & Private Driveway | 3 Bedrooms | 2.5 Bathrooms | 1,799 SqFt | Main Level Den | Open Floor Plan | High Ceilings | Recessed Lighting | Central Kitchen | Granite Countertops | Stainless Steel Appliances | Double Basin Sink | Pantry | Kitchen Island with Barstool Seating Area | Dining Room with Sliding Glass Doors to Balcony | Office | BBQ Gas Line | 3 Upper Level Bedrooms | Primary Bedroom with Walk-in Closet & 3pc ensuite bath | Upper Level Laundry | Great Storage | Blocks from Copperpond Square Playground, Basketball Courts & Walking Paths. Welcome to 227 Copperpond Row SE! This stylish and well maintained 3-storey townhome offers 1,799 SqFt of functional living space with 3 bedrooms, 2.5 bathrooms, a main level den and an attached single garage. The main level welcomes you with a versatile den space that is perfect for a home office, gym, hobby room or additional sitting area along with access to the attached garage and great storage space. The bright and open middle level is designed for everyday living and entertaining with high ceilings, recessed lighting and large windows filling the space with natural light. The central kitchen features granite countertops, stainless steel appliances, a double basin sink, pantry and a large island with barstool seating. The dining area is positioned beside sliding glass doors leading to the balcony complete with a BBQ gas line while the spacious living room offers a comfortable place to relax and gather. The office is a bonus for anyone with a work-from-home position or is a great homework corner! The upper level hosts 3 bedrooms including the primary retreat with a walk-in closet and private 3pc ensuite bath. Two additional bedrooms, a full bathroom and convenient upper level laundry complete the top floor. Enjoy warm summer days on the private balcony and appreciate the convenience of the attached single garage plus additional storage throughout. The home also has a private driveway which means you have 2 dedicated parking stalls plus visitor parking is located directly across from your front door! Located just blocks from Copperpond Square Playground, basketball courts, scenic walking paths and nearby amenities with quick access to major routes for an easy commute. Hurry and book your showing today!
Property Taxes
$2,902/yr (2026)
Condo / HOA Fee
$385.87/mo
Listing Information
MLS® NumberA2329463
StatusActive
List Price$399, 990
Days on MarketNew listing
OccupancyVacant
Property Details
Property TypeRow/Townhouse
Architectural Style3 (or more) Storey
ZoningM-G d44
Above-Grade Sq Ft1, 798 sq ft
Year Built2012
Bedrooms3
Full Bathrooms3
Half Bathrooms1
Total Bathrooms3.5
Parking TypeSingle Garage Attached
Interior
BasementNone
FlooringCarpet, Hardwood, Tile
Fireplaces0
HeatingForced Air
Air ConditioningCentral Air
Exterior & Parking
ExteriorVinyl Siding, Wood Frame
RoofAsphalt Shingle
FoundationPoured Concrete
Garage Spaces1
Total Parking1
Parking TypeSingle Garage Attached
Patio / DeckBalcony(s)
Site & Lot
Lot Size1, 371 sq ft
Lot Acres0.03 acres
Lot Width18.01
Lot FeaturesBack Lane, Landscaped
Legal Description1212970;26
Inclusions
Dishwasher,Dryer,Electric Stove,Microwave Hood Fan,Refrigerator,Washer
Condo Details
Monthly Condo Fee$385.87/mo
Parking TypeSingle Garage Attached
Pet PolicyRestrictions
Building AmenitiesOther · Snow Removal · Trash · Visitor Parking
Room Dimensions
Main Level
Foyer6`11" × 10`11"
Den16`4" × 8`11"
Furnace/Utility Room6`1" × 6`2"
Second Level
2pc Bathroom4`3" × 9`3"
Dining Room11`3" × 10`11"
Kitchen11`8" × 11`2"
Office6`0" × 9`1"
Living Room12`5" × 15`10"
Property History
2024-01-01
Listed at $000,000
Status
2024-01-01
Listed at $000,000
Status
2024-01-01
Listed at $000,000
Status
This property has been listed 1 time before — see each asking price, what happened, and any sold prices.
Takes 10 seconds · no spam · instant access
What did similar homes here actually sell for?
CalgaryListings Group clients see recent sold prices and sale-to-list ratios for homes just like this one — plus smart matches and one-tap showing requests. Free with your client portal account.