View all 39 photos
3
Bedrooms
4
Bathrooms
1,253
Sq ft
1976
Year built
$5,307
Property tax (2026)
2
Garage
5,457
Lot sq ft
$924,900
7715 67 Avenue NW, Calgary T3B 4P2
Silver SpringsActiveMLS® A2329430· 52 days on market
CalgaryListings Insight
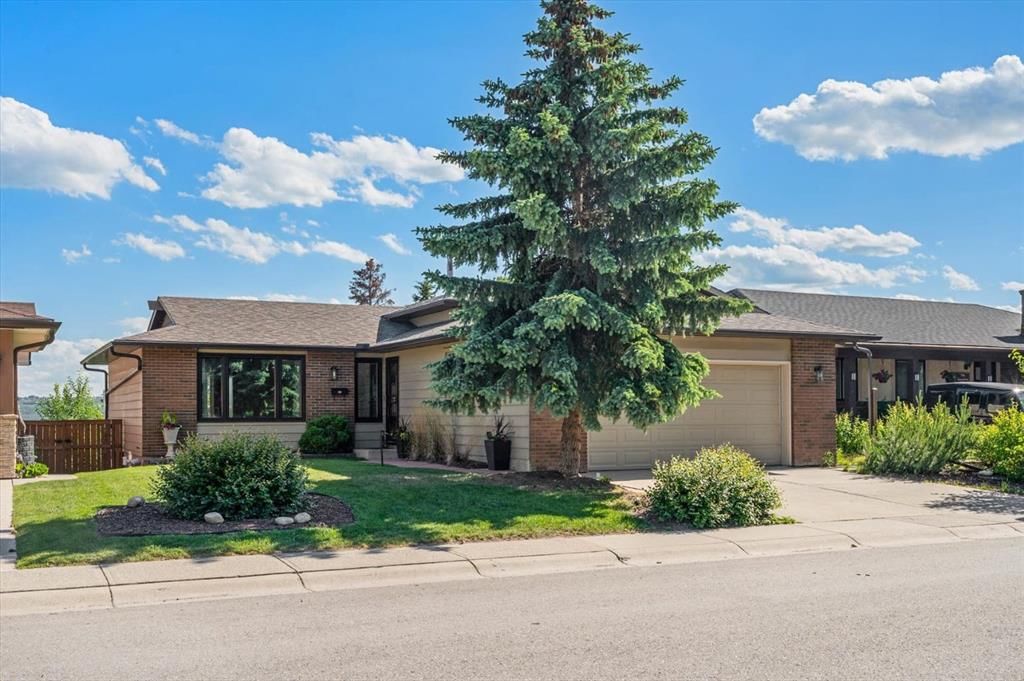
Welcome to 7715 67 Avenue NW — a 3-bedroom home built in 1976, featuring 4.5 bathrooms in the community of Silver Springs, with 1,253 sq ft of living space above grade. This home also offers a finished walkout basement, a double garage, hardwood flooring, and a fireplace. Before writing, ask about recent comparable sales, inspection items, permits, basement development, and long-term resale fit. If rental income is part of the plan, verify suite legality, permits, insurance, lender treatment, and current lease details before removing conditions. MLS® A2329430.
Welcome to 7715 67 Avenue NW — a 3-bedroom home built in 1976, featuring 4.5 bathrooms in the community of Silver Springs, with 1,253 sq ft of living space above grade. This home also offers a finished walkout basement, a double garage, hardwood flooring, and a fireplace. Before writing, ask about recent comparable sales, inspection items, permits, basement development, and long-term resale fit. If rental income is part of the plan, verify suite legality, permits, insurance, lender treatment, and current lease details before removing conditions. MLS® A2329430.
Want to see this home?
Tour this home in person with a CalgaryListings REALTOR® and get straight answers before you decide.
Ask a Question About This ListingCalgary Listings Group · eXp RealtyHomeowners · Free & InstantThinking of selling?Curious what your own home could be worth? Get an instant, no-obligation estimate based on current market data.
Get an Instant Home Evaluation →About this property
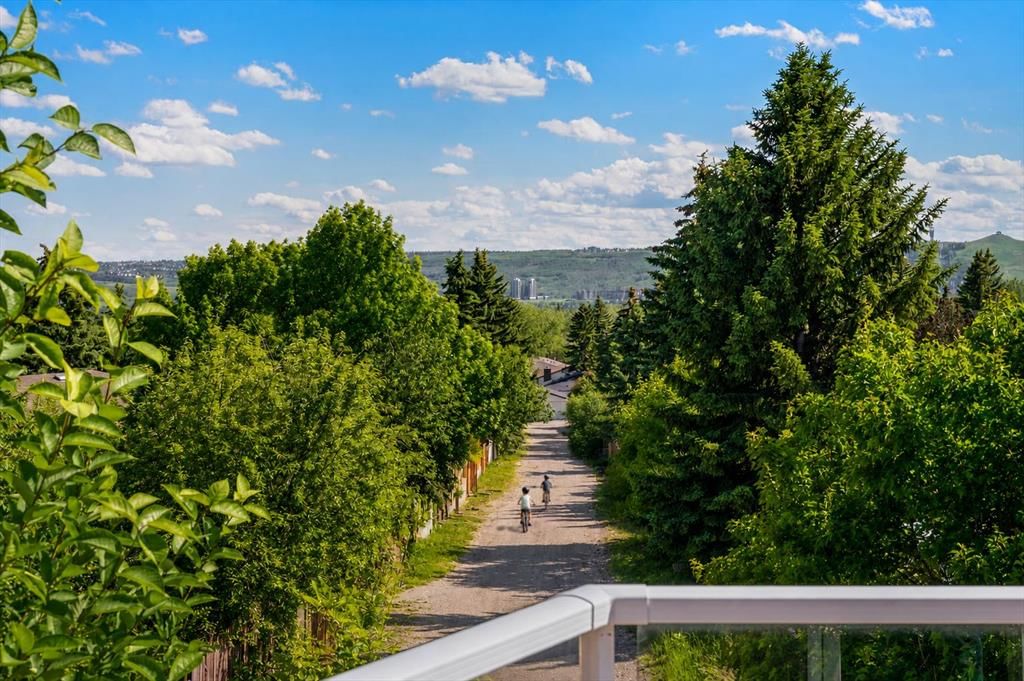
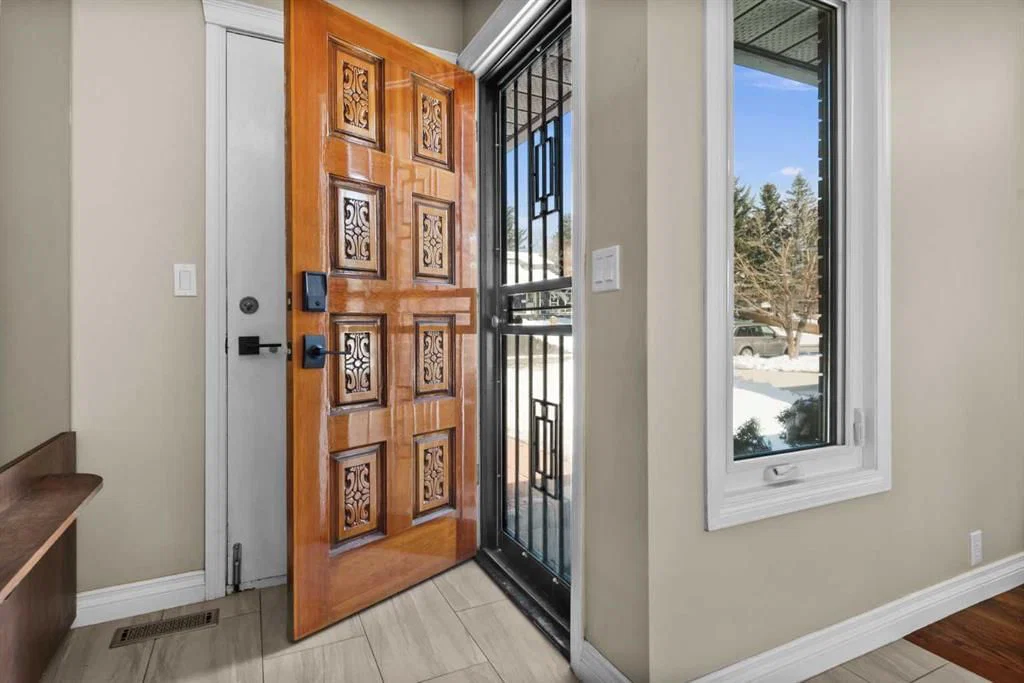
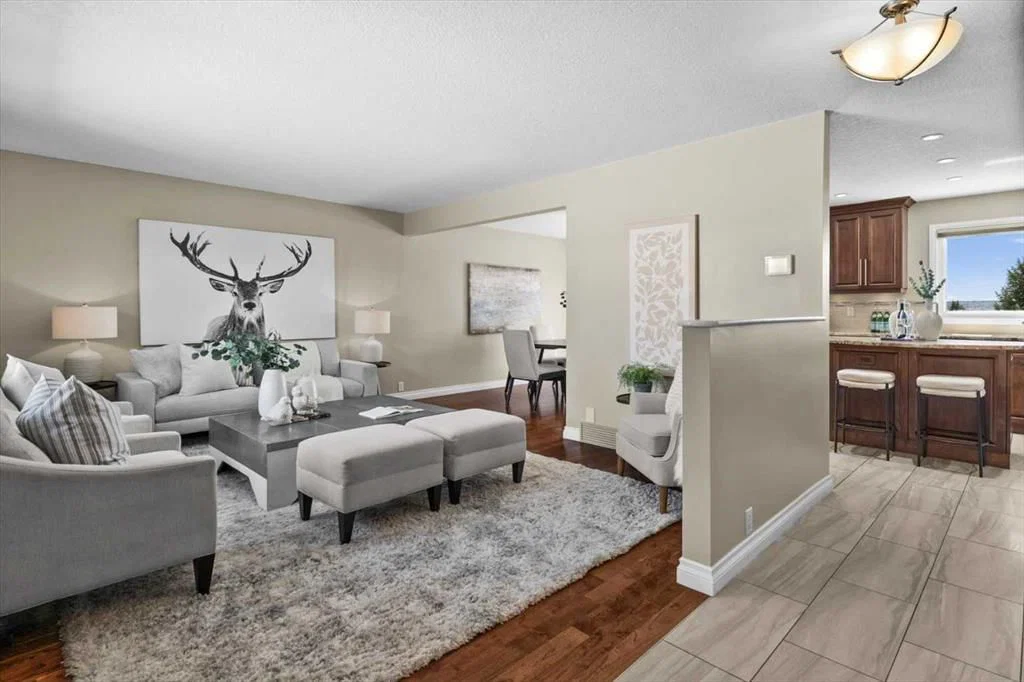
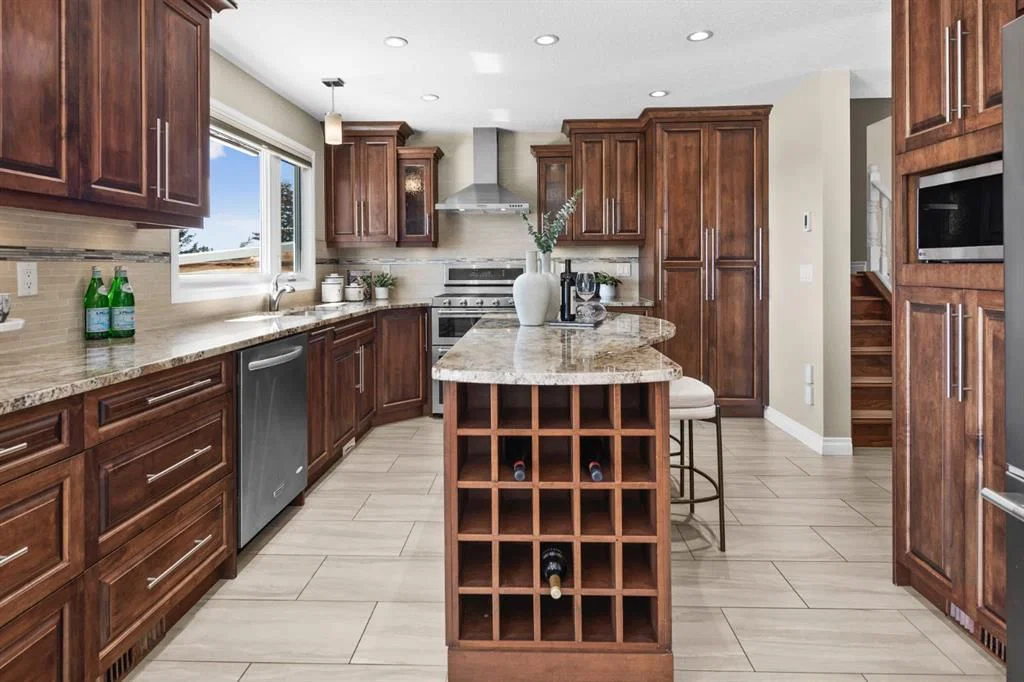
You don't want to miss seeing this home. It's one of the most beautiful representations of enhanced and updated character with authentic and purposely curated renovations throughout. It's the kind of style associated with the very few heritage communities existing in Calgary. The home boasts a spectacularly wide architectural footprint allowing for over 2300 square feet of functional and family friendly living space. Built on the slope of Silver Springs you'll get the city and mountain views with loads of sunshine. But, with the levelled grading, you'll also have a functional front and rear yard, a full walkout level and very few stairs internally or outside. Rarely do you get the best of both. The interior features an organic and perfect design; a kitchen crafted for family gatherings with a massive but functional, full slab granite island, city and backyard views from the sink and counters, beautiful patio spaces, outdoor access points and deck/yard entertaining areas featured across multiple levels. The home features 4 bedrooms (with 2 of them being developed as primary suites), coupled with 3.5 bathrooms!! This home was never a flipper special and it shows. Custom solid maple cabinetry in the kitchen , newer eavestroughs, new retaining wall, newer windows, aluminum composite siding and a roof with 36 years left on its limited lifetime warranty! The floors are hardwood (the sellers are leaving ample extra, a huge bonus because it's teak and far from inexpensive). The double gas oven and the fridge are literally brand new and have never been used. There's a second fridge downstairs for overflow in the storage/flex room. It's sure to be missed in the Summer months here, but the home also features heated interior floors through the tiling and then, not to be left out, the oversized, front attached, project enthusiast's dream come true garage is also heated (of course) + (gas and very economical to operate). Book a showing with your favourite agent and please come by to take a look, you won't be disappointed..
Property Taxes
$5,307/yr (2026)
Listing Information
MLS® NumberA2329430
StatusActive
List Price$924, 900
Days on Market52 days
OccupancyVacant
Property Details
Property TypeDetached
Architectural Style4 Level Split
ZoningR-CG
Above-Grade Sq Ft1, 253 sq ft
Year Built1976
Bedrooms3
Full Bathrooms4
Half Bathrooms1
Total Bathrooms4.5
Interior
BasementFull, Finished, Walk Out
FlooringCarpet, Ceramic Tile, Hardwood
Fireplaces1
HeatingForced Air
Air ConditioningNone
Exterior & Parking
ExteriorWood Frame
RoofMixed, Other, See Remarks
FoundationPoured Concrete
Garage Spaces2
Total Parking4
Patio / DeckAwning(s), Balcony(s), Deck
Site & Lot
Lot Size5, 457 sq ft
Lot Acres0.13 acres
Lot Width52.00
Lot FeaturesBack Lane, Landscaped, Private, Rectangular Lot, Sloped, Views
Legal Description7610683;96;34
Inclusions
Dishwasher,Garage Control(s),Gas Range,Microwave,Range Hood,Refrigerator,Washer/Dryer,Water Softener,Window Coverings
Room Dimensions
Main Level
Living Room15`10" × 12`11"
Kitchen14`8" × 12`1"
Dining Room14`4" × 9`8"
Entrance7`5" × 4`11"
Upper Level
Bedroom - Primary13`5" × 10`4"
3pc Ensuite bath7`8" × 5`1"
Bedroom12`0" × 9`1"
Bedroom12`0" × 9`0"
4pc Bathroom8`0" × 7`9"
Lower Level
Game Room17`11" × 19`1"
Flex Space9`8" × 8`10"
Sunroom/Solarium17`4" × 10`9"
Laundry6`11" × 5`8"
2pc Bathroom7`1" × 3`4"
Basement Level
Flex Space14`9" × 11`11"
Bedroom - Primary15`1" × 11`1"
3pc Ensuite bath8`10" × 5`2"
Storage11`7" × 7`5"
Furnace/Utility Room7`9" × 13`3"
Property History
2024-01-01
Listed at $000,000
Status
2024-01-01
Listed at $000,000
Status
2024-01-01
Listed at $000,000
Status
This property has been listed 2 times before — see each asking price, what happened, and any sold prices.
Takes 10 seconds · no spam · instant access
What did similar homes here actually sell for?
CalgaryListings Group clients see recent sold prices and sale-to-list ratios for homes just like this one — plus smart matches and one-tap showing requests. Free with your client portal account.