View all 11 photos
3
Bedrooms
3
Bathrooms
1,359
Sq ft
2025
Year built
$1,017
Property tax (2026)
2,475
Lot sq ft
$504,900
78 Sora Gardens SE, Calgary T3S 0V3
HotchkissActiveMLS® A2329078· 31 days on market
CalgaryListings Insight
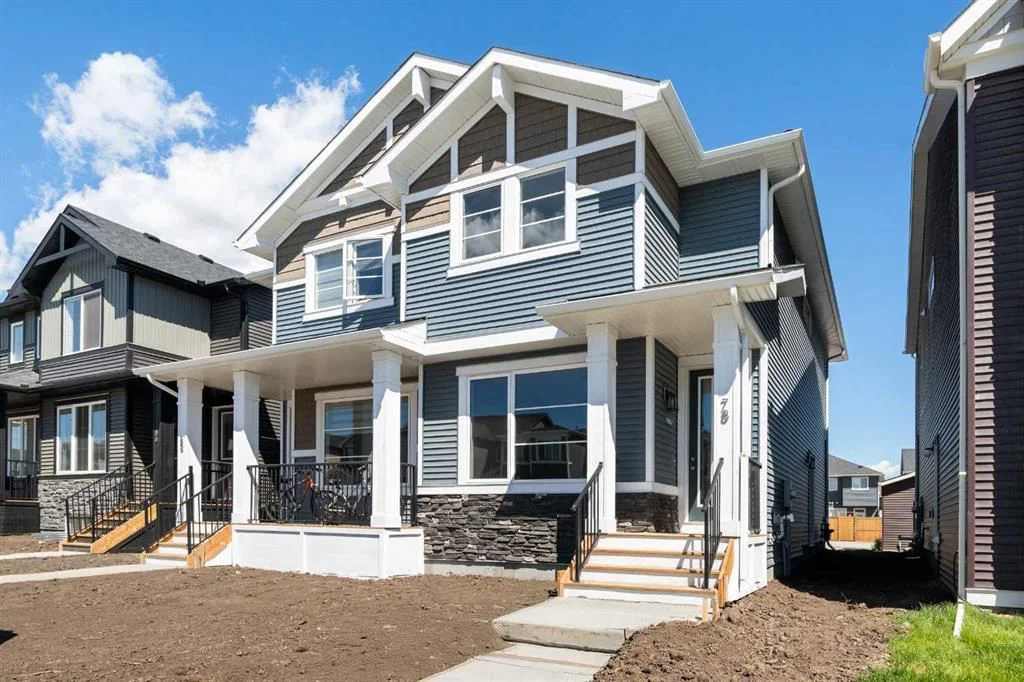
Located in the community of Hotchkiss, 78 Sora Gardens SE is a 3-bedroom home with 3.5 bathrooms, built in 2025, offering 1,359 sq ft of living space above grade. This home also offers hardwood flooring. Before writing, ask about recent comparable sales, inspection items, permits, basement development, and long-term resale fit. If rental income is part of the plan, verify suite legality, permits, insurance, lender treatment, and current lease details before removing conditions. MLS® A2329078.
Located in the community of Hotchkiss, 78 Sora Gardens SE is a 3-bedroom home with 3.5 bathrooms, built in 2025, offering 1,359 sq ft of living space above grade. This home also offers hardwood flooring. Before writing, ask about recent comparable sales, inspection items, permits, basement development, and long-term resale fit. If rental income is part of the plan, verify suite legality, permits, insurance, lender treatment, and current lease details before removing conditions. MLS® A2329078.
Want to see this home?
Tour this home in person with a CalgaryListings REALTOR® and get straight answers before you decide.
Ask a Question About This ListingCalgary Listings Group · eXp RealtyHomeowners · Free & InstantThinking of selling?Curious what your own home could be worth? Get an instant, no-obligation estimate based on current market data.
Get an Instant Home Evaluation →About this property
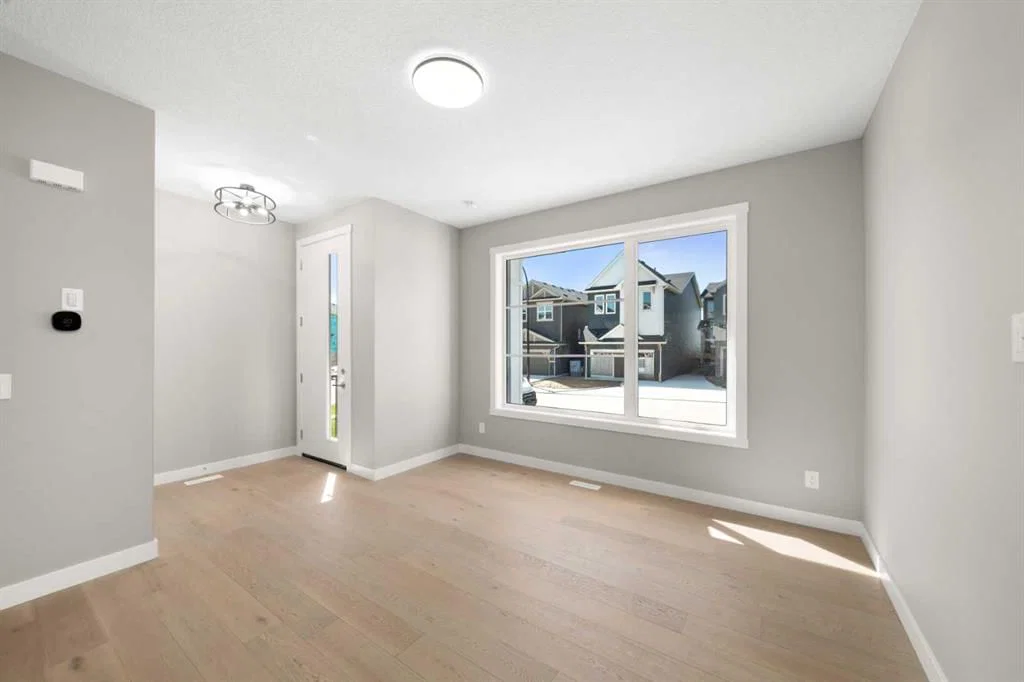
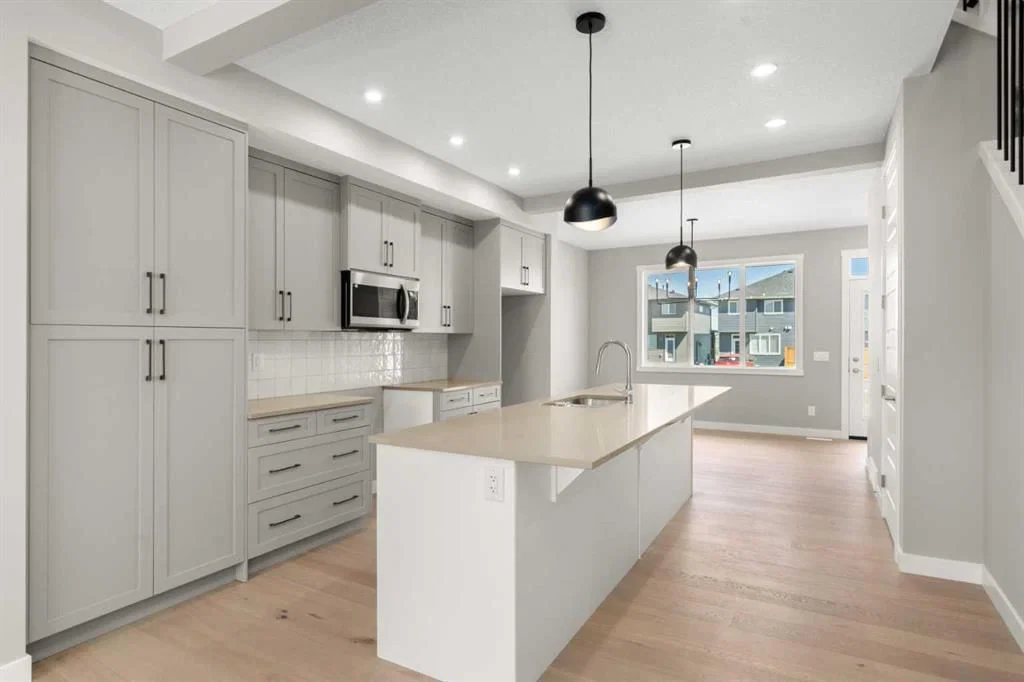
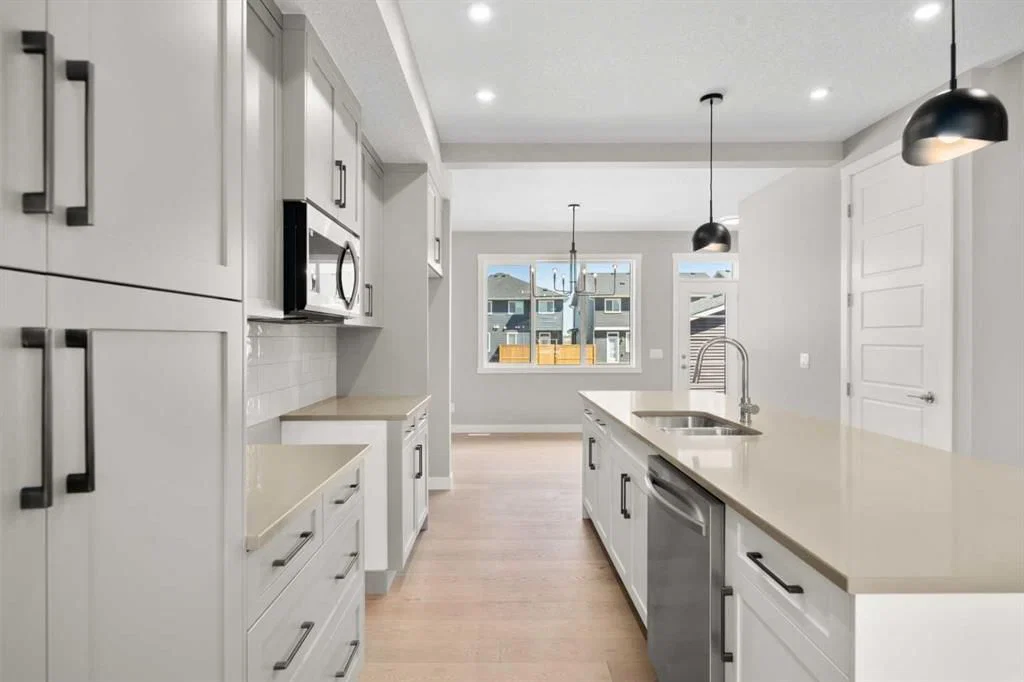
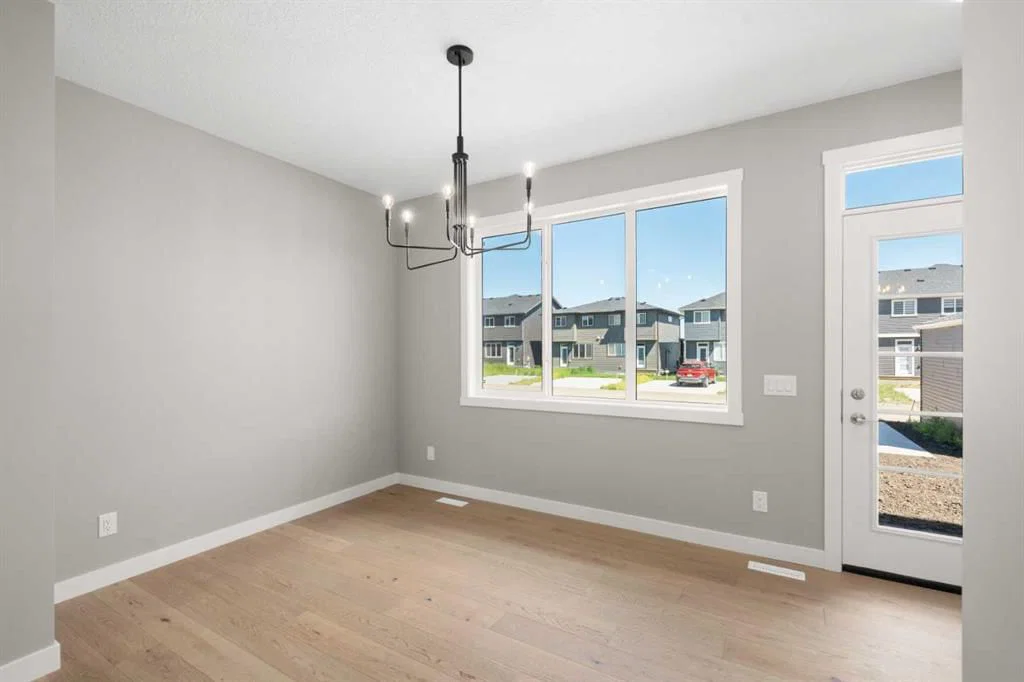
Welcome to 78 Sora Gardens! The open concept floor plan allows you to enjoy the view from the kitchen with huge central island complete with quartz countertops, it's truly the heart of the home. With stainless steel appliances, engineered hardwood floors, large windows and 8 foot doors on the main level this home has an upscale feel that stands the test of time. On the upper level, the primary suite provides a private retreat with ensuite and walk-in closet. Two additional bedrooms offer flexibility-space for kids, guests, or a home office. Upper floor laundry makes daily routines easier. The basement side entry adds incredible long term value, offering the potential for expanded living space in the future. With no condo fees, the peace of mind that comes with a new home warranty, and thoughtful features throughout, this home is built to give strong long-term value and low maintenance. Situated with easy access to Deerfoot and Stoney Trail, commuting is simplified. *** The First-Time Home Buyers' GST Rebate could save you up to $50,000 on a new home! You must be 18+, a Canadian citizen or permanent resident, and haven't owned or lived in a home you or your spouse/common-law partner owned in the last four years. Terms and conditions are subject to the Government of Canada/CRA rules and guidelines.***
Property Taxes
$1,017.43/yr (2026)
Listing Information
MLS® NumberA2329078
StatusActive
List Price$504, 900
Days on Market31 days
OccupancyNew; Never Occupied
Property Details
Property TypeSemi Detached (Half Duplex)
Architectural Style2 Storey, Attached-Side by Side
ZoningR-G
Above-Grade Sq Ft1, 359 sq ft
Year Built2025
Bedrooms3
Full Bathrooms3
Half Bathrooms1
Total Bathrooms3.5
Interior
BasementFull, Unfinished, Separate/Exterior Entry
FlooringCarpet, Ceramic Tile, Hardwood
Fireplaces0
HeatingForced Air, Natural Gas
Air ConditioningNone
Exterior & Parking
ExteriorVinyl Siding
RoofAsphalt Shingle
FoundationPoured Concrete
Total Parking2
Patio / DeckOther
Site & Lot
Lot Size2, 475 sq ft
Lot Acres0.06 acres
Lot Width22.15
Lot FeaturesBack Lane, Back Yard, Front Yard, Private
Legal Description2412212
Inclusions
Dishwasher,Electric Range,Microwave Hood Fan,Refrigerator
Room Dimensions
Main Level
Great Room12`0" × 15`6"
Dining Room12`2" × 10`9"
Kitchen12`0" × 10`0"
2pc Bathroom
Upper Level
Bedroom - Primary12`4" × 12`6"
3pc Ensuite bath
Bedroom8`5" × 10`10"
Bedroom8`5" × 11`11"
4pc Bathroom
Laundry
Property History
No previous MLS® listings on record for this property — this appears to be its first time offered. Want to know how often homes nearby change hands? Ask our team.
What did similar homes here actually sell for?
CalgaryListings Group clients see recent sold prices and sale-to-list ratios for homes just like this one — plus smart matches and one-tap showing requests. Free with your client portal account.