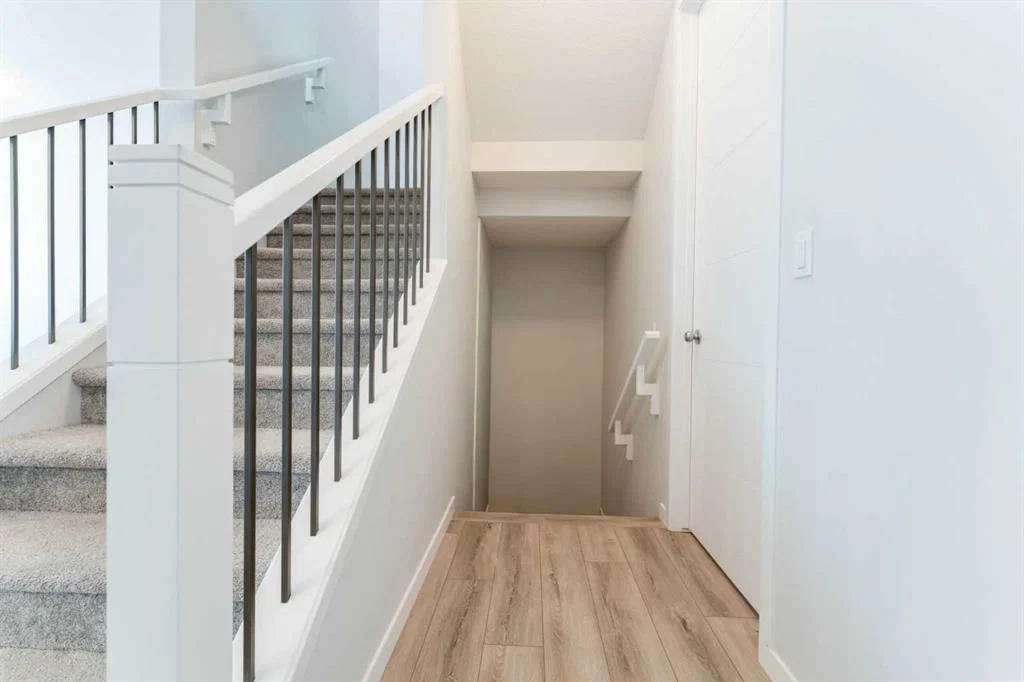
View all 50 photos
5
Bedrooms
4
Bathrooms
2,175
Sq ft
2022
Year built
$7,847
Property tax (2026)
2
Garage
3,304
Lot sq ft
$1,249,999
16 West Grove Link SW, Calgary T3H 6E3
West SpringsActiveMLS® A2329009· 25 days on market
CalgaryListings Insight
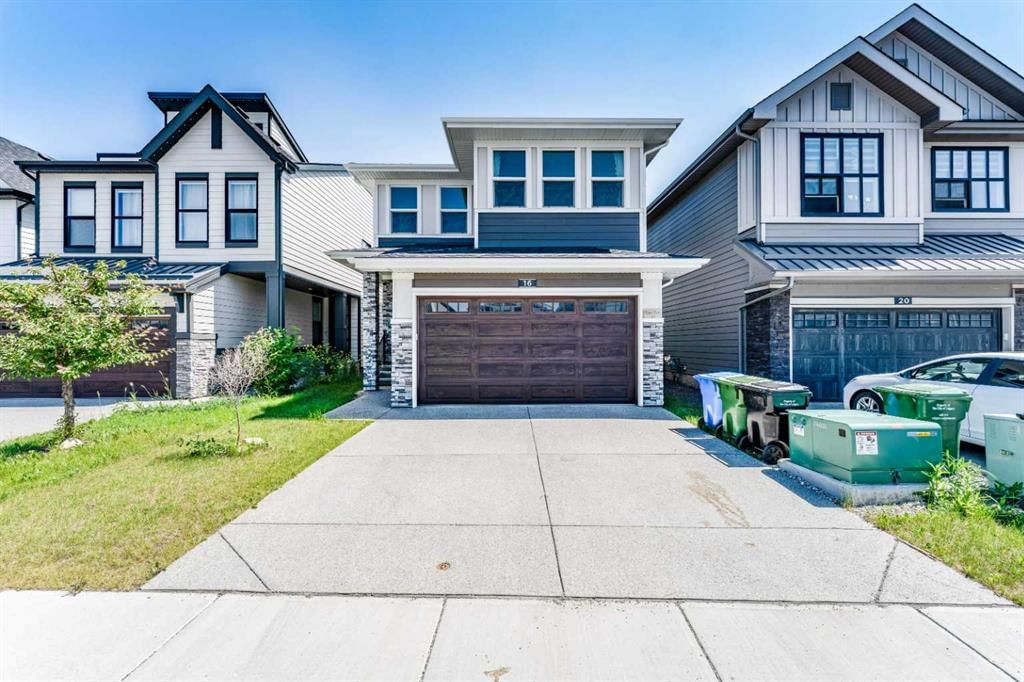
16 West Grove Link SW is a 5-bedroom home in the community of West Springs, built in 2022, offering 4 bathrooms and 2,175 sq ft of living space above grade. Notable features include a fully finished basement with a separate entrance, a double garage, vinyl plank flooring, and air conditioning. Before writing, ask about recent comparable sales, inspection items, permits, basement development, and long-term resale fit. If rental income is part of the plan, verify suite legality, permits, insurance, lender treatment, and current lease details before removing conditions. MLS® A2329009.
16 West Grove Link SW is a 5-bedroom home in the community of West Springs, built in 2022, offering 4 bathrooms and 2,175 sq ft of living space above grade. Notable features include a fully finished basement with a separate entrance, a double garage, vinyl plank flooring, and air conditioning. Before writing, ask about recent comparable sales, inspection items, permits, basement development, and long-term resale fit. If rental income is part of the plan, verify suite legality, permits, insurance, lender treatment, and current lease details before removing conditions. MLS® A2329009.
Want to see this home?
Tour this home in person with a CalgaryListings REALTOR® and get straight answers before you decide.
Ask a Question About This ListingCalgary Listings Group · eXp RealtyHomeowners · Free & InstantThinking of selling?Curious what your own home could be worth? Get an instant, no-obligation estimate based on current market data.
Get an Instant Home Evaluation →About this property
Welcome to this exceptional 2-storey home built in 2022, offering the perfect blend of modern design, space, and versatility. Thoughtfully designed with an open-concept floor plan, this bright and inviting home is filled with natural light, creating a warm and welcoming atmosphere throughout. Whether you're looking for a family home or a property with income-generating potential, this residence checks all the boxes.
The main floor features a spacious bedroom and a full bathroom, making it ideal for guests, extended family members, or a convenient home office. The heart of the home is the expansive living, dining, and kitchen area, where the open layout provides the perfect setting for everyday living and entertaining. Upstairs, you'll find four generously sized bedrooms and two full bathrooms, including a comfortable primary retreat. A large family/bonus room adds even more functional living space, perfect for movie nights, a children's play area, or a home workspace. In addition, this homes comes with a new air conditioner.
Adding incredible value to this property is the fully developed legal basement suite, complete with two bedrooms, a separate entrance, and its own private laundry facilities. This self-contained space offers an excellent mortgage helper opportunity or a comfortable living arrangement for extended family members. The furniture setup in the basement is negotiable, providing flexibility for the new owner.
Outside, enjoy a private backyard that offers plenty of room for relaxation, family gatherings, and outdoor activities. Conveniently located close to shopping centres, restaurants, parks, schools, and other everyday amenities, this home also provides easy access to major roads and public transit, making commuting simple and convenient.
This is a rare opportunity to own a modern, move-in-ready home with ample living space, premium functionality, and the added benefit of a legal basement suite in a highly desirable location. Don't miss your chance to make this beautiful property your next home. Contact us today to book your private viewing.
Property Taxes
$7,846.88/yr (2026)
Listing Information
MLS® NumberA2329009
StatusActive
List Price$1, 249, 999
Days on Market25 days
OccupancyVacant
Property Details
Property TypeDetached
Architectural Style2 Storey
ZoningR-G
Above-Grade Sq Ft2, 175 sq ft
Year Built2022
Bedrooms5
Full Bathrooms4
Total Bathrooms4
Interior
BasementFull, Finished, Separate/Exterior Entry
FlooringCarpet, Ceramic Tile, Vinyl Plank
Fireplaces0
HeatingForced Air, Natural Gas
Air ConditioningCentral Air
Exterior & Parking
ExteriorCement Fiber Board, Stone, Wood Frame
RoofAsphalt
FoundationPoured Concrete
Garage Spaces2
Total Parking4
Patio / DeckDeck
Site & Lot
Lot Size3, 304 sq ft
Lot Acres0.08 acres
Lot Width32.12
Lot FeaturesBack Yard
Legal Description2111053
Inclusions
Built-In Oven,Dishwasher,Dryer,Garage Control(s),Gas Cooktop,Microwave,Range Hood,Refrigerator,Washer
Room Dimensions
Main Level
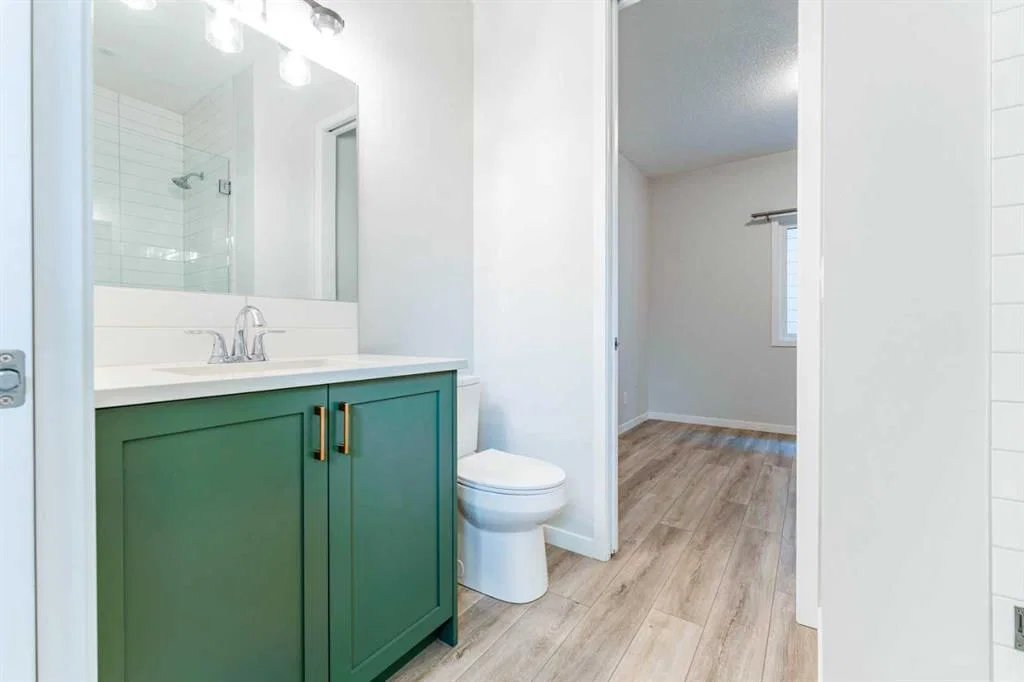
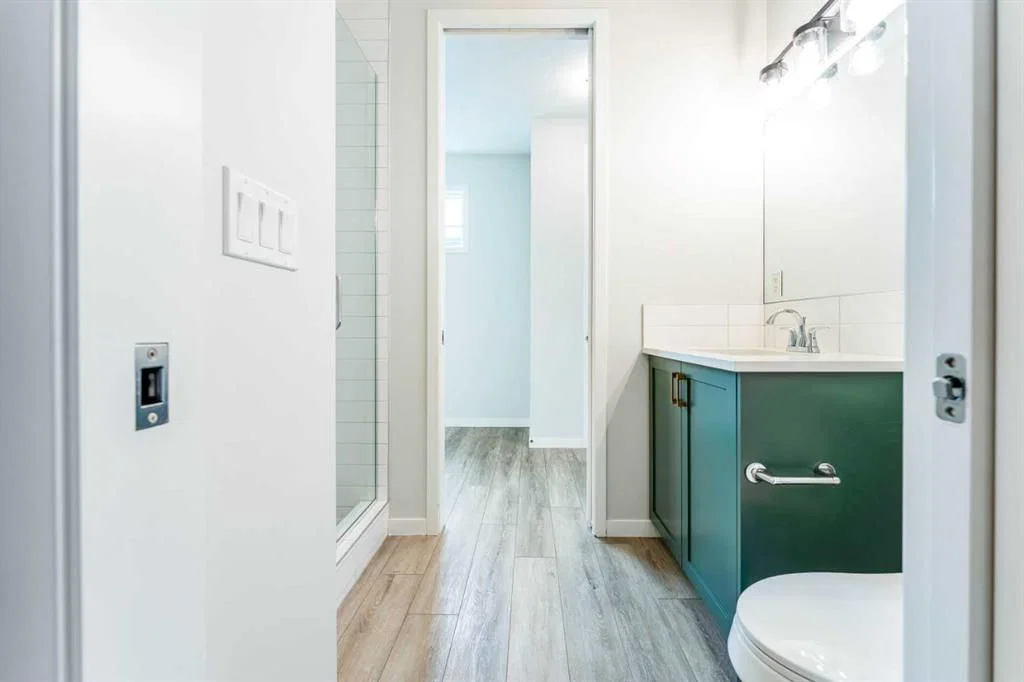
3pc Bathroom5`4" × 9`0"
Bedroom9`11" × 11`2"
Dining Room13`1" × 7`6"
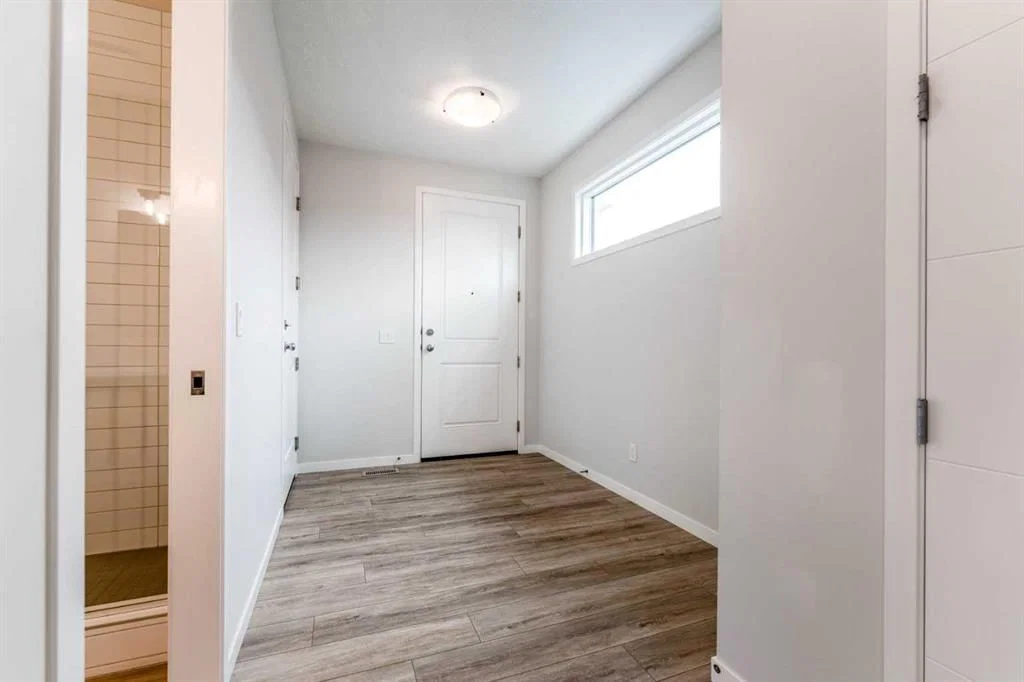
Foyer6`11" × 17`0"
Kitchen10`4" × 15`6"
Living Room12`3" × 15`6"
Upper Level
4pc Bathroom9`11" × 5`4"
5pc Ensuite bath10`8" × 10`11"
Bedroom8`8" × 10`7"
Bedroom10`2" × 9`2"
Bedroom12`5" × 11`9"
Family Room15`6" × 13`5"
Laundry8`8" × 5`11"
Bedroom - Primary13`6" × 15`8"
Basement Level
4pc Bathroom4`11" × 8`3"
Bedroom11`3" × 9`4"
Bedroom12`0" × 9`11"
Dining Room9`1" × 9`0"
Kitchen9`1" × 5`8"
Living Room12`5" × 12`0"
Furnace/Utility Room9`11" × 14`3"
Property History
2024-01-01
Listed at $000,000
Status
2024-01-01
Listed at $000,000
Status
2024-01-01
Listed at $000,000
Status
This property has been listed 1 time before — see each asking price, what happened, and any sold prices.
Takes 10 seconds · no spam · instant access
What did similar homes here actually sell for?
CalgaryListings Group clients see recent sold prices and sale-to-list ratios for homes just like this one — plus smart matches and one-tap showing requests. Free with your client portal account.