View all 41 photos
3
Bedrooms
3
Bathrooms
1,665
Sq ft
1999
Year built
$2,540
Property tax (2026)
$362
Condo / HOA fee /mo
1
Garage
1,273
Lot sq ft
$399,900
137 Bridlewood Lane SW, Calgary T2Y 3X8
BridlewoodActiveMLS® A2328938· 35 days on market
CalgaryListings Insight
137 Bridlewood Lane SW is a 3-bedroom home in the community of Bridlewood, built in 1999, offering 3.5 bathrooms and 1,665 sq ft of living space above grade. Standout details include a single attached garage, laminate flooring, and a fireplace. Condo fees are approximately $362/month. For townhomes, review condo fees or HOA fees, exterior maintenance responsibilities, parking, pet rules, and resale fit. If rental income is part of the plan, verify suite legality, permits, insurance, lender treatment, and current lease details before removing conditions. MLS® A2328938.
137 Bridlewood Lane SW is a 3-bedroom home in the community of Bridlewood, built in 1999, offering 3.5 bathrooms and 1,665 sq ft of living space above grade. Standout details include a single attached garage, laminate flooring, and a fireplace. Condo fees are approximately $362/month. For townhomes, review condo fees or HOA fees, exterior maintenance responsibilities, parking, pet rules, and resale fit. If rental income is part of the plan, verify suite legality, permits, insurance, lender treatment, and current lease details before removing conditions. MLS® A2328938.
Want to see this home?
Tour this home in person with a CalgaryListings REALTOR® and get straight answers before you decide.
Ask a Question About This ListingCalgary Listings Group · eXp RealtyHomeowners · Free & InstantThinking of selling?Curious what your own home could be worth? Get an instant, no-obligation estimate based on current market data.
Get an Instant Home Evaluation →About this property
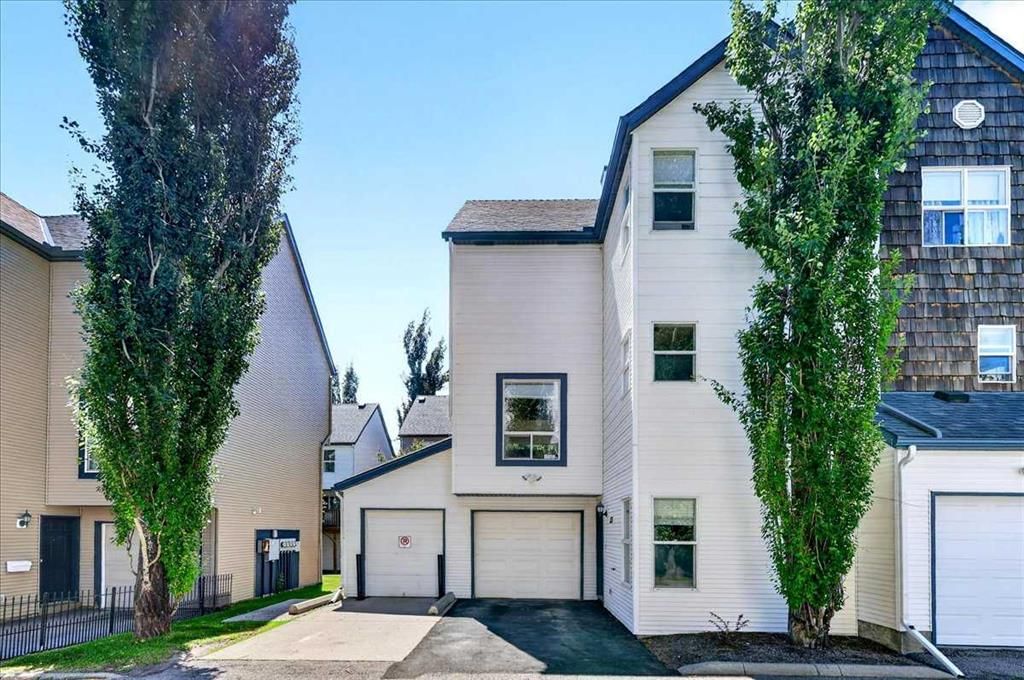
Welcome to an outstanding opportunity to enjoy the combined benefits of space, flexibility and convenience of low-maintenance townhome living. This bright end-unit townhome in Bridlewood offers exceptional privacy, additional natural light, and a versatile floor plan that is ideal for growing families, first-time buyers, professionals, or anyone looking for extra living space in a fantastic southwest Calgary location.
Bridlewood is a well-established family community offering parks, playgrounds, pathways, nearby schools, shopping, restaurants, and excellent access to Stoney Trail, Macleod Trail, transit, and the Somerset-Bridlewood LRT Station. Whether you're commuting to work, taking the kids to school, or enjoying the nearby trails of Fish Creek Provincial Park, you'll appreciate the convenience and lifestyle this community provides.
One of this home's standout features is that all three levels are above grade, allowing large windows throughout to fill the home with an abundance of natural light. As an end unit, you'll enjoy additional windows and an even brighter living environment. The entry level offers two spacious and flexible rooms that can easily adapt to your lifestyle. Whether you need a family room, home office, children's playroom, fitness area, hobby room, or even an additional bedroom, this versatile space allows the home to evolve with your family's changing needs.
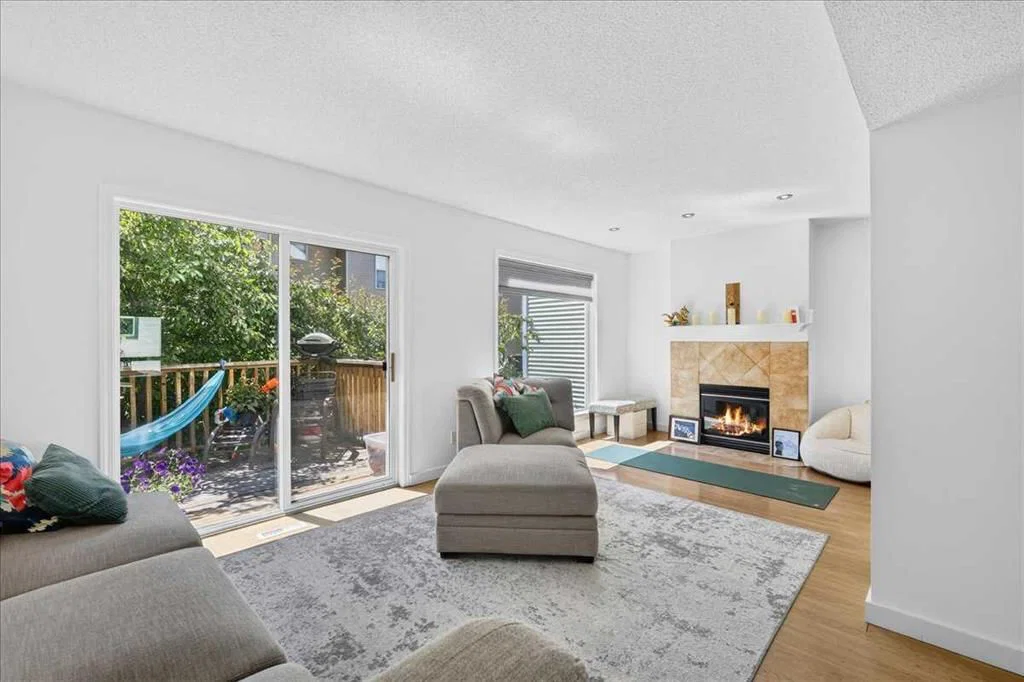
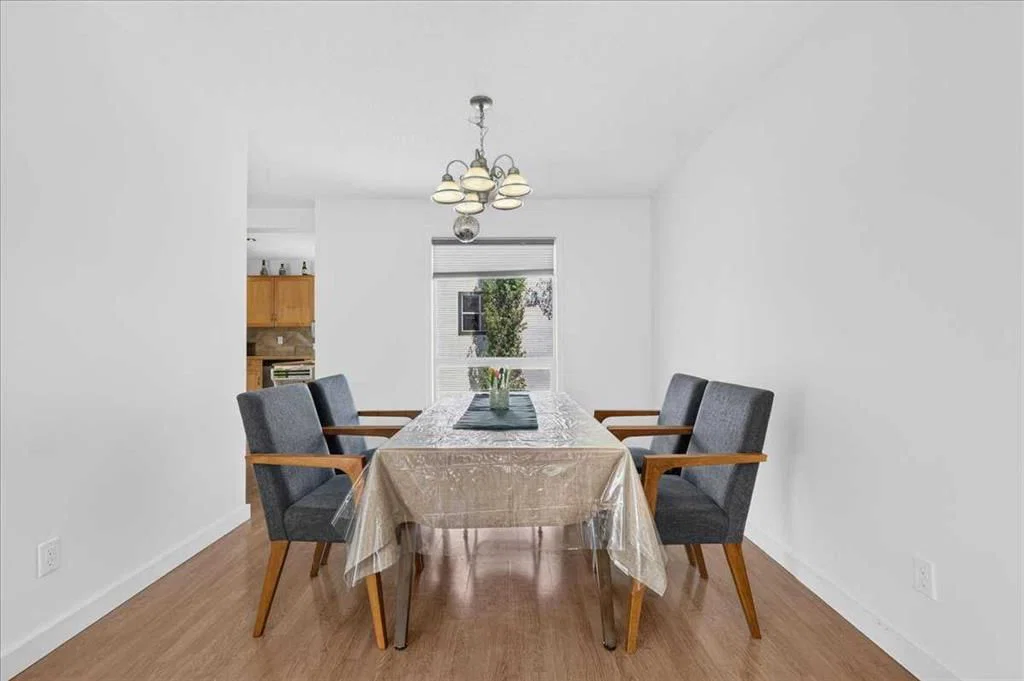
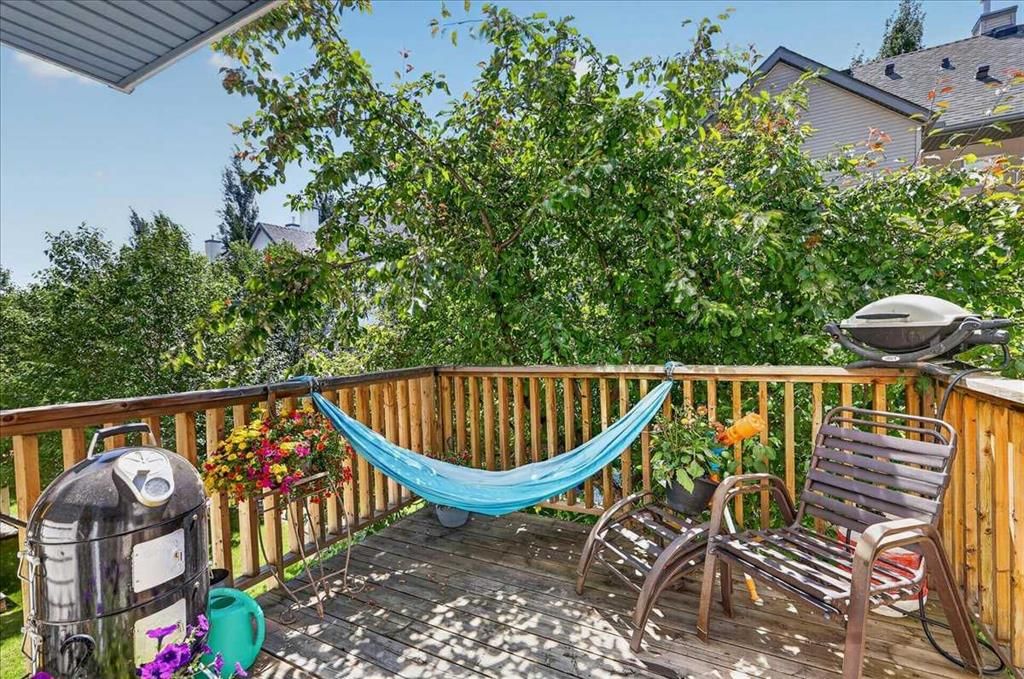
The second level serves as the primary living space, featuring a spacious living room anchored by a cozy gas fireplace and access to a gorgeous deck. Perfect for relaxing after work or entertaining family and friends. The adjoining kitchen offers cabinet and counter space, includes all major appliances, and flows into a bright dining area. A convenient two-piece bathroom completes this level.
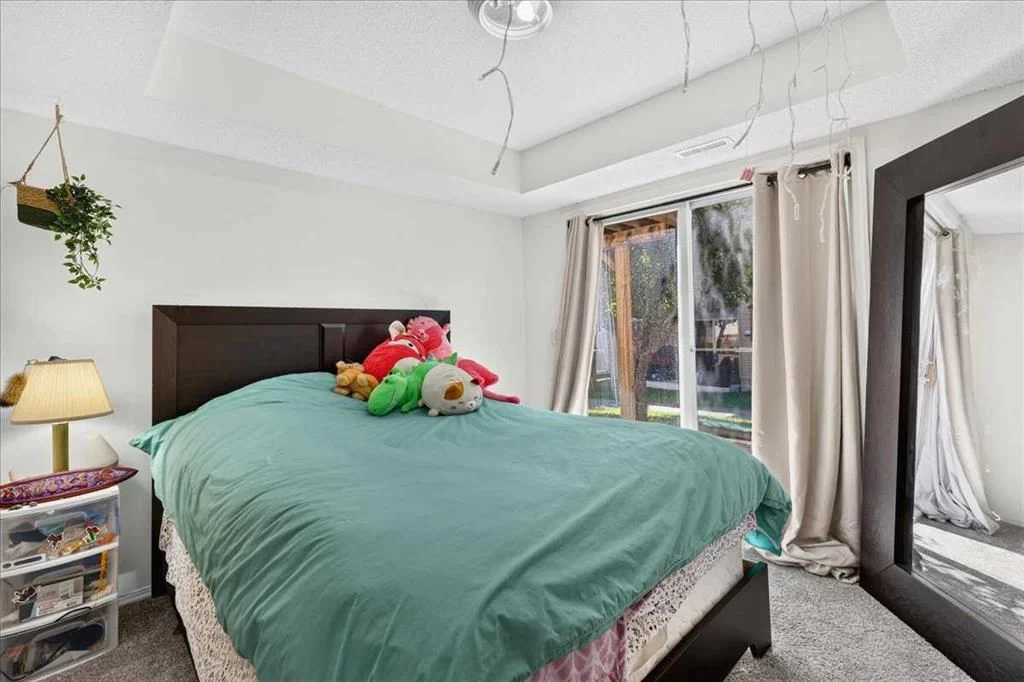
Upstairs, you'll find three comfortable bedrooms, two full bathrooms, and the added convenience of upper-floor laundry. The spacious primary suite features its own private ensuite, creating a comfortable retreat at the end of the day.
The attached single garage provides secure parking and additional storage, while the thoughtful multi-level design creates the separation of living spaces today's buyers value for work, family life, and entertaining.
With three bedrooms, 2.5 bathrooms, flexible living areas, an attached single garage, the added benefits of an end-unit location, and an outstanding setting close to schools, parks, shopping, and transit, this home delivers exceptional value for buyers looking for space, functionality, and low-maintenance living in one of southwest Calgary's most desirable family communities.
Property Taxes
$2,540/yr (2026)
Condo / HOA Fee
$362.31/mo
Listing Information
MLS® NumberA2328938
StatusActive
List Price$399, 900
Days on Market35 days
OccupancyOwner
Property Details
Property TypeRow/Townhouse
Architectural Style3 (or more) Storey
ZoningM-1 d75
Above-Grade Sq Ft1, 665 sq ft
Year Built1999
Bedrooms3
Full Bathrooms3
Half Bathrooms1
Total Bathrooms3.5
Parking TypeDriveway, Single Garage Attached
Interior
BasementNone
FlooringCarpet, Laminate, Linoleum
Fireplaces1
HeatingForced Air, Natural Gas
Air ConditioningNone
Exterior & Parking
ExteriorVinyl Siding, Wood Frame
RoofAsphalt Shingle
FoundationPoured Concrete
Garage Spaces1
Total Parking2
Parking TypeDriveway, Single Garage Attached
Patio / DeckDeck, Patio
Site & Lot
Lot Size1, 273 sq ft
Lot Acres0.03 acres
Lot Width20.90
Lot FeaturesLandscaped, Rectangular Lot
Legal Description9910642;94
Inclusions
Dishwasher,Garage Control(s),Range,Range Hood,Refrigerator,Washer/Dryer,Window Coverings
Condo Details
Monthly Condo Fee$362.31/mo
Unit ExposureSE
Parking TypeDriveway, Single Garage Attached
Pet PolicyRestrictions, Cats OK, Dogs OK
Building AmenitiesOther
Room Dimensions
Main Level
Foyer6`7" × 6`1"
Den10`0" × 8`10"
Flex Space9`11" × 9`9"
Furnace/Utility Room6`5" × 3`1"
Living Room20`3" × 9`10"
Kitchen10`0" × 9`2"
Dining Room13`2" × 9`9"
2pc Bathroom6`7" × 3`0"
Upper Level
Bedroom - Primary11`11" × 10`11"
4pc Ensuite bath8`11" × 4`11"
Bedroom10`0" × 9`8"
Bedroom11`3" × 8`0"
Laundry4`9" × 3`0"
4pc Bathroom7`9" × 4`11"
Property History
2024-01-01
Listed at $000,000
Status
2024-01-01
Listed at $000,000
Status
2024-01-01
Listed at $000,000
Status
This property has been listed 2 times before — see each asking price, what happened, and any sold prices.
Takes 10 seconds · no spam · instant access
What did similar homes here actually sell for?
CalgaryListings Group clients see recent sold prices and sale-to-list ratios for homes just like this one — plus smart matches and one-tap showing requests. Free with your client portal account.