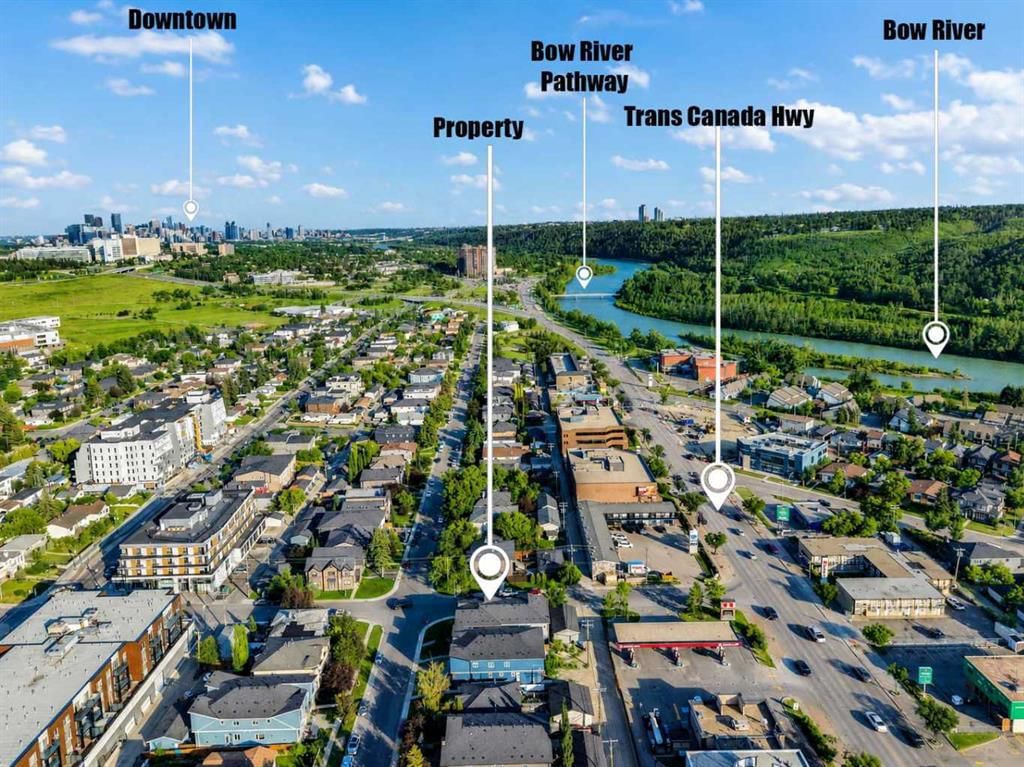
View all 35 photos
3
Bedrooms
4
Bathrooms
1,445
Sq ft
2022
Year built
$4,368
Property tax (2026)
$303
Condo / HOA fee /mo
1
Garage
$614,900
1757 45 Street NW, Calgary T3B 0P2
MontgomeryActiveMLS® A2328726· 47 days on market
CalgaryListings Insight
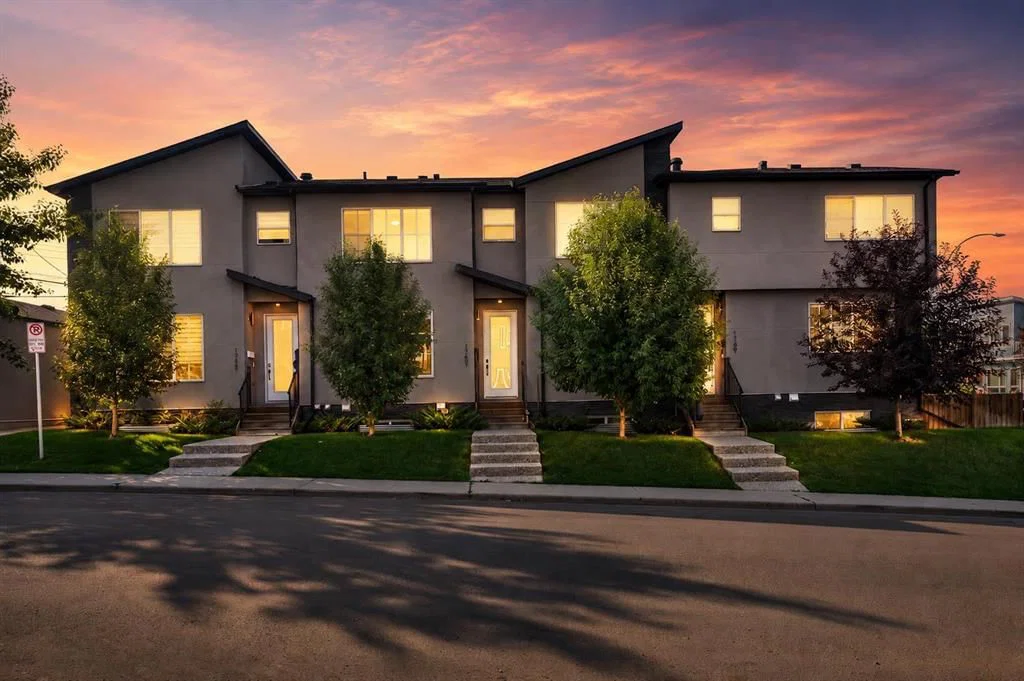
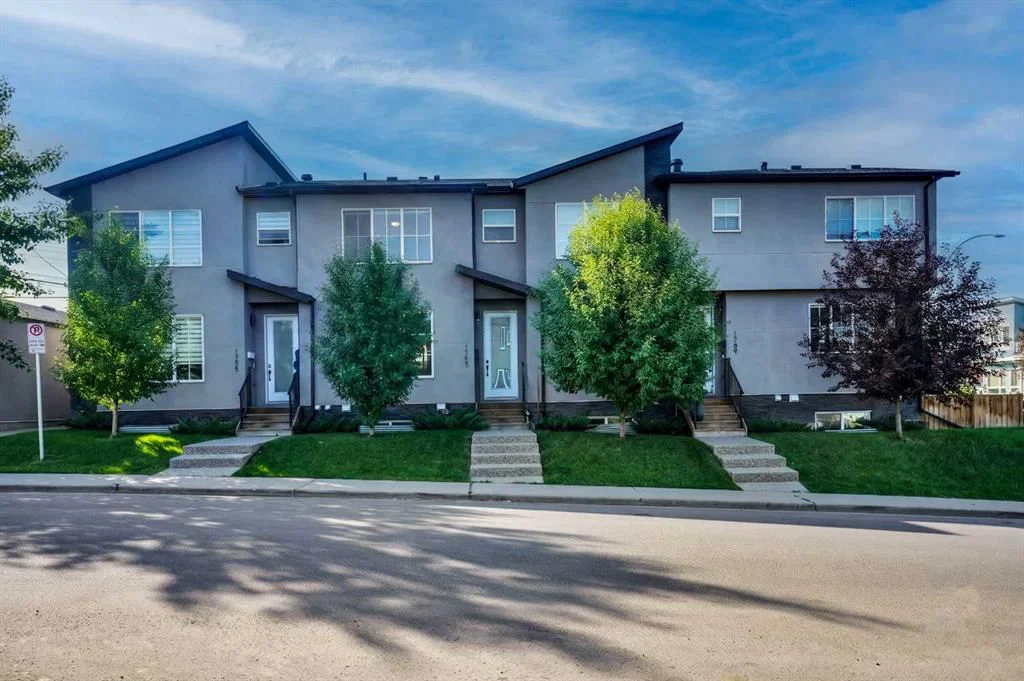
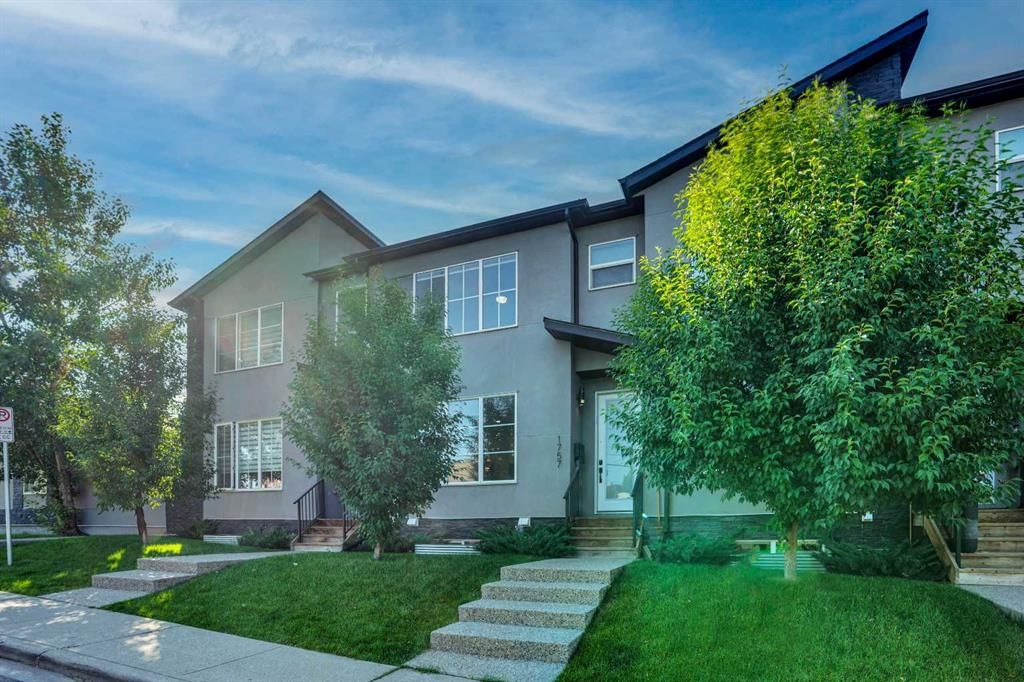
Tucked into the community of Montgomery, this 3-bedroom home at 1757 45 Street NW was built in 2022 and includes 4.5 bathrooms and 1,445 sq ft of living space above grade. This home also offers a fully finished basement, a single detached garage, vinyl plank flooring, and air conditioning. Condo fees are approximately $303/month. For townhomes, review condo fees or HOA fees, exterior maintenance responsibilities, parking, pet rules, and resale fit. If rental income is part of the plan, verify suite legality, permits, insurance, lender treatment, and current lease details before removing conditions. MLS® A2328726.
Tucked into the community of Montgomery, this 3-bedroom home at 1757 45 Street NW was built in 2022 and includes 4.5 bathrooms and 1,445 sq ft of living space above grade. This home also offers a fully finished basement, a single detached garage, vinyl plank flooring, and air conditioning. Condo fees are approximately $303/month. For townhomes, review condo fees or HOA fees, exterior maintenance responsibilities, parking, pet rules, and resale fit. If rental income is part of the plan, verify suite legality, permits, insurance, lender treatment, and current lease details before removing conditions. MLS® A2328726.
Want to see this home?
Tour this home in person with a CalgaryListings REALTOR® and get straight answers before you decide.
Ask a Question About This ListingCalgary Listings Group · eXp RealtyHomeowners · Free & InstantThinking of selling?Curious what your own home could be worth? Get an instant, no-obligation estimate based on current market data.
Get an Instant Home Evaluation →About this property
Modern, Stylish, and Waiting for Its New Owner!
Welcome to this beautifully upgraded townhome in the highly desirable community of Montgomery, offering 1,990 sq. ft. of developed living space, 4 bedrooms, and 3.5 bathrooms.
The bright and inviting main floor features 9-foot ceilings, luxury vinyl plank flooring, and large east-facing windows that flood the home with natural light. The chef-inspired kitchen is thoughtfully designed with upgraded quartz countertops, stainless steel appliances, a spacious island, abundant cabinetry, and a built-in dining area enhanced with custom storage cabinets. A functional mudroom adds everyday convenience and organization.
Upstairs, you'll find a spacious primary retreat complete with a walk-in closet and private 3-piece ensuite. An additional two generously sized bedrooms and a full bathroom complete the upper level, offering comfortable space for family living.
The fully finished basement adds exceptional versatility, featuring a large recreation room with a wet bar, a fourth bedroom, and a full bathroom. Whether you need additional living space for guests, a home office, a gym, or family movie nights, this level offers endless possibilities.
Step outside to enjoy the private concrete patio, ideal for relaxing or entertaining, along with the added benefit of a backyard storage shed.
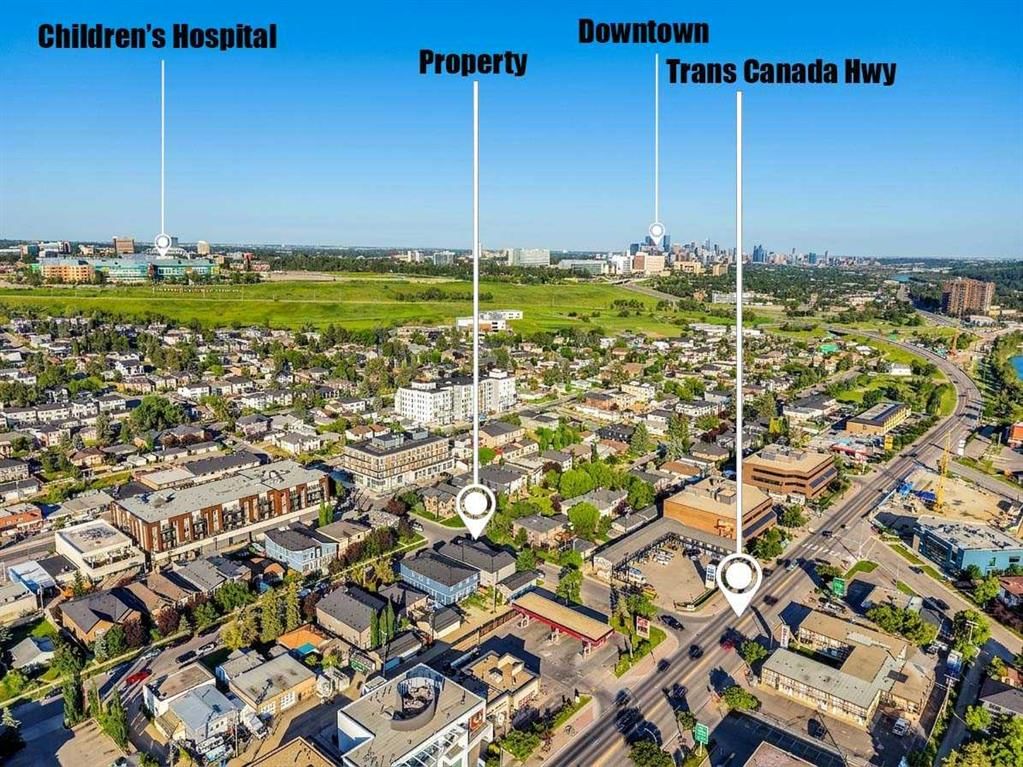
Ideally located just a one-minute walk to public transit and only minutes from the University of Calgary, Foothills Medical Centre, Alberta Children's Hospital, Market Mall, Bow River pathways, Shouldice Park, schools, cafés, restaurants, and major shopping amenities. Commuting is effortless with quick access to 16 Avenue NW, Crowchild Trail, Stoney Trail, and downtown Calgary. Tenant pays $2,650/month, which is below the current market rent for the neighborhood, offering excellent future rental upside.
Perfect for families, professionals, or investors, home presents an outstanding opportunity to own in one of Calgary’s most sought-after inner-city communities. Don't miss your chance to call this exceptional property home!
Property Taxes
$4,368/yr (2026)
Condo / HOA Fee
$303.4/mo
Listing Information
MLS® NumberA2328726
StatusActive
List Price$614, 900
Days on Market47 days
OccupancyTenant
Property Details
Property TypeRow/Townhouse
Architectural Style2 Storey, Attached-Side by Side
ZoningM-C1
Above-Grade Sq Ft1, 445 sq ft
Year Built2022
Bedrooms3
Full Bathrooms4
Half Bathrooms1
Total Bathrooms4.5
Parking TypeSingle Garage Detached
Interior
BasementFull, Finished, None
FlooringCarpet, Ceramic Tile, Vinyl Plank
Fireplaces0
HeatingForced Air, Natural Gas
Air ConditioningCentral Air
Exterior & Parking
ExteriorStucco, Wood Frame
RoofAsphalt Shingle
FoundationPoured Concrete
Garage Spaces1
Total Parking1
Parking TypeSingle Garage Detached
Patio / DeckPatio
Site & Lot
Lot FeaturesFront Yard, Landscaped, Lawn, Rectangular Lot, Street Lighting, Subdivided, Treed
Legal Description2210561;3
Inclusions
Bar Fridge,Dishwasher,Gas Range,Microwave Hood Fan,Refrigerator,Washer/Dryer
Condo Details
Monthly Condo Fee$303.4/mo
Unit ExposureE
Parking TypeSingle Garage Detached
Pet PolicyYes
Building AmenitiesNone
Room Dimensions
Main Level
Foyer5`6" × 5`5"
Living Room13`10" × 11`2"
Kitchen15`6" × 12`0"
Dining Room13`10" × 9`9"
2pc Bathroom4`11" × 5`1"
Mud Room5`4" × 4`0"
Second Level
Bedroom - Primary14`0" × 14`1"
3pc Ensuite bath5`0" × 9`9"
Walk-In Closet4`9" × 5`6"
3pc Bathroom5`0" × 9`4"
Bedroom9`7" × 13`10"
Bedroom9`6" × 12`4"
Basement Level
Bedroom13`0" × 9`5"
4pc Ensuite bath4`11" × 8`3"
Walk-In Closet5`3" × 7`3"
Game Room13`7" × 22`1"
Furnace/Utility Room6`1" × 8`10"
Laundry4`11" × 8`9"
Storage3`5" × 3`3"
Property History
2024-01-01
Listed at $000,000
Status
2024-01-01
Listed at $000,000
Status
2024-01-01
Listed at $000,000
Status
This property has been listed 1 time before — see each asking price, what happened, and any sold prices.
Takes 10 seconds · no spam · instant access
What did similar homes here actually sell for?
CalgaryListings Group clients see recent sold prices and sale-to-list ratios for homes just like this one — plus smart matches and one-tap showing requests. Free with your client portal account.