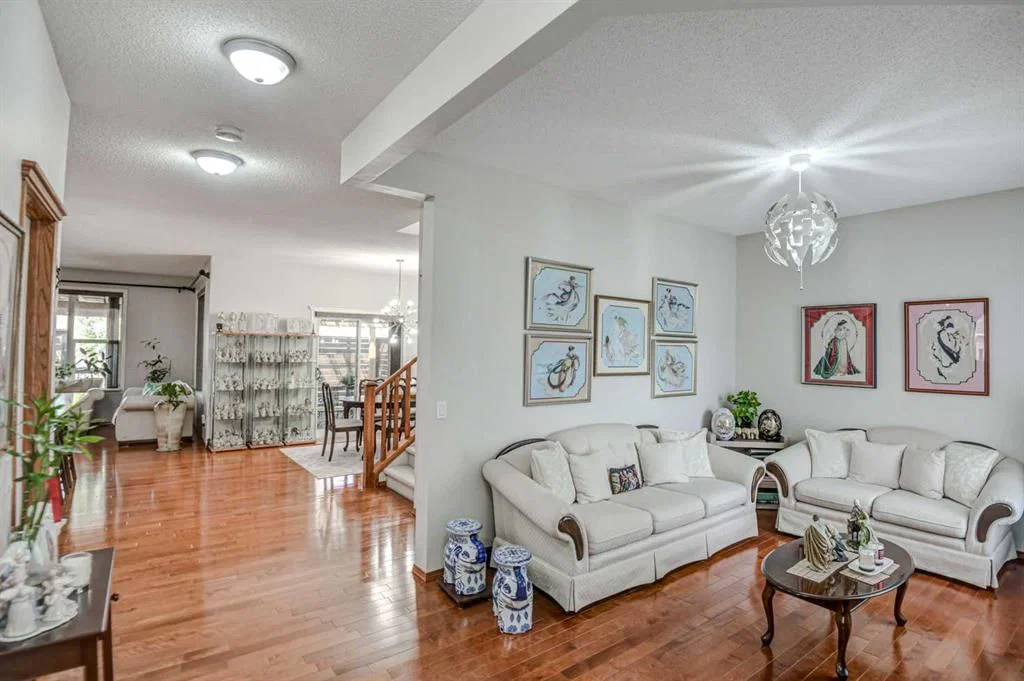
View all 47 photos
3
Bedrooms
4
Bathrooms
2,178
Sq ft
2003
Year built
$4,688
Property tax (2026)
2
Garage
4,811
Lot sq ft
$724,900
225 Chapala Drive SE, Calgary T2X 3T5
ChaparralActiveMLS® A2328712· 31 days on market
CalgaryListings Insight
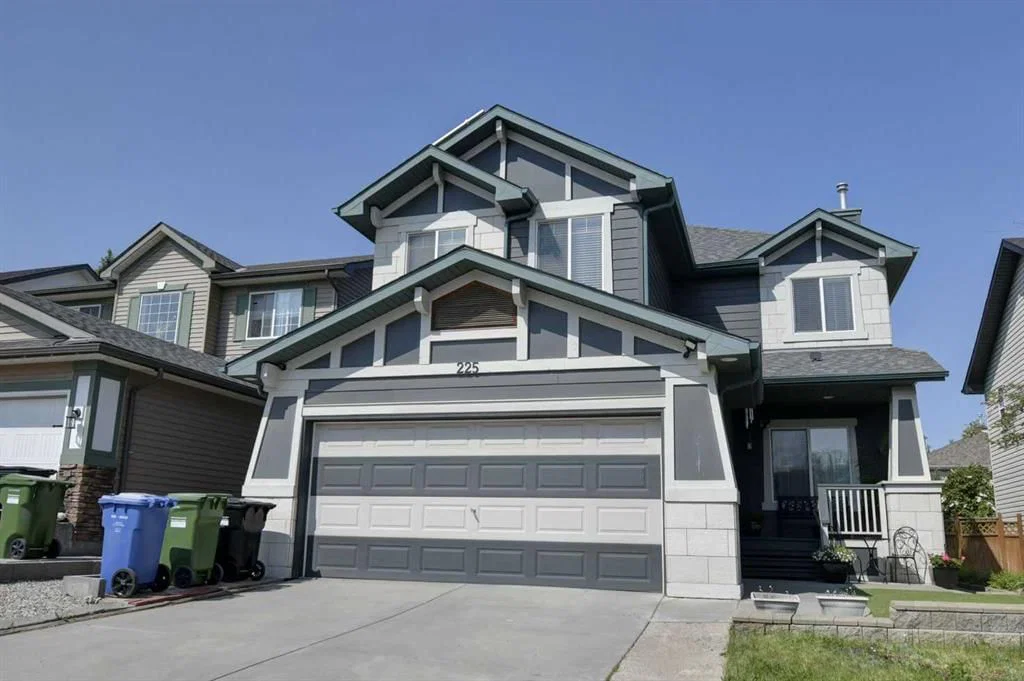
225 Chapala Drive SE is a 3-bedroom home in the community of Chaparral, built in 2003, offering 4.5 bathrooms and 2,178 sq ft of living space above grade. Standout details include a fully finished basement, a double garage, hardwood flooring, and a fireplace. Before writing, ask about recent comparable sales, inspection items, permits, basement development, and long-term resale fit. MLS® A2328712.
225 Chapala Drive SE is a 3-bedroom home in the community of Chaparral, built in 2003, offering 4.5 bathrooms and 2,178 sq ft of living space above grade. Standout details include a fully finished basement, a double garage, hardwood flooring, and a fireplace. Before writing, ask about recent comparable sales, inspection items, permits, basement development, and long-term resale fit. MLS® A2328712.
Want to see this home?
Tour this home in person with a CalgaryListings REALTOR® and get straight answers before you decide.
Ask a Question About This ListingCalgary Listings Group · eXp RealtyHomeowners · Free & InstantThinking of selling?Curious what your own home could be worth? Get an instant, no-obligation estimate based on current market data.
Get an Instant Home Evaluation →About this property
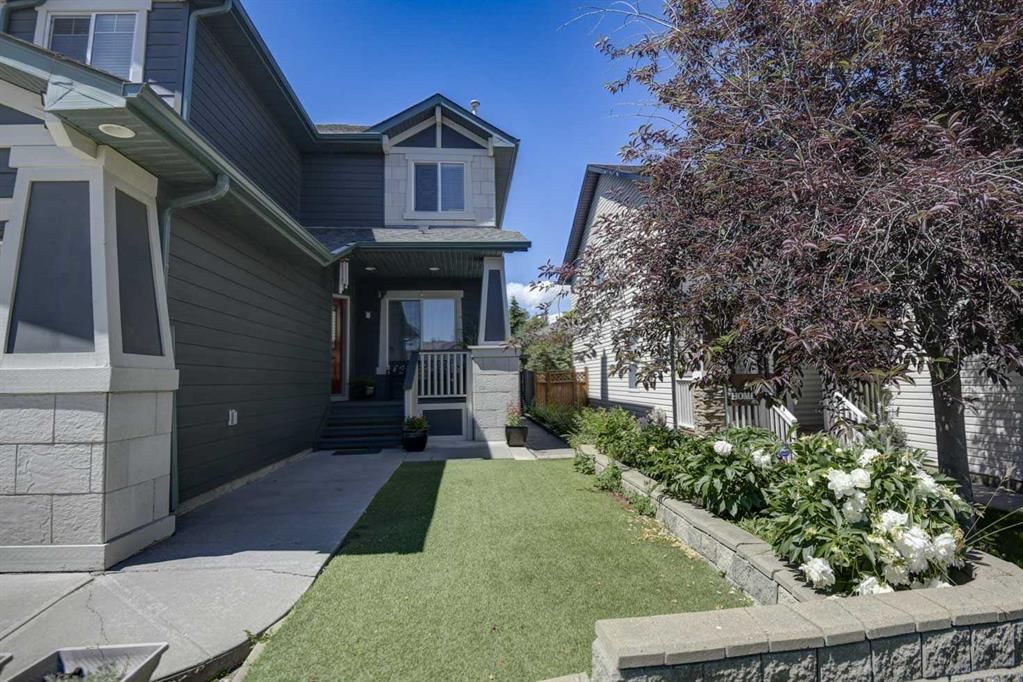
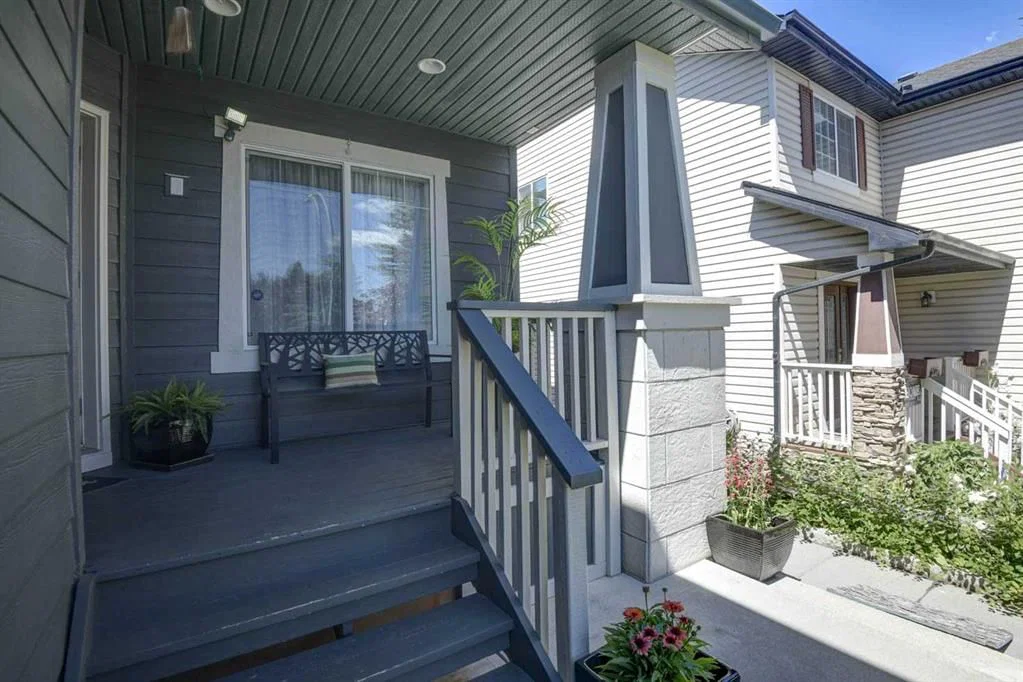
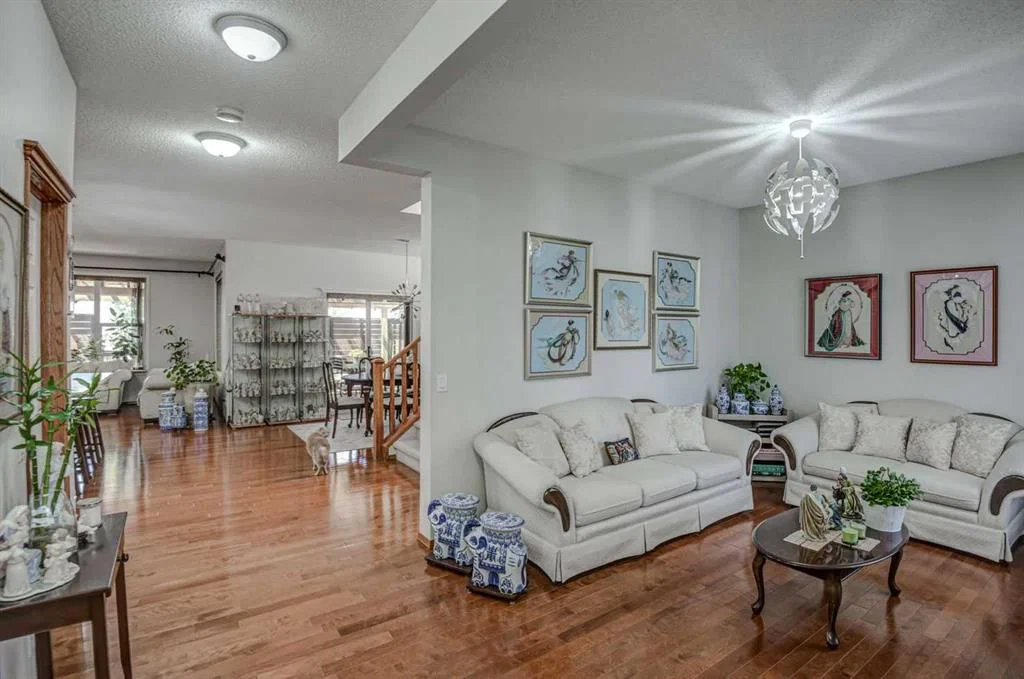
Opportunity knocks to own a beautiful home! The home was built with a timeless style, a family in mind, comfortable open spaces and durable finishes. The exterior stand out with Hardie Board sidings, ten solar panels in placed and a whole house filtration system. The main floor boast an open concept layout seamlessly combining style and functionality: high ceiling, stunning hardwood floors, huge quartz island, stainless steel appliances, and dining area leading to an oversized covered patio. The family room and dining room blend together creating everyday living and entertaining. The upper level features a huge primary bedroom completes with a corner soaker tub, separate shower and an spacious walk-in closet. There are two good sized bedrooms, full bath and a very bright bonus room completes this level. Basement is fully developed with a huge recreational room, a bedroom, storage , laundry room and a full bath. Step outside to a west facing backyard (afternoon & evening sunshine) , beautifully landscaped highlighting a grotto, gazebo, flower garden and a huge covered patio. Unwinding after a long day or hosting guests, this outdoor space will surely brings peace and enjoyment. This home is very much loved and well-cared by this original owner.
Property Taxes
$4,688/yr (2026)
Listing Information
MLS® NumberA2328712
StatusActive
List Price$724, 900
Days on Market31 days
OccupancyOwner
Property Details
Property TypeDetached
Architectural Style2 Storey
ZoningR-G
Above-Grade Sq Ft2, 178 sq ft
Year Built2003
Bedrooms3
Full Bathrooms4
Half Bathrooms1
Total Bathrooms4.5
Interior
BasementFull, Finished, Other
FlooringCarpet, Hardwood, Laminate, Linoleum, Tile
Fireplaces1
HeatingForced Air
Air ConditioningNone
Exterior & Parking
ExteriorComposite Siding, Concrete, Stone, Wood Frame
RoofAsphalt Shingle
FoundationPoured Concrete
Garage Spaces2
Total Parking5
Patio / DeckDeck, Enclosed, Front Porch
Site & Lot
Lot Size4, 811 sq ft
Lot Acres0.11 acres
Lot Width40.75
Lot FeaturesBack Yard, Front Yard, Garden, Low Maintenance Landscape, No Back Lane, Rectangular Lot
Legal Description0213991;21;128
Inclusions
Dishwasher,Dryer,Electric Stove,ENERGY STAR Qualified Appliances,Garage Control(s),Range Hood,Refrigerator
Room Dimensions
Main Level
Great Room9`11" × 11`7"
Laundry6`3" × 12`0"
Kitchen11`0" × 14`6"
Dining Room10`6" × 15`0"
2pc Bathroom4`0" × 4`0"
Upper Level
Bedroom - Primary13`0" × 14`0"
4pc Ensuite bath10`5" × 14`10"
Walk-In Closet8`8" × 5`10"
4pc Bathroom8`1" × 5`0"
Bedroom10`0" × 13`6"
Bedroom10`6" × 9`6"
Bonus Room10`5" × 15`0"
Basement Level
Game Room20`3" × 13`10"
4pc Bathroom9`0" × 5`0"
Furnace/Utility Room9`2" × 13`8"
Storage7`6" × 9`0"
Bedroom11`3" × 14`2"
Property History
No previous MLS® listings on record for this property — this appears to be its first time offered. Want to know how often homes nearby change hands? Ask our team.
What did similar homes here actually sell for?
CalgaryListings Group clients see recent sold prices and sale-to-list ratios for homes just like this one — plus smart matches and one-tap showing requests. Free with your client portal account.