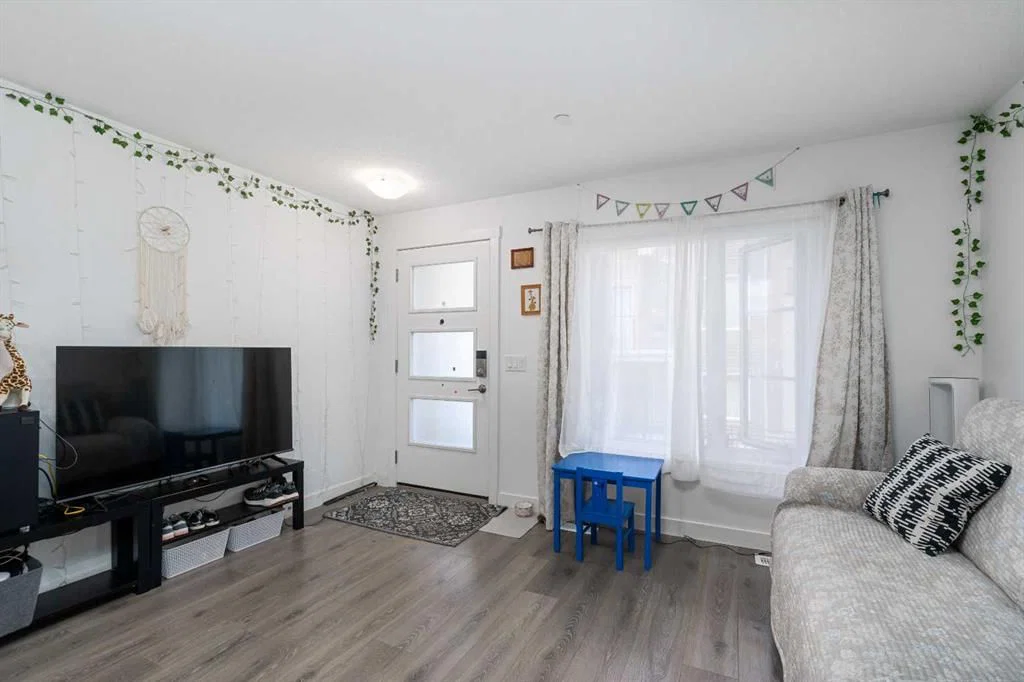
View all 23 photos
2
Bedrooms
1
Bathrooms
701
Sq ft
2021
Year built
$2,367
Property tax (2026)
$216
Condo / HOA fee /mo
2
Garage
$339,900
238 Livingston Common NE, Calgary T3P1K1
LivingstonActiveMLS® A2328677· 30 days on market
CalgaryListings Insight
Welcome to 238 Livingston Common NE — a 2-bedroom home built in 2021, featuring 1 bathroom in the community of Livingston, with 701 sq ft of living space above grade. Highlights include a double attached garage and vinyl plank flooring. Condo fees are approximately $216/month. For townhomes, review condo fees or HOA fees, exterior maintenance responsibilities, parking, pet rules, and resale fit. MLS® A2328677.
Welcome to 238 Livingston Common NE — a 2-bedroom home built in 2021, featuring 1 bathroom in the community of Livingston, with 701 sq ft of living space above grade. Highlights include a double attached garage and vinyl plank flooring. Condo fees are approximately $216/month. For townhomes, review condo fees or HOA fees, exterior maintenance responsibilities, parking, pet rules, and resale fit. MLS® A2328677.
Want to see this home?
Tour this home in person with a CalgaryListings REALTOR® and get straight answers before you decide.
Ask a Question About This ListingCalgary Listings Group · eXp RealtyHomeowners · Free & InstantThinking of selling?Curious what your own home could be worth? Get an instant, no-obligation estimate based on current market data.
Get an Instant Home Evaluation →About this property
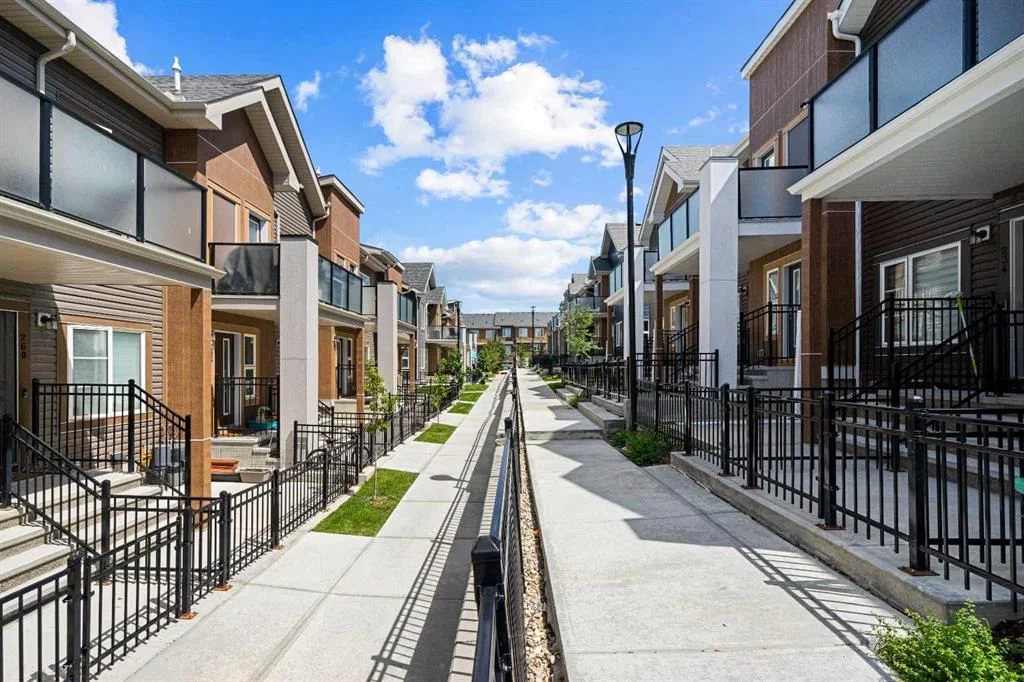
Exceptional value in Livingston! This is currently the lowest-priced townhouse in North and Northwest Calgary featuring a ATTACHED DOUBLE GARAGE, making it an excellent opportunity for first-time buyers, downsizers, or investors. The thoughtfully designed open-concept main floor offers a bright and comfortable living space that's perfect for everyday living and entertaining. The modern kitchen is equipped with soft-close cabinetry, quartz countertops, stainless steel appliances, a pantry, and a central island with a breakfast bar, seamlessly connecting to the living area. Two spacious bedrooms and a full bathroom, while the primary bedroom includes a convenient walk-in closet. The lower level provides extra storage beneath the stairs and direct access to the ATTACHED DOUBLE GARAGE, which is conveniently accessed from the paved rear lane. Ample visitor parking and additional street parking are available nearby.
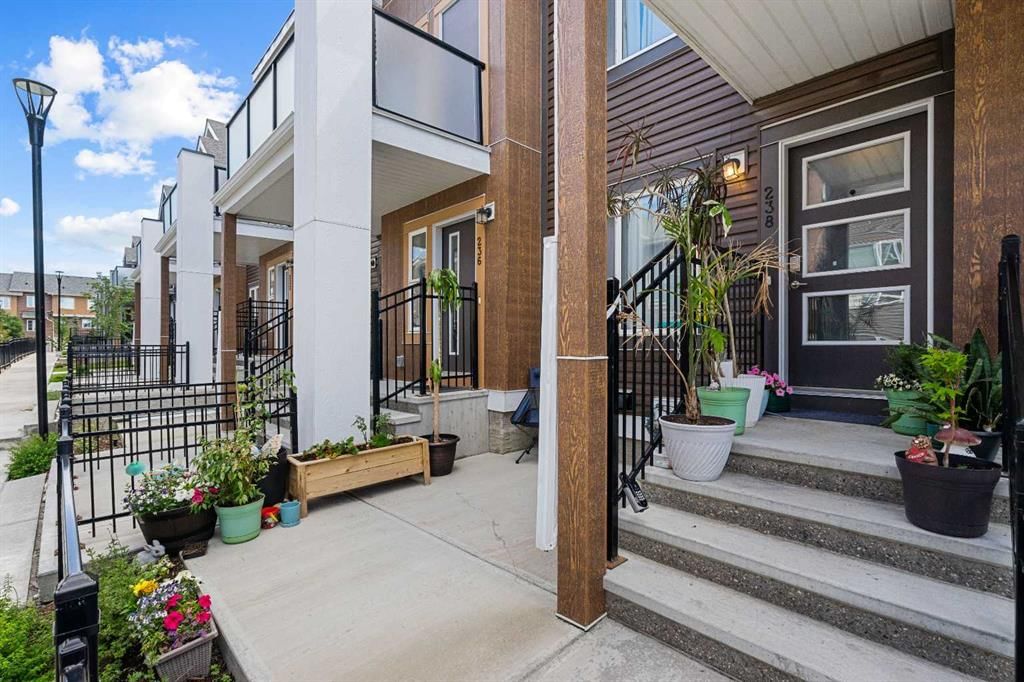
Outdoor living is just as impressive, with a private gated front patio complete with a natural gas BBQ hookup and exterior hose bib, great for additional outdoor enjoyment.
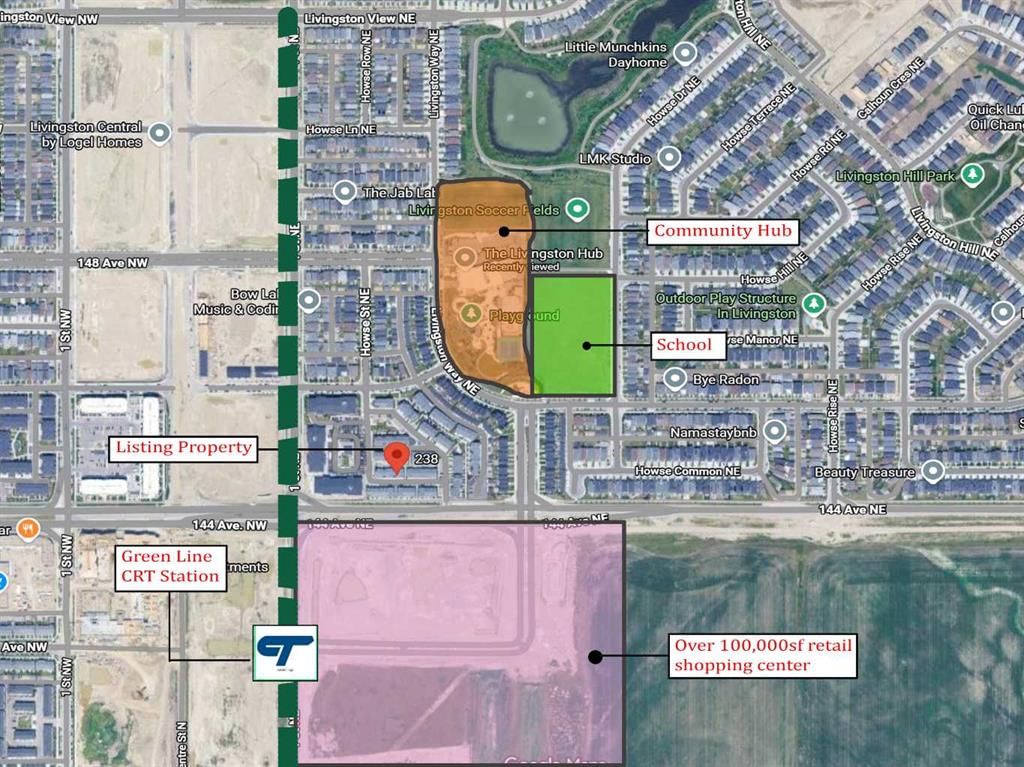
Location is another standout feature. Within a five-minute walk, you'll find parks, pathways, green space, and the Livingston Hub, a year-round residents' association facility offering outstanding recreational amenities including splash water park, tennis / pickle ball court, huge indoor gym for varieties of sports and programs. The upcoming Livingston Centre, a retail development exceeding 100,000 square feet and anticipated to be completed in 2027, will bring even more shopping and dining options to the neighbourhood.
Livingston is a rapidly growing community with exciting future plans, including Green Line LRT access, four planned schools, and more than 250 acres of parks and open space. Commuting is easy with quick access to Stoney Trail, Deerfoot Trail, and Calgary International Airport.
This is an outstanding opportunity to own a stylish, well-appointed townhouse in one of Calgary's fastest-growing communities. Contact your REALTOR® today to arrange your private showing!
Property Taxes
$2,367.36/yr (2026)
Condo / HOA Fee
$216.19/mo
Listing Information
MLS® NumberA2328677
StatusActive
List Price$339, 900
Days on Market30 days
OccupancyTenant
Property Details
Property TypeRow/Townhouse
Architectural StyleTownhouse
ZoningM-1 d100
Above-Grade Sq Ft701 sq ft
Year Built2021
Bedrooms2
Full Bathrooms1
Total Bathrooms1
Parking TypeDouble Garage Attached
Interior
BasementNone
FlooringCarpet, Vinyl Plank
Fireplaces0
HeatingForced Air
Air ConditioningNone
Exterior & Parking
ExteriorAsbestos, Wood Frame
RoofAsphalt Shingle
FoundationPoured Concrete
Garage Spaces2
Total Parking2
Parking TypeDouble Garage Attached
Patio / DeckPatio
Site & Lot
Lot FeaturesBack Lane, Low Maintenance Landscape
Legal Description2211543;147, 56
Inclusions
Dishwasher,Electric Stove,Microwave Hood Fan,Refrigerator,Washer/Dryer Stacked
Condo Details
Monthly Condo Fee$216.19/mo
Parking TypeDouble Garage Attached
Pet PolicyCall, Yes
Building AmenitiesOther
Room Dimensions
Main Level
Living Room13`1" × 10`7"
Kitchen13`2" × 10`0"
Bedroom - Primary10`5" × 10`1"
Bedroom10`6" × 10`5"
4pc Bathroom7`6" × 4`11"
Laundry4`6" × 4`5"
Lower Level
Storage9`7" × 3`3"
Property History
No previous MLS® listings on record for this property — this appears to be its first time offered. Want to know how often homes nearby change hands? Ask our team.
What did similar homes here actually sell for?
CalgaryListings Group clients see recent sold prices and sale-to-list ratios for homes just like this one — plus smart matches and one-tap showing requests. Free with your client portal account.