View all 28 photos
3
Bedrooms
4
Bathrooms
1,576
Sq ft
2017
Year built
$3,690
Property tax (2026)
2
Garage
2,378
Lot sq ft
$579,900
206 Cornerstone Avenue NE, Calgary T3N 1G8
CornerstoneActiveMLS® A2328668· 28 days on market
CalgaryListings Insight
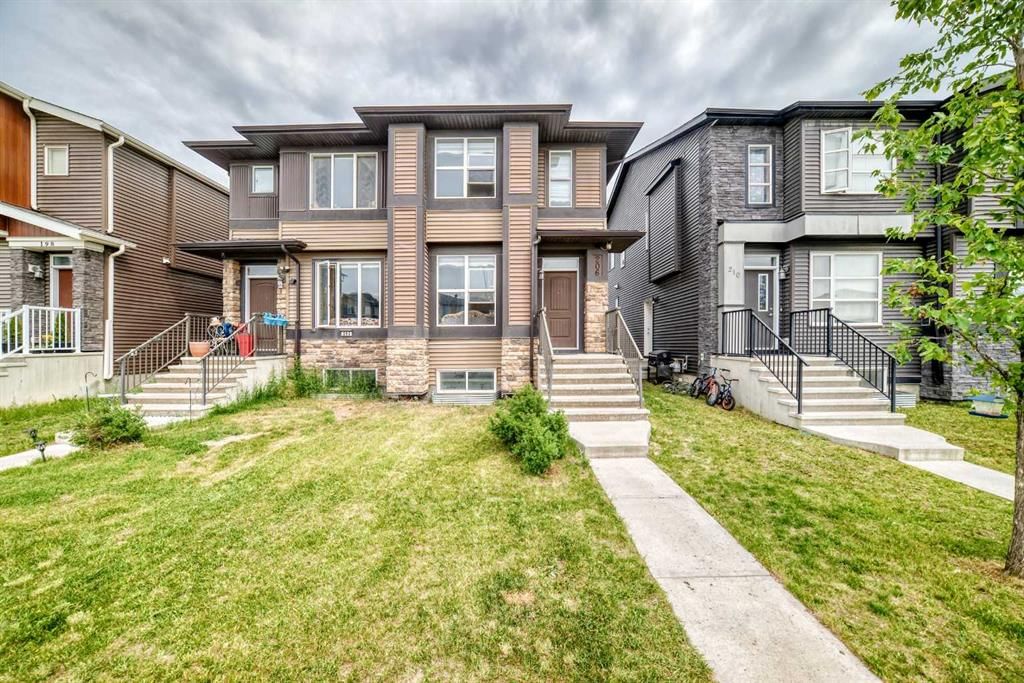
Welcome to 206 Cornerstone Avenue NE — a 3-bedroom home built in 2017, featuring 4.5 bathrooms in the community of Cornerstone, with 1,576 sq ft of living space above grade. Notable features include a fully finished basement with a separate entrance, a double garage, vinyl plank flooring, and air conditioning. Before writing, ask about recent comparable sales, inspection items, permits, basement development, and long-term resale fit. If rental income is part of the plan, verify suite legality, permits, insurance, lender treatment, and current lease details before removing conditions. MLS® A2328668.
Welcome to 206 Cornerstone Avenue NE — a 3-bedroom home built in 2017, featuring 4.5 bathrooms in the community of Cornerstone, with 1,576 sq ft of living space above grade. Notable features include a fully finished basement with a separate entrance, a double garage, vinyl plank flooring, and air conditioning. Before writing, ask about recent comparable sales, inspection items, permits, basement development, and long-term resale fit. If rental income is part of the plan, verify suite legality, permits, insurance, lender treatment, and current lease details before removing conditions. MLS® A2328668.
Want to see this home?
Tour this home in person with a CalgaryListings REALTOR® and get straight answers before you decide.
Ask a Question About This ListingCalgary Listings Group · eXp RealtyHomeowners · Free & InstantThinking of selling?Curious what your own home could be worth? Get an instant, no-obligation estimate based on current market data.
Get an Instant Home Evaluation →About this property
**GREAT LOCATION | SPACIOUS BEDROOMS | OPEN-CONCEPT LAYOUT | LEGAL BASEMENT SUITE | CENTRAL AIR CONDITIONING | DOUBLE DETACHED GARAGE | FULLY FENCED YARD**
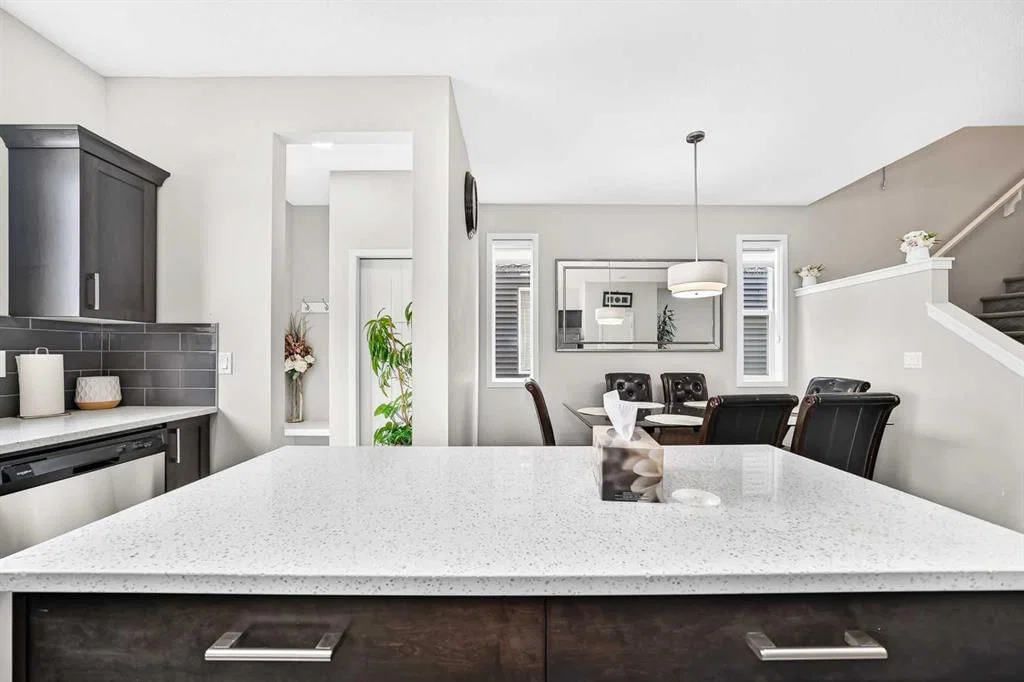
Welcome to this beautifully maintained, move-in-ready duplex offering **over 2,300 sq. ft. of fully developed living space**. Featuring **4 bedrooms, 3.5 bathrooms**, a **legal basement suite**, **central air conditioning**, and a **double detached garage**, this home perfectly blends style, comfort, and functionality. Conveniently located just minutes from shopping, grocery stores, banks, schools, playgrounds, and other everyday amenities, it offers exceptional value for families and investors alike.
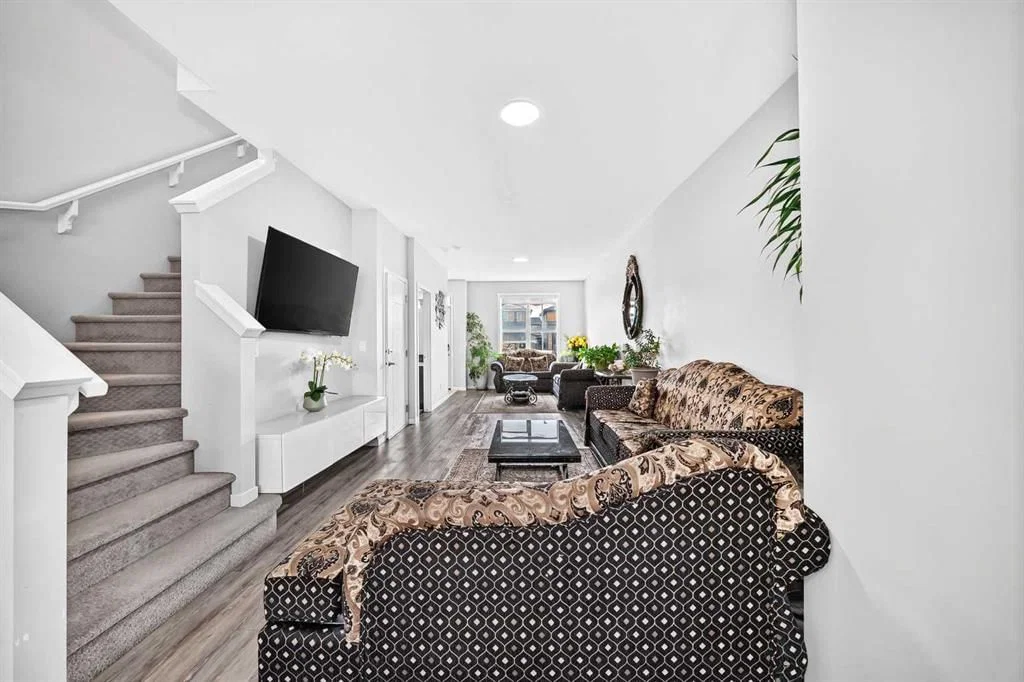
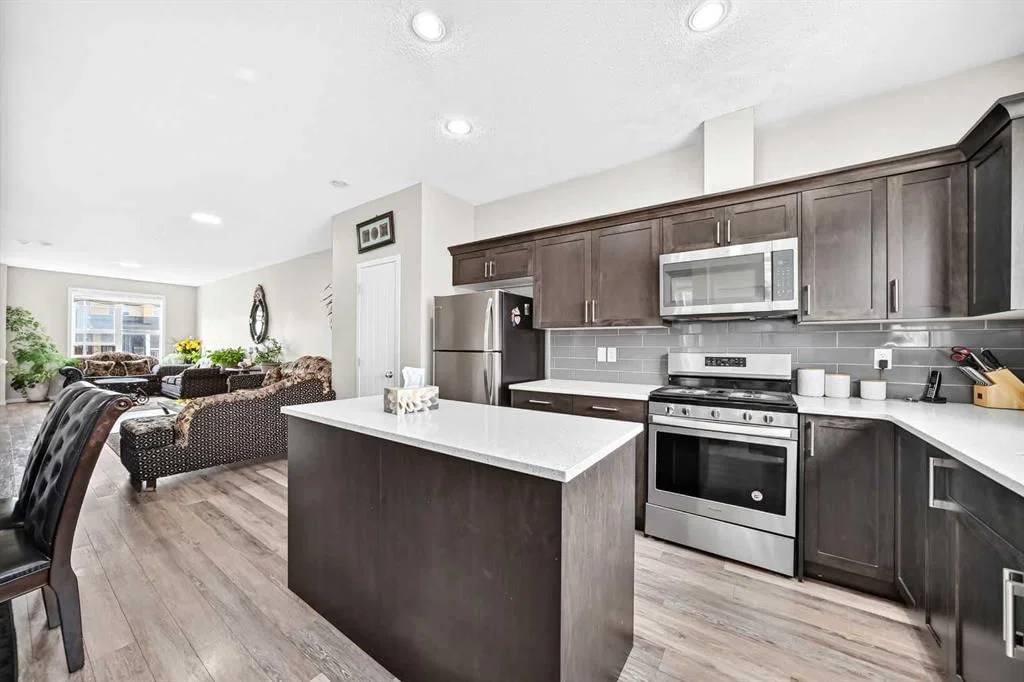
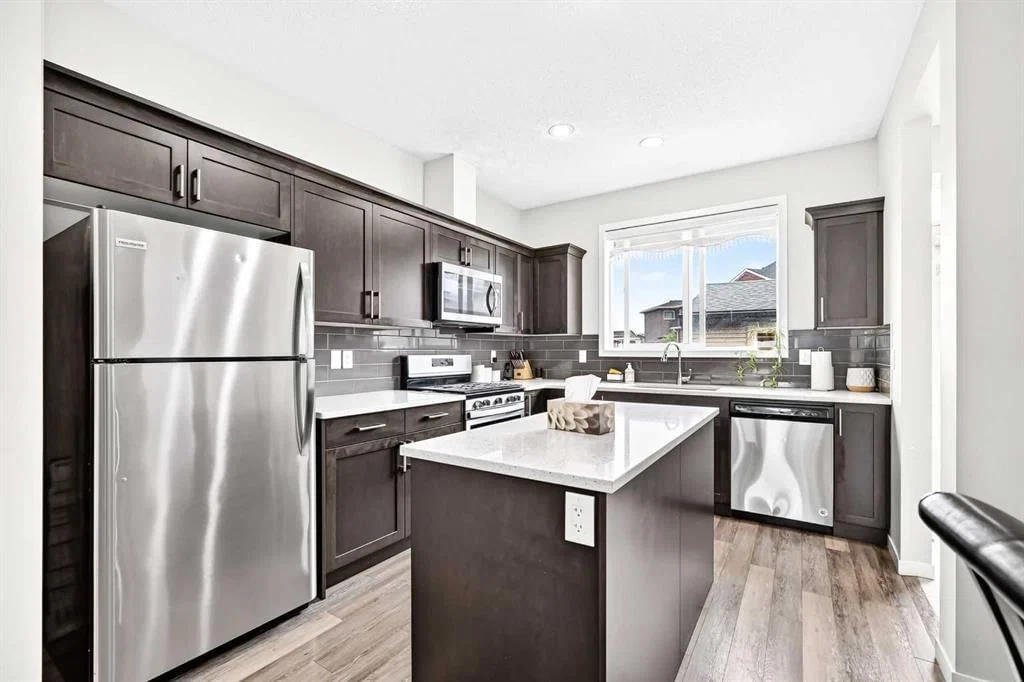
Step inside to a bright and inviting open-concept main floor highlighted by **9-foot ceilings**, elegant lighting, and tasteful feature walls. The spacious living room is anchored by a stunning stone-faced fireplace, creating a warm and welcoming space for relaxing or entertaining. The generous dining area flows seamlessly into the well-appointed kitchen, complete with a large center island and breakfast bar, stainless steel appliances, abundant cabinetry, a pantry, and ample counter space for meal preparation.
The main level also features a convenient 2-piece powder room, a functional mudroom with additional storage, front entry closet, and direct access to the backyard deck.
Upstairs, you'll find a spacious primary retreat with a walk-in closet and a private ensuite, along with two additional generously sized bedrooms, a full bathroom, and a separate upper-level laundry room for added convenience.
The fully developed **legal basement suite** with a separate entrance offers excellent flexibility for multi-generational living or mortgage-helper potential. It includes a spacious bedroom, a full kitchen, a comfortable living area, a full bathroom, and its own laundry.
Enjoy the backyard, complete with a large deck that's perfect for summer barbecues, entertaining guests, or simply relaxing outdoors. The double detached garage provides secure parking and additional storage.
Immaculate, thoughtfully upgraded, and ideally located, this exceptional home is a fantastic opportunity for families, first-time buyers.
Property Taxes
$3,690/yr (2026)
Listing Information
MLS® NumberA2328668
StatusActive
List Price$579, 900
Days on Market28 days
OccupancyOwner
Property Details
Property TypeSemi Detached (Half Duplex)
Architectural Style2 Storey, Attached-Side by Side
ZoningR-Gm
Above-Grade Sq Ft1, 576 sq ft
Year Built2017
Bedrooms3
Full Bathrooms4
Half Bathrooms1
Total Bathrooms4.5
Interior
BasementFull, Finished, Separate/Exterior Entry
FlooringCarpet, Ceramic Tile, Vinyl Plank
Fireplaces0
HeatingCentral
Air ConditioningCentral Air
Exterior & Parking
ExteriorConcrete, Vinyl Siding, Wood Frame
RoofAsphalt Shingle
FoundationPoured Concrete
Garage Spaces2
Total Parking2
Patio / DeckDeck
Site & Lot
Lot Size2, 378 sq ft
Lot Acres0.05 acres
Lot Width21.33
Lot FeaturesBack Lane, Back Yard
Legal Description1612130;9;50
Inclusions
Central Air Conditioner,Dishwasher,Gas Stove,Microwave Hood Fan,Refrigerator,Washer/Dryer
Room Dimensions
Main Level
Living Room27`0" × 9`10"
Dining Room10`10" × 5`9"
Kitchen12`5" × 9`11"
2pc Bathroom4`11" × 5`0"
Second Level
Bedroom - Primary10`11" × 13`8"
Bedroom10`7" × 9`1"
Bedroom9`2" × 10`10"
3pc Ensuite bath7`10" × 4`11"
4pc Bathroom5`0" × 7`7"
Basement Level
Bedroom12`6" × 8`10"
4pc Bathroom6`0" × 7`10"
Kitchen10`9" × 6`8"
Family Room11`5" × 4`3"
Property History
No previous MLS® listings on record for this property — this appears to be its first time offered. Want to know how often homes nearby change hands? Ask our team.
What did similar homes here actually sell for?
CalgaryListings Group clients see recent sold prices and sale-to-list ratios for homes just like this one — plus smart matches and one-tap showing requests. Free with your client portal account.