View all 50 photos
3
Bedrooms
3
Bathrooms
1,068
Sq ft
1961
Year built
$5,186
Property tax (2026)
2
Garage
5,500
Lot sq ft
$899,999
4139 Bowlen Street NW, Calgary T2L1P8
BrentwoodActiveMLS® A2328597· 48 days on market
CalgaryListings Insight
Set in Brentwood, 4139 Bowlen Street NW is a 3-bedroom home built in 1961, offering 3.5 bathrooms and 1,068 sq ft of living space above grade. Standout details include a fully finished basement, a double garage, vinyl plank flooring, and air conditioning. Before writing, ask about recent comparable sales, inspection items, permits, basement development, and long-term resale fit. If rental income is part of the plan, verify suite legality, permits, insurance, lender treatment, and current lease details before removing conditions. MLS® A2328597.
Set in Brentwood, 4139 Bowlen Street NW is a 3-bedroom home built in 1961, offering 3.5 bathrooms and 1,068 sq ft of living space above grade. Standout details include a fully finished basement, a double garage, vinyl plank flooring, and air conditioning. Before writing, ask about recent comparable sales, inspection items, permits, basement development, and long-term resale fit. If rental income is part of the plan, verify suite legality, permits, insurance, lender treatment, and current lease details before removing conditions. MLS® A2328597.
Want to see this home?
Tour this home in person with a CalgaryListings REALTOR® and get straight answers before you decide.
Ask a Question About This ListingCalgary Listings Group · eXp RealtyHomeowners · Free & InstantThinking of selling?Curious what your own home could be worth? Get an instant, no-obligation estimate based on current market data.
Get an Instant Home Evaluation →About this property
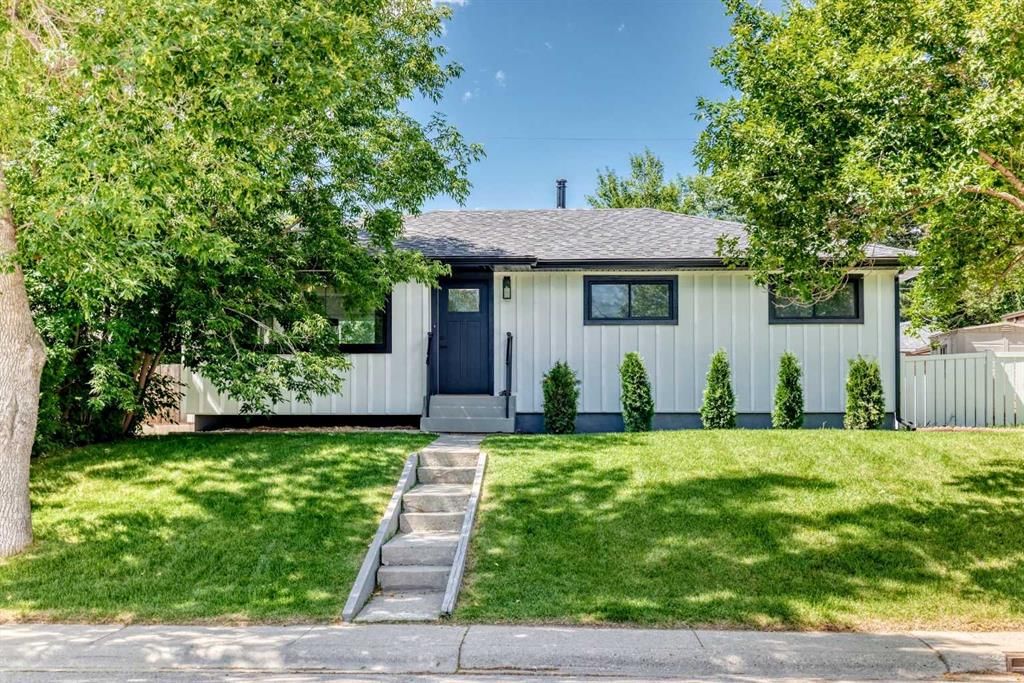
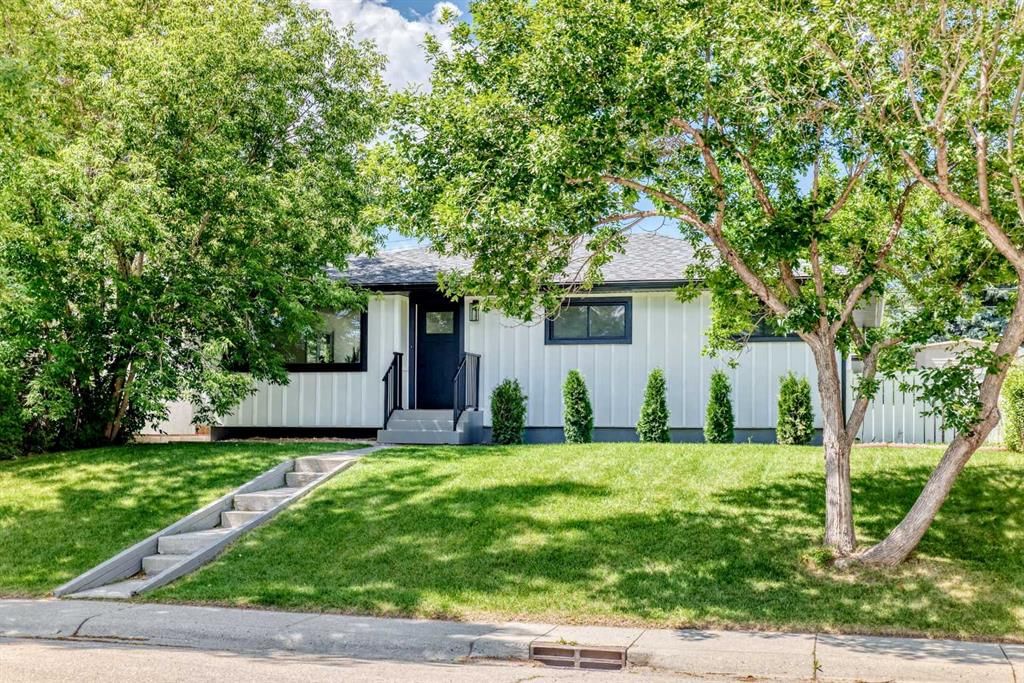
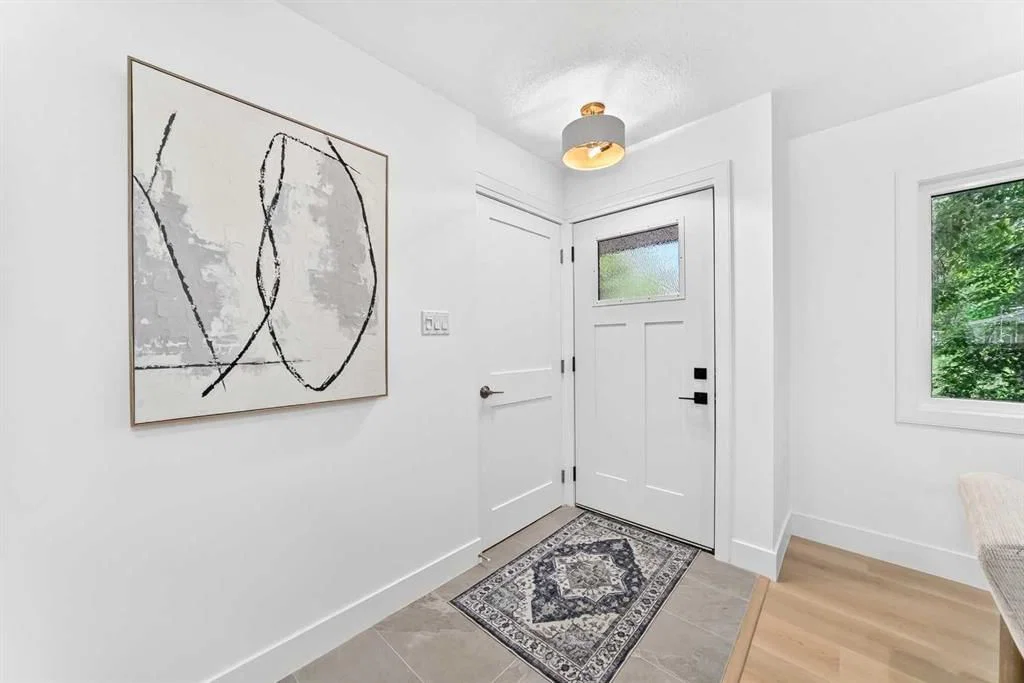
Location, location, location! Welcome to this fully renovated bungalow, perfectly situated on a large 5,500 sq ft lot on a quiet, tree-lined street in the highly sought-after community of Brentwood. Thoughtfully redesigned from top to bottom, this exceptional home offers modern luxury, timeless style, and everyday functionality—ideal for families and working professionals alike. Featuring 4 bedrooms, 3 bathrooms, and a bright, open-concept layout, the home is filled with natural light from large windows with new blinds and is freshly painted throughout in Benjamin Moore White Dove. New luxury vinyl flooring, carpet, tile, baseboards, and lighting fixtures add a polished finish throughout.
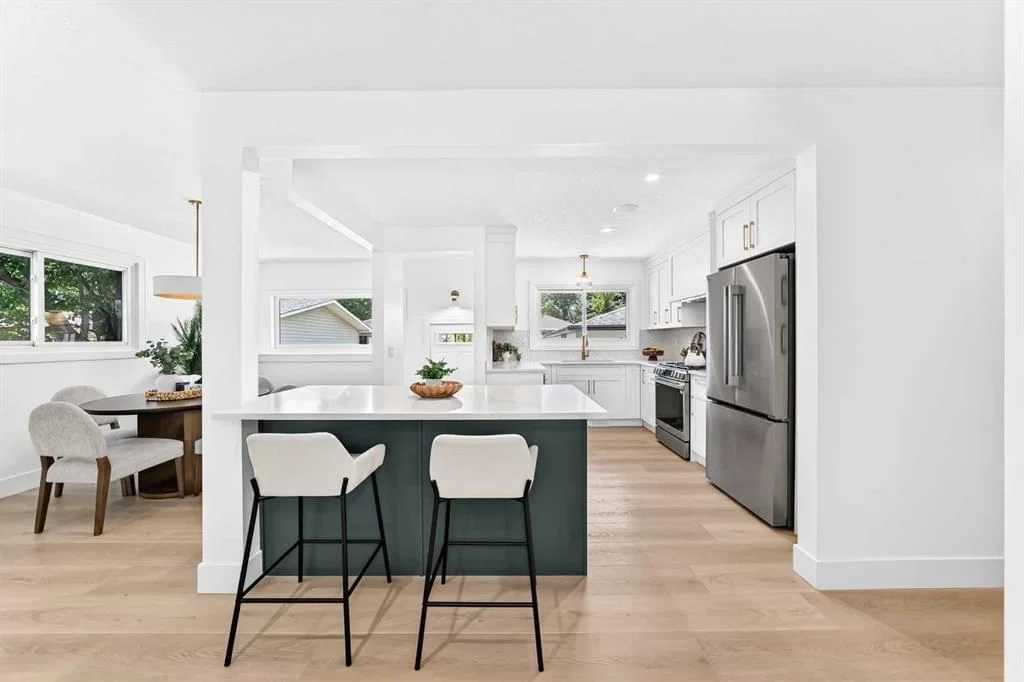
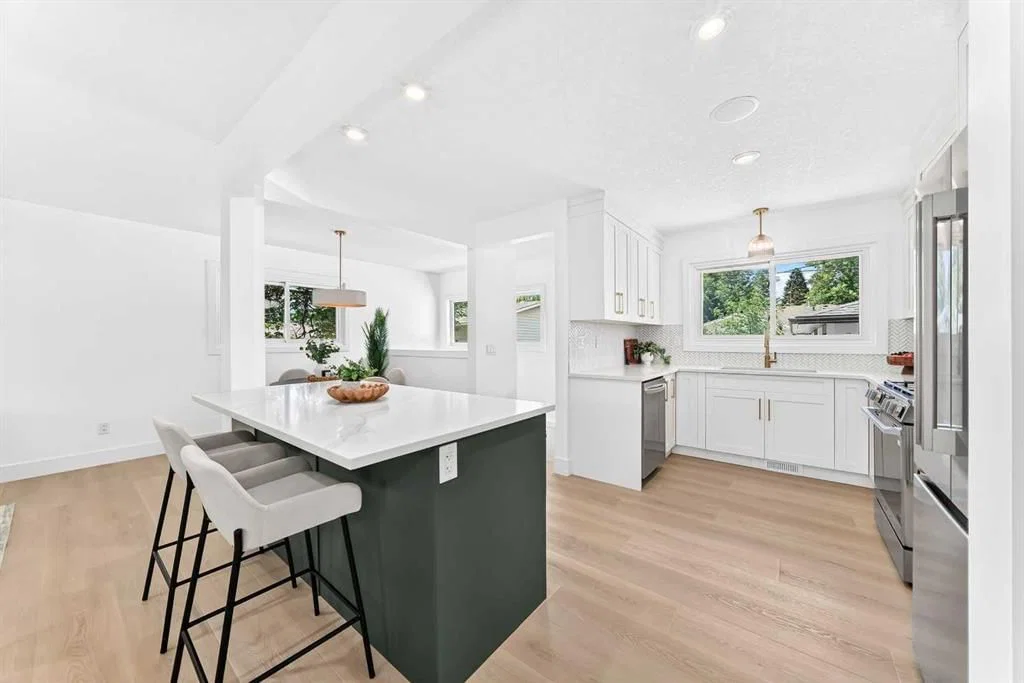
At the heart of the home is a stunning chef-inspired kitchen featuring new quartz countertops, custom cabinetry, an oversized island, an LG appliance package including gas stove, refrigerator and dishwasher, Forno Chef microwave with drawer, and a striking custom hood fan. Updated HVAC floor vents, hood fan vent, two new bathroom fans with venting, and new electrical outlets throughout provide modern comfort and functionality. The spacious primary suite offers a beautifully appointed ensuite for privacy and convenience.
The professionally finished lower level expands your living space with a generous family room and home theatre area, perfect for movie nights or watching the big game. A custom wet bar with new cabinetry, sink and beverage/wine fridge is ideal for entertaining. The fully equipped laundry room offers ample storage, new washer/dryer and new hot water tank, while an additional bedroom and bathroom provide flexibility for family, guests or a home office. Two new egress windows bring natural light to the lower level.
Extensive exterior improvements include brand-new asphalt roof shingles with a 5-year warranty and new James Hardie siding with LP Smart Trim and Board and Batten detailing. A new Masonite exterior front door with privacy glass, new landscaping and a fully fenced backyard complete the exterior, with space to park your camper for outdoor adventures. The fully insulated oversized detached double garage features new drywall and epoxy flooring, providing excellent parking, storage and workspace. Additional upgrades include permitted new PEX plumbing and gas fitting for the range.
Conveniently located just minutes from downtown, the University of Calgary, University District, Brentwood Shopping Centre, Nose Hill Park, Foothills Medical Centre, Alberta Children's Hospital, excellent schools, parks, pathways, transit and countless amenities. This rare move-in-ready home truly has it all and is a must-see property in one of Calgary's most desirable inner-city neighbourhoods.
Property Taxes
$5,186/yr (2026)
Listing Information
MLS® NumberA2328597
StatusActive
List Price$899, 999
Days on Market48 days
OccupancyVacant
Property Details
Property TypeDetached
Architectural StyleBungalow
ZoningR-CG
Above-Grade Sq Ft1, 068 sq ft
Year Built1961
Bedrooms3
Full Bathrooms3
Half Bathrooms1
Total Bathrooms3.5
Interior
BasementFull, Finished, Other
FlooringCarpet, Ceramic Tile, Concrete, Vinyl Plank
Fireplaces0
HeatingCentral
Air ConditioningCentral Air
Central VacuumYes
Exterior & Parking
ExteriorCement Fiber Board, Wood Frame
RoofAsphalt Shingle
FoundationPoured Concrete
Garage Spaces2
Total Parking3
Patio / DeckOther
Site & Lot
Lot Size5, 500 sq ft
Lot Acres0.13 acres
Lot Width55.00
Lot FeaturesBack Lane, Back Yard, Front Yard, Lawn, Many Trees
Legal Description1623IB
Inclusions
Bar Fridge,Dishwasher,Dryer,Gas Range,Microwave,Range Hood,Refrigerator,Washer
Room Dimensions
Main Level
Kitchen12`10" × 13`7"
4pc Bathroom4`11" × 7`7"
2pc Ensuite bath5`0" × 4`6"
Bedroom - Primary12`2" × 10`2"
Bedroom8`1" × 12`4"
Bedroom11`3" × 8`8"
Dining Room8`9" × 9`11"
Living Room12`10" × 13`9"
Entrance4`2" × 7`5"
Lower Level
Entrance3`6" × 3`8"
Family Room37`11" × 14`3"
3pc Bathroom7`0" × 6`11"
Furnace/Utility Room11`2" × 13`8"
Bedroom9`2" × 13`3"
Storage11`0" × 9`8"
Property History
2024-01-01
Listed at $000,000
Status
2024-01-01
Listed at $000,000
Status
2024-01-01
Listed at $000,000
Status
This property has been listed 1 time before — see each asking price, what happened, and any sold prices.
Takes 10 seconds · no spam · instant access
What did similar homes here actually sell for?
CalgaryListings Group clients see recent sold prices and sale-to-list ratios for homes just like this one — plus smart matches and one-tap showing requests. Free with your client portal account.