View all 41 photos
5
Bedrooms
3
Bathrooms
2,595
Sq ft
2000
Year built
$6,630
Property tax (2026)
2
Garage
5,737
Lot sq ft
$998,000
78 Hamptons Circle NW, Calgary T3A 5T2
HamptonsActiveMLS® A2328481· 28 days on market
CalgaryListings Insight
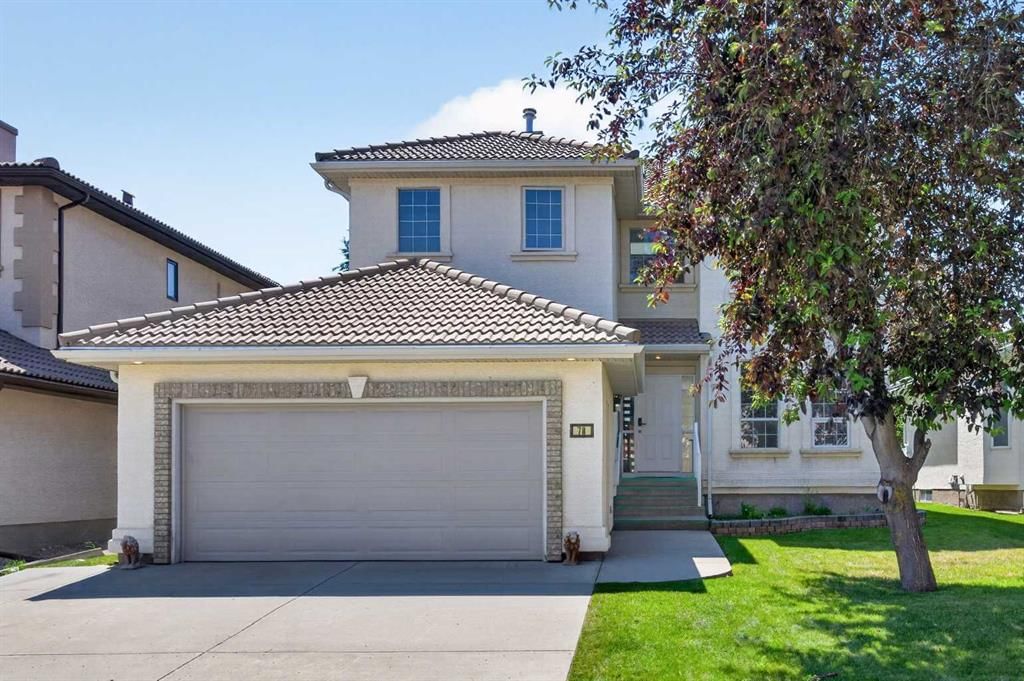
Tucked into the community of Hamptons, this 5-bedroom home at 78 Hamptons Circle NW was built in 2000 and includes 3 bathrooms and 2,595 sq ft of living space above grade. Additional features include a double garage, vinyl plank flooring, and a fireplace. Before writing, ask about recent comparable sales, inspection items, permits, basement development, and long-term resale fit. If rental income is part of the plan, verify suite legality, permits, insurance, lender treatment, and current lease details before removing conditions. MLS® A2328481.
Tucked into the community of Hamptons, this 5-bedroom home at 78 Hamptons Circle NW was built in 2000 and includes 3 bathrooms and 2,595 sq ft of living space above grade. Additional features include a double garage, vinyl plank flooring, and a fireplace. Before writing, ask about recent comparable sales, inspection items, permits, basement development, and long-term resale fit. If rental income is part of the plan, verify suite legality, permits, insurance, lender treatment, and current lease details before removing conditions. MLS® A2328481.
Want to see this home?
Tour this home in person with a CalgaryListings REALTOR® and get straight answers before you decide.
Ask a Question About This ListingCalgary Listings Group · eXp RealtyHomeowners · Free & InstantThinking of selling?Curious what your own home could be worth? Get an instant, no-obligation estimate based on current market data.
Get an Instant Home Evaluation →About this property
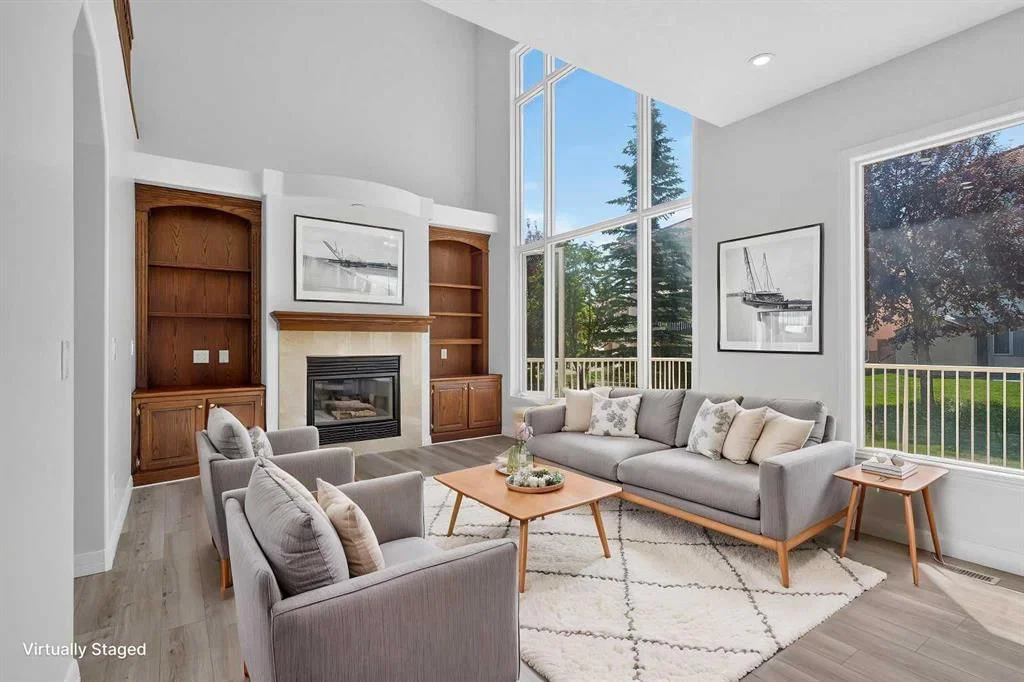
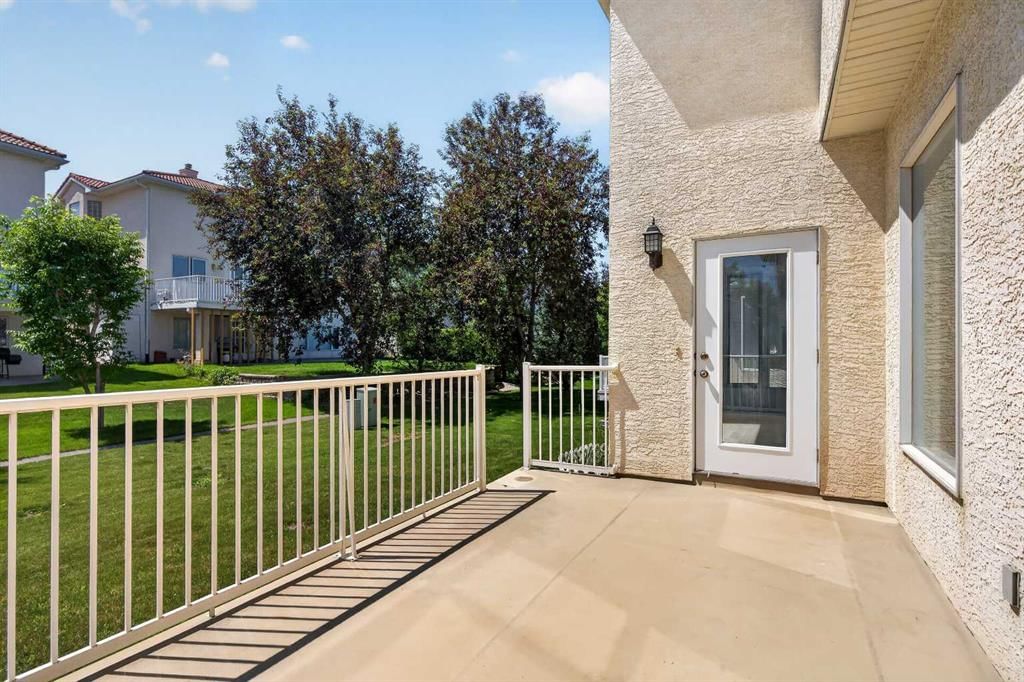
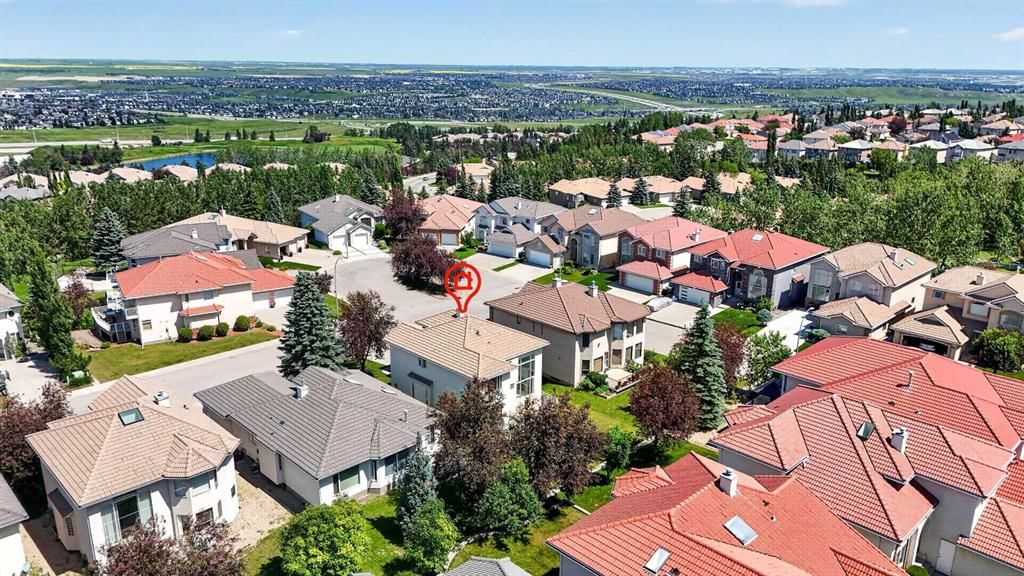
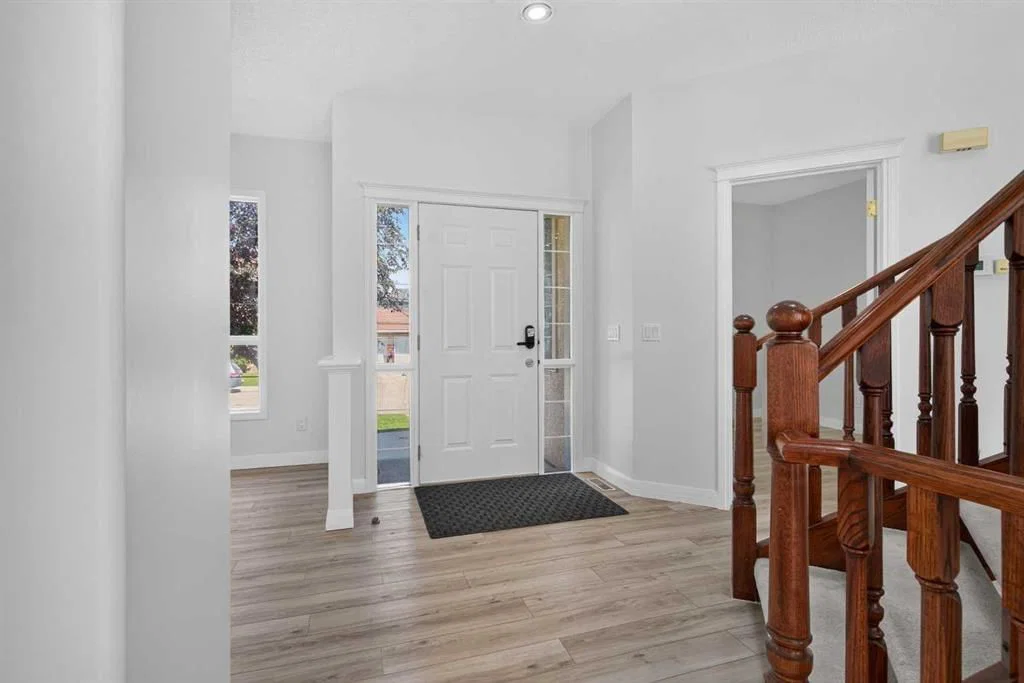
Ready & waiting for a brand new family to make it their own is this extensively updated two storey here on exclusive Hamptons Circle just minutes to the Hamptons School, shopping & neighbourhood amenities. Offering almost 2600sqft of developed living space, this bright & inviting home enjoys vinyl plank floors, 5 bedrooms & 3 full baths, oak kitchen with granite counters & sunny South backyard. Fantastic family-friendly floorplan featuring 9ft ceilings on the main floor, open concept formal living & dining rooms, family room with soaring two storey ceilings & gas fireplace with built-in cabinets, South-facing nook with access to the backyard deck & kitchen with walk-in pantry, granite counters & black/stainless steel appliances. Total of 4 bedrooms up including the primary bedroom with walk-in closet & jetted tub ensuite with separate shower & quartz-topped double vanities. Shared by the other 3 bedrooms is the family bathroom with quartz counters & 2 sinks. And completing the 2nd floor is an open loft area overlooking the family room. Bonus feature is another bedroom & full bath with glass shower on the main floor. The lower level – with oversized windows & roughed-in bathroom plumbing, is unspoiled & offers tremendous potential for future living space. Main floor laundry with Samsung washer & dryer. Addition extras include 2 furnaces, closet organizers, oversized 2 car garage, clay tile roof & skylight over the staircase. Available for quick possession, this dynamite home’s prime location means you are only minutes to major retail centers & transit, University of Calgary, hospitals, Nose Hill Park & quick access to downtown.
Property Taxes
$6,629.95/yr (2026)
Listing Information
MLS® NumberA2328481
StatusActive
List Price$998, 000
Days on Market28 days
OccupancyVacant
Property Details
Property TypeDetached
Architectural Style2 Storey
ZoningR-CG
Above-Grade Sq Ft2, 595 sq ft
Year Built2000
Bedrooms5
Full Bathrooms3
Total Bathrooms3
Interior
BasementFull, Unfinished, None
FlooringCarpet, Vinyl Plank
Fireplaces1
HeatingForced Air, Natural Gas
Air ConditioningNone
Exterior & Parking
ExteriorStucco, Wood Frame
RoofClay Tile
FoundationPoured Concrete
Garage Spaces2
Total Parking4
Patio / DeckDeck, Porch
Site & Lot
Lot Size5, 737 sq ft
Lot Acres0.13 acres
Lot Width50.04
Lot FeaturesBack Yard, Front Yard, Landscaped, Rectangular Lot, Underground Sprinklers
Legal Description9711181;24;10
Inclusions
Dishwasher,Dryer,Electric Stove,Garburator,Microwave,Range Hood,Refrigerator,Washer
Room Dimensions
Main Level
4pc Bathroom
Living Room11`6" × 11`3"
Dining Room11`8" × 8`8"
Kitchen11`7" × 11`1"
Nook11`4" × 9`6"
Family Room21`4" × 12`3"
Bedroom11`0" × 10`9"
Laundry13`0" × 9`3"
Upper Level
5pc Bathroom
5pc Ensuite bath
Bedroom - Primary20`11" × 11`4"
Bedroom14`5" × 9`1"
Bedroom11`6" × 11`4"
Bedroom11`4" × 9`2"
Loft11`10" × 9`5"
Property History
No previous MLS® listings on record for this property — this appears to be its first time offered. Want to know how often homes nearby change hands? Ask our team.
What did similar homes here actually sell for?
CalgaryListings Group clients see recent sold prices and sale-to-list ratios for homes just like this one — plus smart matches and one-tap showing requests. Free with your client portal account.