View all 37 photos
4
Bedrooms
3
Bathrooms
2,323
Sq ft
2022
Year built
$5,563
Property tax (2026)
2
Garage
2,992
Lot sq ft
$714,990
40 Carringham Gate NW, Calgary T3P 1W1
CarringtonActiveMLS® A2328455· 35 days on market
CalgaryListings Insight
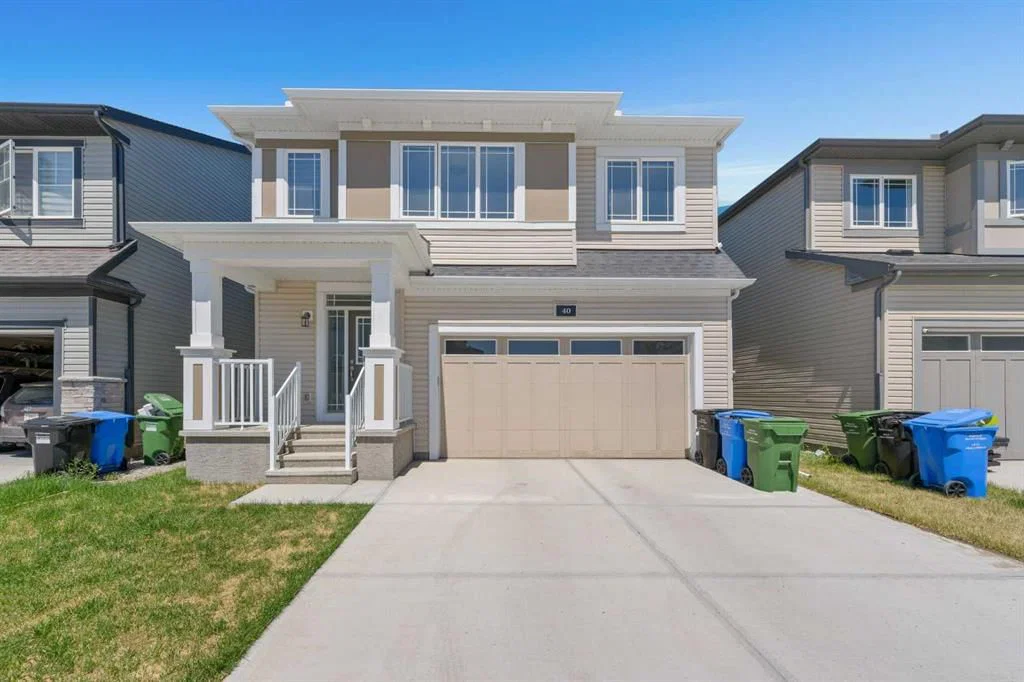
Located in the community of Carrington, 40 Carringham Gate NW is a 4-bedroom home with 3.5 bathrooms, built in 2022, offering 2,323 sq ft of living space above grade. Standout details include a double garage, laminate flooring, a fireplace, and air conditioning. Before writing, ask about recent comparable sales, inspection items, permits, basement development, and long-term resale fit. If rental income is part of the plan, verify suite legality, permits, insurance, lender treatment, and current lease details before removing conditions. MLS® A2328455.
Located in the community of Carrington, 40 Carringham Gate NW is a 4-bedroom home with 3.5 bathrooms, built in 2022, offering 2,323 sq ft of living space above grade. Standout details include a double garage, laminate flooring, a fireplace, and air conditioning. Before writing, ask about recent comparable sales, inspection items, permits, basement development, and long-term resale fit. If rental income is part of the plan, verify suite legality, permits, insurance, lender treatment, and current lease details before removing conditions. MLS® A2328455.
Want to see this home?
Tour this home in person with a CalgaryListings REALTOR® and get straight answers before you decide.
Ask a Question About This ListingCalgary Listings Group · eXp RealtyHomeowners · Free & InstantThinking of selling?Curious what your own home could be worth? Get an instant, no-obligation estimate based on current market data.
Get an Instant Home Evaluation →About this property
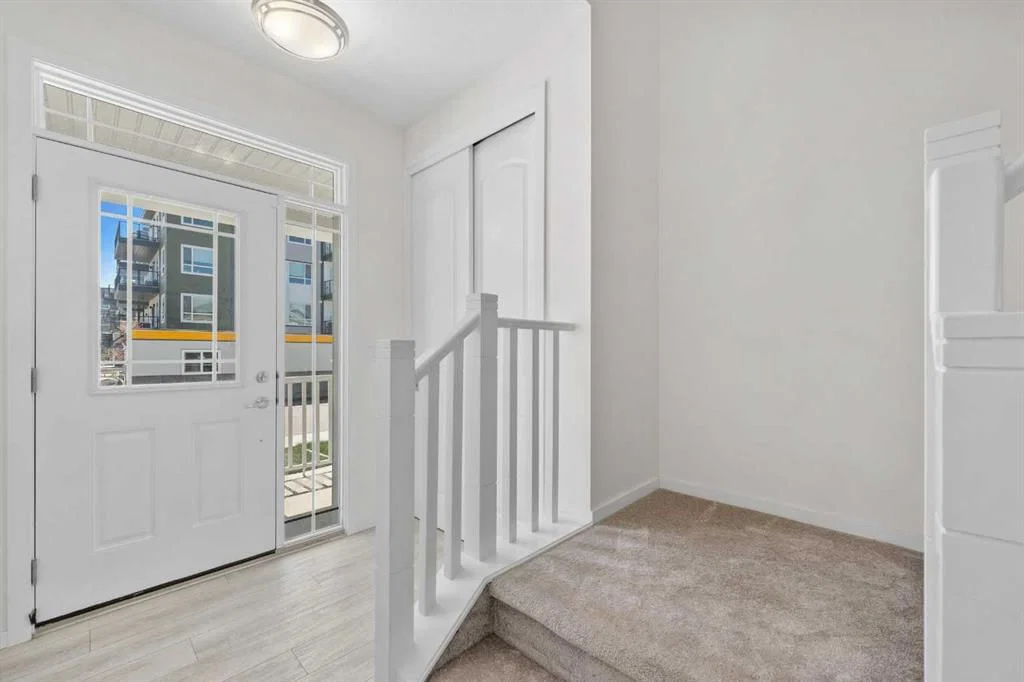
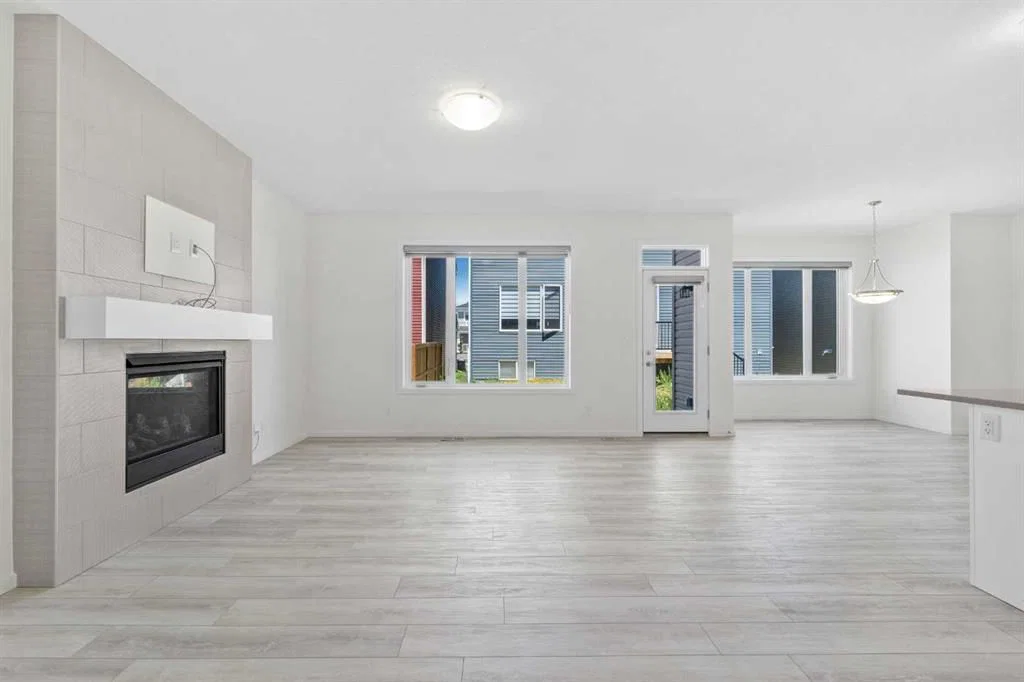
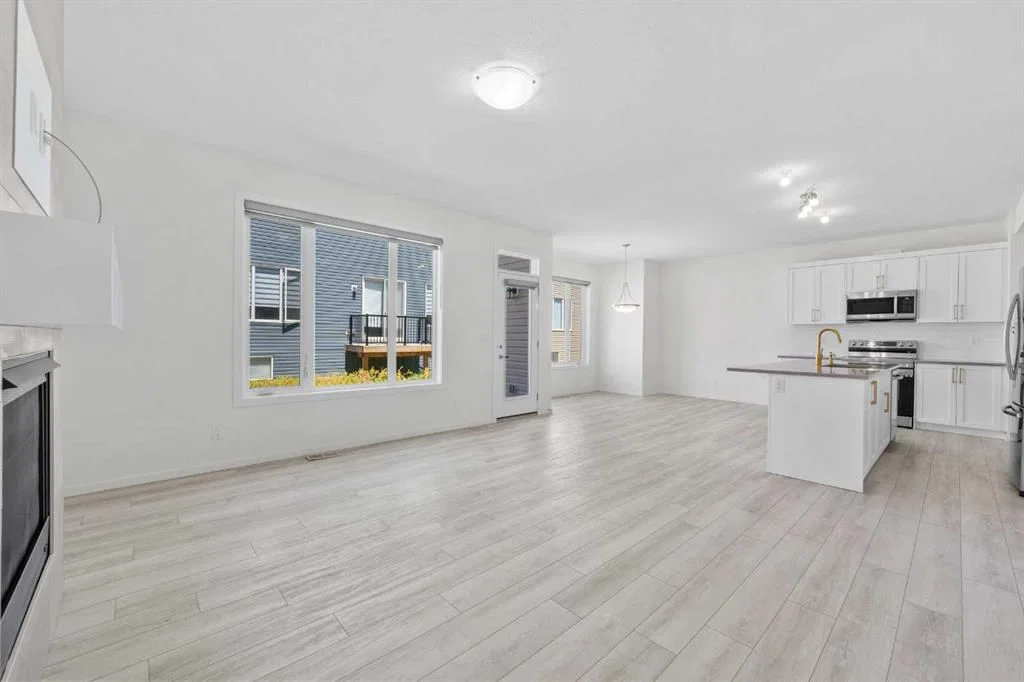
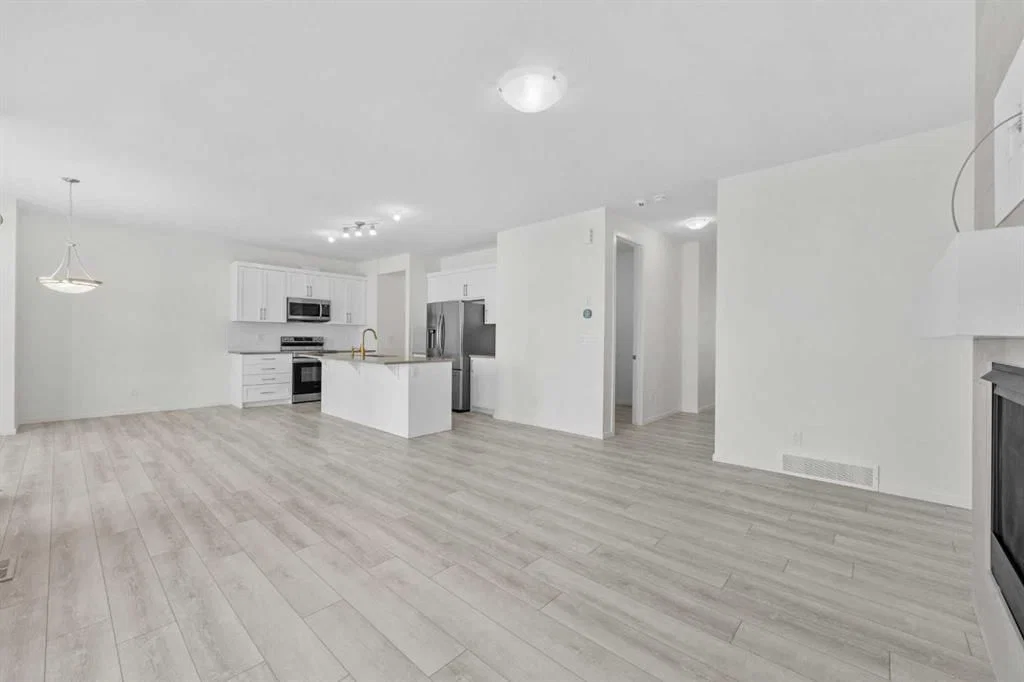
Move-In Ready | 4 Bedrooms | 2.5 Bathrooms | Open Floor Plan | High Ceilings | Abundant Natural Light | Expansive Living Space | Stainless Steel Appliances | Granite Countertops | Gold Hardware | Pantry | Main Level Storage Room | Mudroom | Upper Level Family Room | Upper Level Laundry | Separate Side Entry to Basement | Front Attached Double Garage & Driveway. Welcome home to this beautifully maintained 2-storey family home offering 2,323 SqFt above grade with an additional 806 SqFt in the unfinished basement, ready to be customized to suit your family's needs. Step inside to a welcoming foyer with closet storage before entering the heart of the home where an open floor plan creates the perfect balance of comfort & functionality. Large windows fill the main level with abundant natural light, creating a bright & inviting atmosphere throughout the kitchen, dining & living rooms. The chef's kitchen is beautifully finished with crisp white cabinetry, granite countertops, stainless steel appliances, elegant gold hardware, a large centre island with barstool seating & a walk-in pantry for exceptional storage. The mudroom connects directly to the garage, creating the perfect drop zone for coats, shoes, backpacks & groceries. The dining area comfortably accommodates family meals & entertaining, while a rear door leads to the backyard for a seamless transition to outdoor living & dining. The spacious living room is centred by a gas fireplace, creating a warm & inviting place to gather with family & friends. The main level storage room is a versatile space perfect for seasonal storage, a walk-in pantry extension, hobby room or a compact home office. A convenient 2pc bathroom completes the main level. Upstairs you'll find 4 spacious bedrooms, 2 full bathrooms, a central family room & the convenience of upper level laundry. The expansive primary bedroom is a relaxing retreat complete with a walk-in closet & a beautifully appointed 5pc ensuite featuring a deep soaker tub, walk-in shower & an extended double vanity complete with ample cabinet & drawer storage. Bedrooms 2, 3 & 4 are generously sized with excellent closet space & share the main 4pc bathroom with a tub/shower combination & extended vanity with additional storage. The upper level family room provides the perfect place to unwind with a movie, games or a quiet evening at home. The unfinished basement features a separate side entry & builder rough-ins, offering outstanding potential for future development. Outside, the front attached double garage & full driveway provide parking for up to 4 vehicles with additional street parking readily available. Located in the growing community of Carrington, you'll enjoy nearby parks, playgrounds, walking paths, shopping, schools & quick access to Stoney Trail for an easy commute throughout the city. Combining exceptional space, thoughtful design & an unbeatable family-friendly location, this home is one you won't want to miss. Hurry & book your showing today!
Property Taxes
$5,562.64/yr (2026)
Listing Information
MLS® NumberA2328455
StatusActive
List Price$714, 990
Days on Market35 days
OccupancyVacant
Property Details
Property TypeDetached
Architectural Style2 Storey
ZoningR-G
Above-Grade Sq Ft2, 323 sq ft
Year Built2022
Bedrooms4
Full Bathrooms3
Half Bathrooms1
Total Bathrooms3.5
Interior
BasementFull, Unfinished, Separate/Exterior Entry
FlooringCarpet, Laminate
Fireplaces1
HeatingForced Air
Air ConditioningFull
Exterior & Parking
ExteriorVinyl Siding, Wood Frame
RoofAsphalt Shingle
FoundationPoured Concrete
Garage Spaces2
Total Parking5
Patio / DeckNone
Site & Lot
Lot Size2, 992 sq ft
Lot Acres0.07 acres
Lot Width38.06
Lot FeaturesBack Yard, Interior Lot, Lawn, Rectangular Lot, Street Lighting
Legal Description2210100;22;55
Inclusions
Dishwasher,Dryer,Electric Stove,Garage Control(s),Range Hood,Refrigerator,Washer
Room Dimensions
Main Level
2pc Bathroom5`0" × 5`1"
Dining Room13`2" × 11`3"
Kitchen13`2" × 10`2"
Living Room15`7" × 15`6"
Mud Room6`6" × 8`6"
Storage7`1" × 8`0"
Upper Level
4pc Bathroom10`1" × 8`10"
5pc Ensuite bath7`11" × 8`1"
Bedroom13`7" × 10`4"
Bedroom11`3" × 9`5"
Bedroom9`4" × 14`10"
Family Room14`11" × 18`5"
Laundry9`4" × 6`4"
Bedroom - Primary13`8" × 12`9"
Property History
2024-01-01
Listed at $000,000
Status
2024-01-01
Listed at $000,000
Status
2024-01-01
Listed at $000,000
Status
This property has been listed 3 times before — see each asking price, what happened, and any sold prices.
Takes 10 seconds · no spam · instant access
What did similar homes here actually sell for?
CalgaryListings Group clients see recent sold prices and sale-to-list ratios for homes just like this one — plus smart matches and one-tap showing requests. Free with your client portal account.