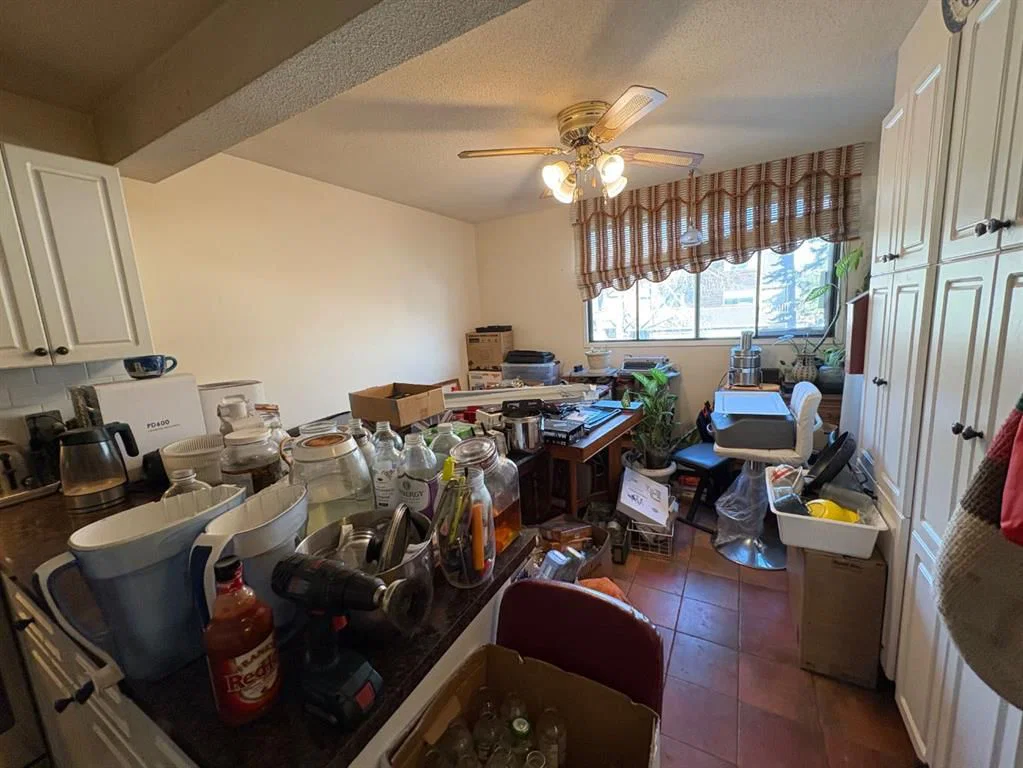
View all 9 photos
3
Bedrooms
2
Bathrooms
1,185
Sq ft
1977
Year built
$2,422
Property tax (2025)
1
Garage
1,797
Lot sq ft
$399,000
1419 Ranchlands Road NW, Calgary T3G 1N2
RanchlandsNewMLS® A2328453· New listing
CalgaryListings Insight
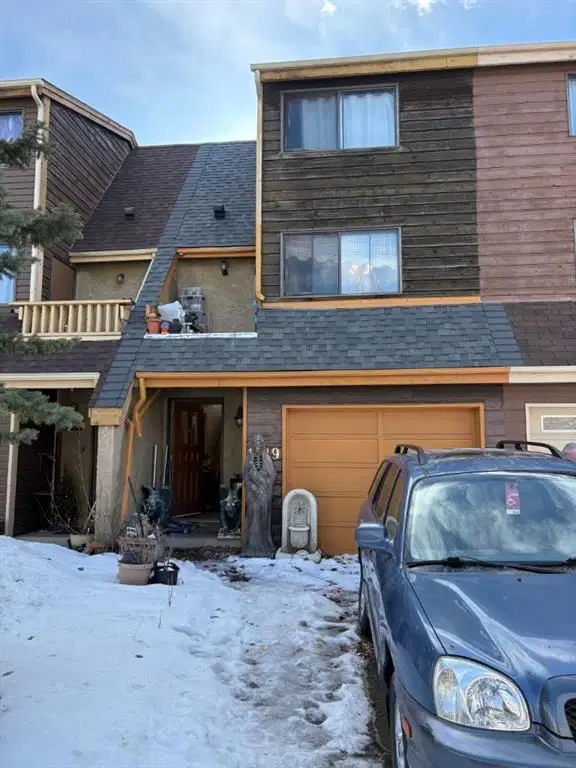
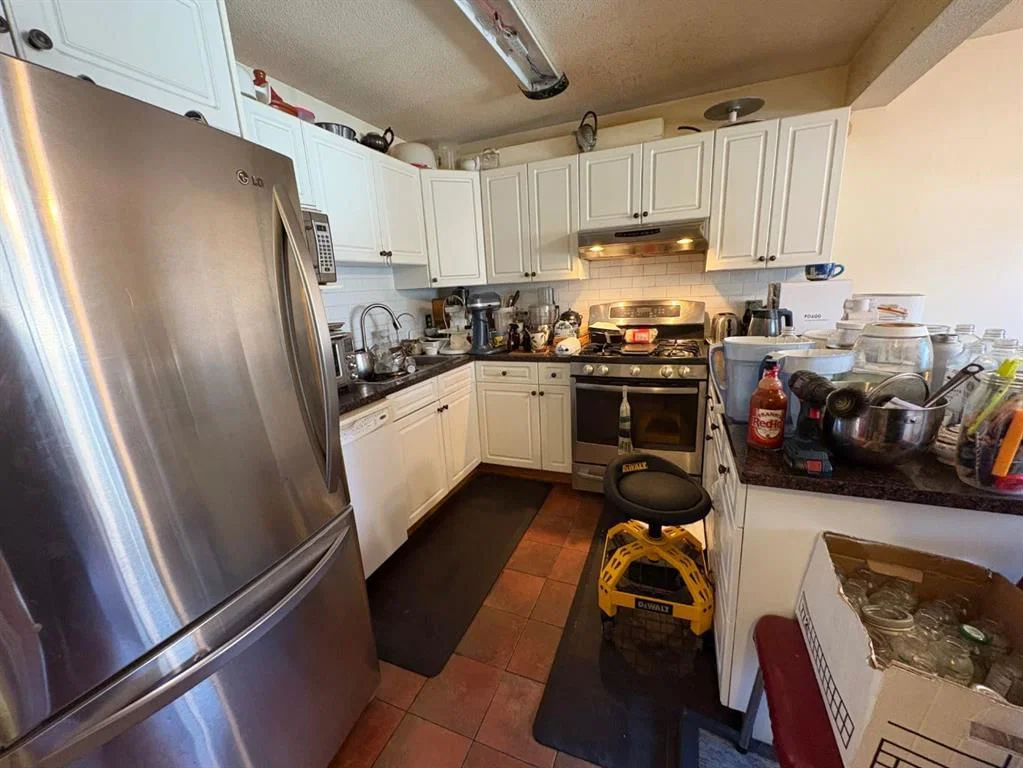
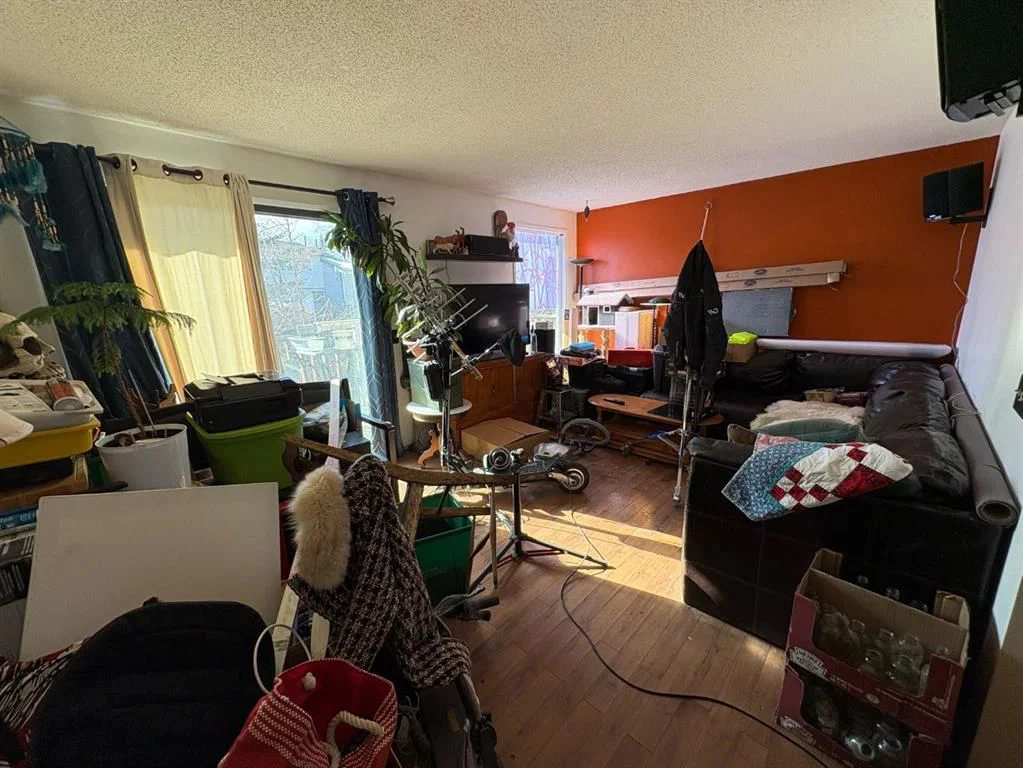
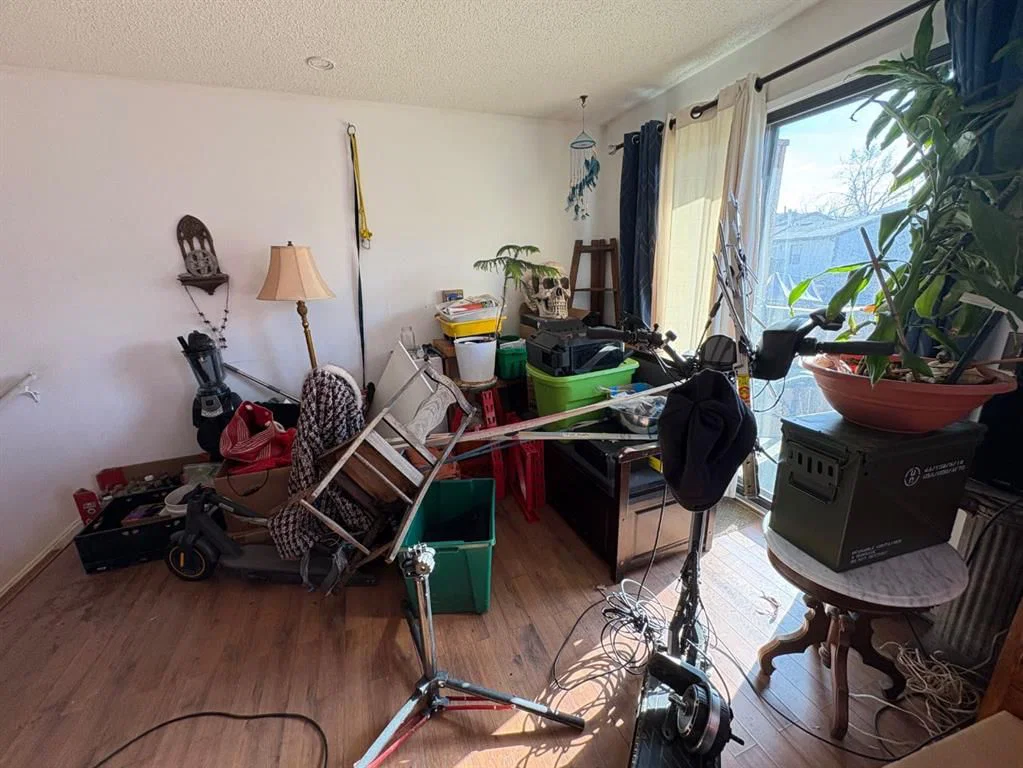
1419 Ranchlands Road NW is a 3-bedroom home in the community of Ranchlands, built in 1977, offering 2.5 bathrooms and 1,185 sq ft of living space above grade. Notable features include a walkout basement, a single garage, and hardwood flooring. For townhomes, review condo fees or HOA fees, exterior maintenance responsibilities, parking, pet rules, and resale fit. This one is new to market, so showing access and offer timing may matter. MLS® A2328453.
1419 Ranchlands Road NW is a 3-bedroom home in the community of Ranchlands, built in 1977, offering 2.5 bathrooms and 1,185 sq ft of living space above grade. Notable features include a walkout basement, a single garage, and hardwood flooring. For townhomes, review condo fees or HOA fees, exterior maintenance responsibilities, parking, pet rules, and resale fit. This one is new to market, so showing access and offer timing may matter. MLS® A2328453.
Want to see this home?
Tour this home in person with a CalgaryListings REALTOR® and get straight answers before you decide.
Ask a Question About This ListingCalgary Listings Group · eXp RealtyHomeowners · Free & InstantThinking of selling?Curious what your own home could be worth? Get an instant, no-obligation estimate based on current market data.
Get an Instant Home Evaluation →About this property
3 Bedroom 5 level split townhouse with spacious floor plan and NO CONDO FEES. Conveniently located close to shopping and great access to main roads and transit.
Property Taxes
$2,422/yr (2025)
Listing Information
MLS® NumberA2328453
StatusActive
List Price$399, 000
Days on MarketNew listing
OccupancyOwner
Property Details
Property TypeRow/Townhouse
Architectural Style5 Level Split
ZoningM-CG d44
Above-Grade Sq Ft1, 185 sq ft
Year Built1977
Bedrooms3
Full Bathrooms2
Half Bathrooms1
Total Bathrooms2.5
Interior
BasementPartial, Unfinished, Walk Out
FlooringHardwood, Tile
Fireplaces0
HeatingForced Air
Air ConditioningNone
Exterior & Parking
ExteriorCedar, Wood Frame
RoofAsphalt Shingle
FoundationPoured Concrete
Garage Spaces1
Total Parking2
Patio / DeckDeck
Site & Lot
Lot Size1, 797 sq ft
Lot Acres0.04 acres
Lot Width18.01
Lot FeaturesLevel
Legal Description7810499;12;10
Inclusions
None
Room Dimensions
Main Level
Foyer12`4" × 6`3"
Second Level
Living Room17`3" × 11`10"
Basement Level
Laundry17`3" × 11`3"
Property History
2024-01-01
Listed at $000,000
Status
2024-01-01
Listed at $000,000
Status
2024-01-01
Listed at $000,000
Status
This property has been listed 1 time before — see each asking price, what happened, and any sold prices.
Takes 10 seconds · no spam · instant access
What did similar homes here actually sell for?
CalgaryListings Group clients see recent sold prices and sale-to-list ratios for homes just like this one — plus smart matches and one-tap showing requests. Free with your client portal account.