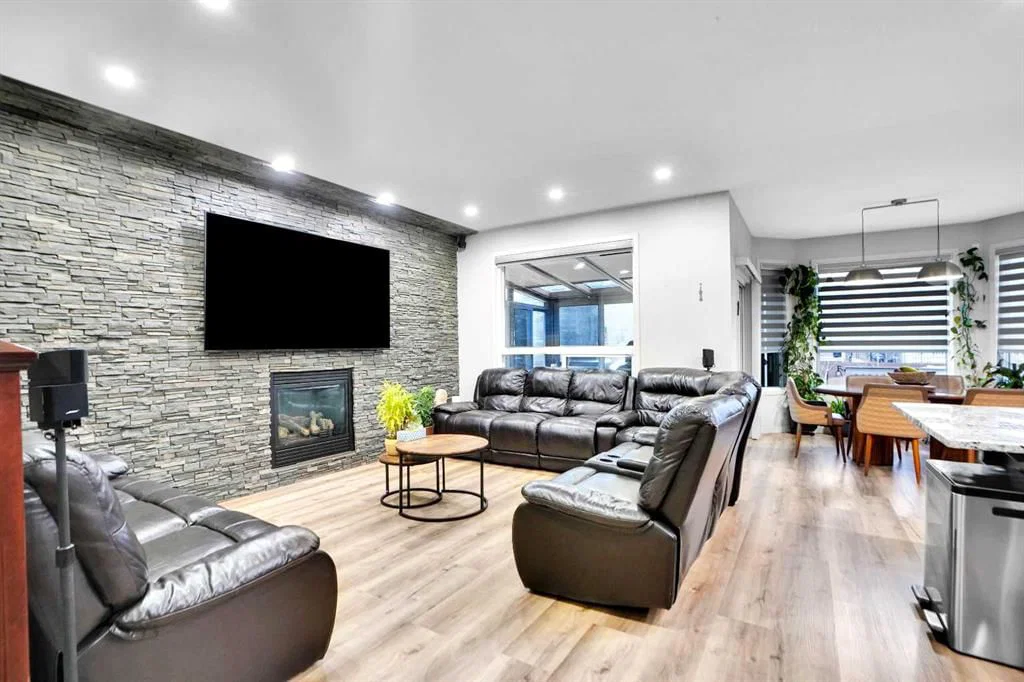
View all 40 photos
4
Bedrooms
5
Bathrooms
3,023
Sq ft
2012
Year built
$6,400
Property tax (2026)
2
Garage
5,177
Lot sq ft
$1,099,900
119 Panton Landing NW, Calgary T3K 0W4
Panorama HillsActiveMLS® A2328450· 42 days on market
CalgaryListings Insight
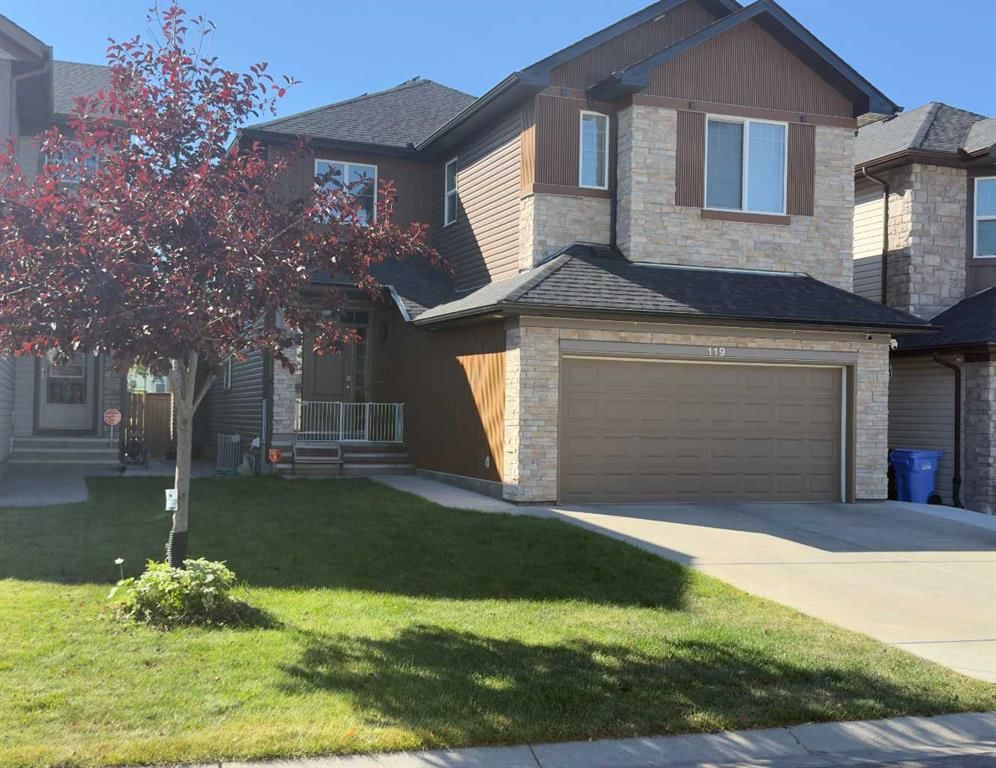
Tucked into the community of Panorama Hills, this 4-bedroom home at 119 Panton Landing NW was built in 2012 and includes 5 bathrooms and 3,023 sq ft of living space above grade. Additional features include a finished walkout basement, a double garage, vinyl plank flooring, 2 fireplaces, and air conditioning. Before writing, ask about recent comparable sales, inspection items, permits, basement development, and long-term resale fit. If rental income is part of the plan, verify suite legality, permits, insurance, lender treatment, and current lease details before removing conditions. MLS® A2328450.
Tucked into the community of Panorama Hills, this 4-bedroom home at 119 Panton Landing NW was built in 2012 and includes 5 bathrooms and 3,023 sq ft of living space above grade. Additional features include a finished walkout basement, a double garage, vinyl plank flooring, 2 fireplaces, and air conditioning. Before writing, ask about recent comparable sales, inspection items, permits, basement development, and long-term resale fit. If rental income is part of the plan, verify suite legality, permits, insurance, lender treatment, and current lease details before removing conditions. MLS® A2328450.
Want to see this home?
Tour this home in person with a CalgaryListings REALTOR® and get straight answers before you decide.
Ask a Question About This ListingCalgary Listings Group · eXp RealtyHomeowners · Free & InstantThinking of selling?Curious what your own home could be worth? Get an instant, no-obligation estimate based on current market data.
Get an Instant Home Evaluation →About this property
*** Welcome to this fully upgraded 4+2 bedroom estate home, offering over 4,300 sq. ft. of luxurious total living space in the highly sought-after community of Panorama Hills NW. Situated on a quiet cul-de-sac and backing nearly right onto a beautiful ravine, this property offers exceptional privacy, premium living, and unmatched convenience.
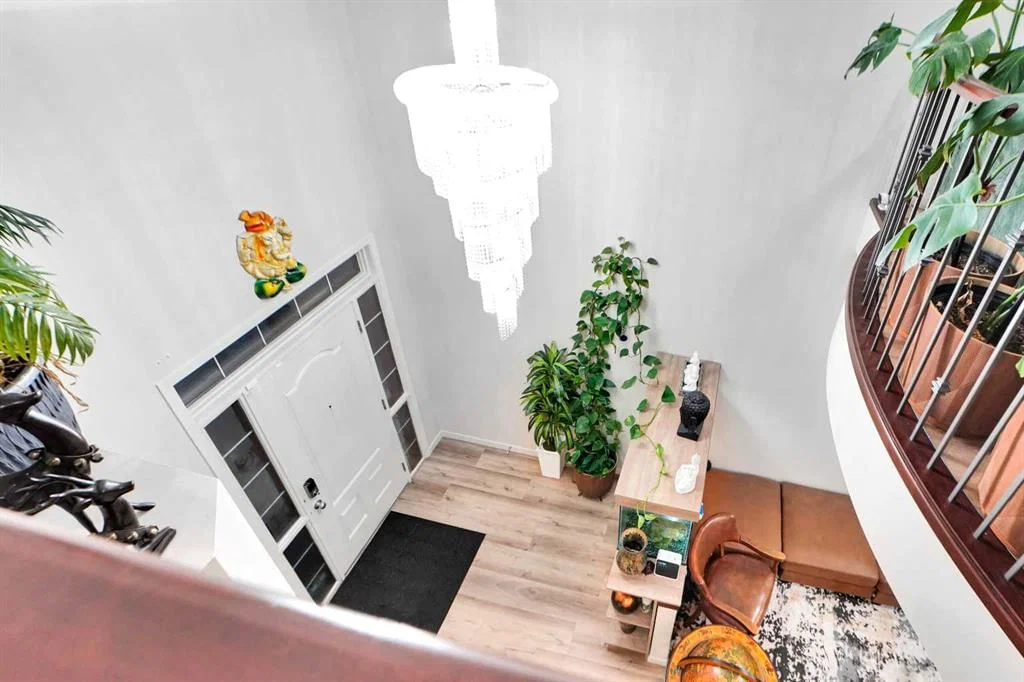
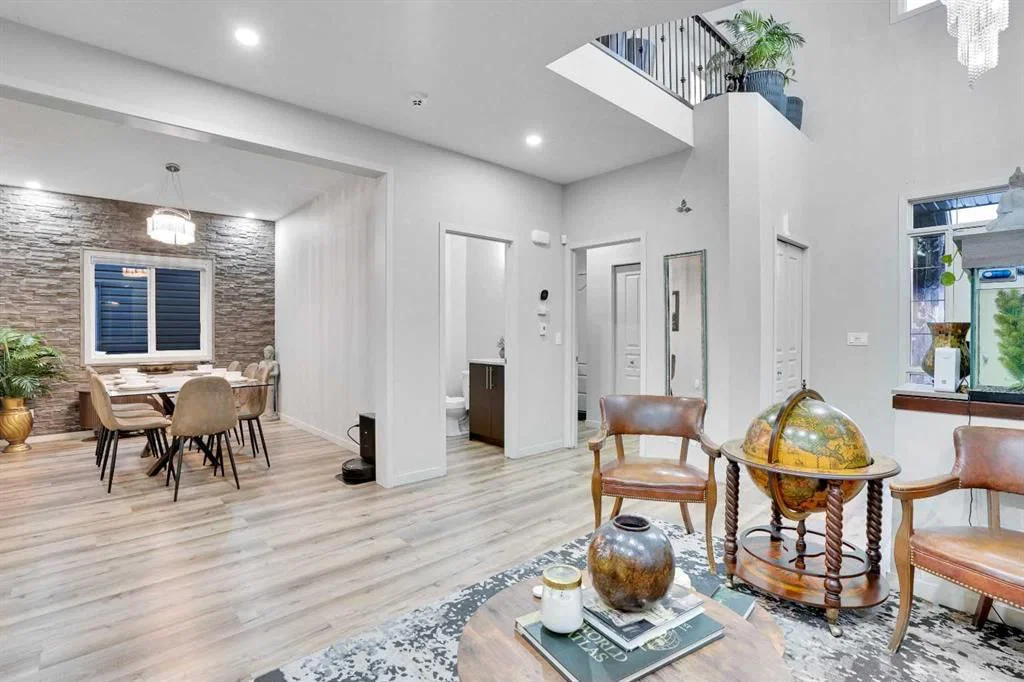
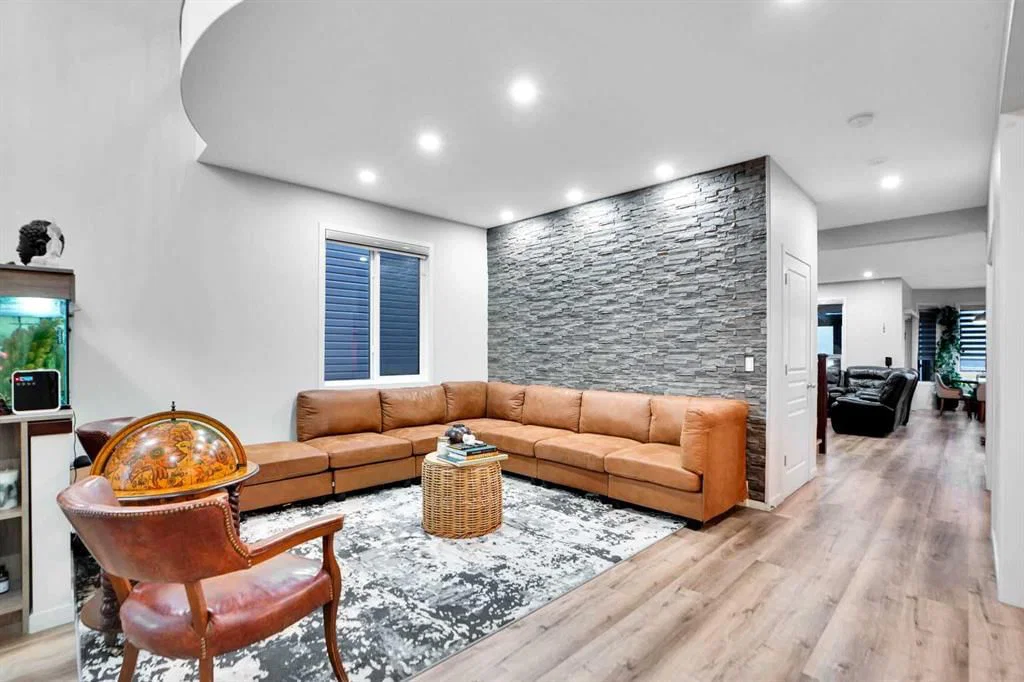
The main level features 9-foot ceilings and boasts an impressive, open-to-above foyer with soaring two-story ceilings. The bright, spacious layout includes both formal living and family rooms, a formal dining area complemented by a sunny breakfast nook, a private office/den, and a full 4-piece bathroom. A striking 100-gallon built-in fish tank serves as a beautiful architectural feature, leading into a sunroom/solarium filled with natural light (built with a City of Calgary permit, attached in supplements). The upgraded chef’s kitchen features granite and quartz countertops (2022), a gas stove, and a brand-new smart electric stove, all supported by a fully equipped secondary spice kitchen. Extra-wide 4-foot staircases provide enhanced comfort and accessibility throughout.
The upper floor is perfectly designed for large or multi-generational families, featuring two primary bedrooms—each with its own private ensuite—a spacious bonus room, and two additional generously sized bedrooms.
The professionally developed basement includes a separate walk-up entrance leading to a two-bedroom illegal suite complete with its own kitchen, living room, and full bathroom. Completely separate from the suite, the owner retains a private recreation room, bar, and theatre area—an ideal setup for generating rental income, hosting guests, or accommodating extended family.
Additional premium features include an extra-wide driveway with an EV charging station, central air conditioning, and a highly energy-efficient 25-panel solar system yielding exceptionally low electricity costs. Extensive upgrades completed in 2024 include a new roof, new siding, premium luxury vinyl tile (LVT) flooring, a maintenance-free composite deck and fence, motorized blinds, and integrated smart switches. Located just steps away from parks, ponds, and community pathways, this home is an absolute must-see.
Property Taxes
$6,400/yr (2026)
Listing Information
MLS® NumberA2328450
StatusActive
List Price$1, 099, 900
Days on Market42 days
OccupancyOwner
Property Details
Property TypeDetached
Architectural Style2 Storey
ZoningR-G
Above-Grade Sq Ft3, 023 sq ft
Year Built2012
Bedrooms4
Full Bathrooms5
Total Bathrooms5
Interior
BasementFull, Finished, Separate/Exterior Entry, Walk Up
FlooringVinyl Plank
Fireplaces2
HeatingForced Air, Natural Gas
Air ConditioningCentral Air
Exterior & Parking
ExteriorVinyl Siding, Wood Frame
RoofAsphalt
FoundationPoured Concrete
Garage Spaces2
Total Parking4
Patio / DeckDeck, Patio
Site & Lot
Lot Size5, 177 sq ft
Lot Acres0.12 acres
Lot Width36.16
Lot FeaturesIrregular Lot
Legal Description1111552;9;39
Inclusions
Dishwasher,Electric Cooktop,Garage Control(s),Gas Cooktop,Refrigerator,Washer/Dryer,Window Coverings
Room Dimensions
Main Level
Living Room14`9" × 16`8"
Sunroom/Solarium12`1" × 8`7"
Family Room14`8" × 15`7"
Pantry4`1" × 4`1"
Kitchen12`4" × 15`6"
Foyer6`8" × 4`7"
3pc Bathroom8`8" × 5`2"
Dining Room10`10" × 9`5"
Spice Kitchen9`7" × 3`10"
Second Level
Bedroom12`0" × 11`0"
Walk-In Closet11`6" × 6`5"
Bedroom12`10" × 11`0"
Walk-In Closet5`9" × 4`6"
Bedroom16`7" × 10`11"
5pc Ensuite bath11`6" × 10`3"
3pc Bathroom12`0" × 5`0"
Bedroom - Primary15`2" × 17`1"
3pc Ensuite bath5`10" × 5`9"
Bonus Room14`10" × 10`10"
Lower Level
Storage11`2" × 4`9"
Den7`8" × 9`5"
Great Room20`10" × 14`3"
Bedroom12`0" × 11`1"
Kitchen8`10" × 8`11"
Bedroom10`8" × 9`9"
Living Room17`4" × 17`4"
Storage10`8" × 9`9"
4pc Bathroom8`0" × 4`11"
Property History
2024-01-01
Listed at $000,000
Status
2024-01-01
Listed at $000,000
Status
2024-01-01
Listed at $000,000
Status
This property has been listed 3 times before — see each asking price, what happened, and any sold prices.
Takes 10 seconds · no spam · instant access
What did similar homes here actually sell for?
CalgaryListings Group clients see recent sold prices and sale-to-list ratios for homes just like this one — plus smart matches and one-tap showing requests. Free with your client portal account.