View all 35 photos
3
Bedrooms
4
Bathrooms
1,410
Sq ft
2013
Year built
$4,209
Property tax (2026)
3
Garage
3,390
Lot sq ft
$559,900
302 Auburn Crest Way SE, Calgary T3M 1T2
Auburn BayActiveMLS® A2328152· 56 days on market
CalgaryListings Insight
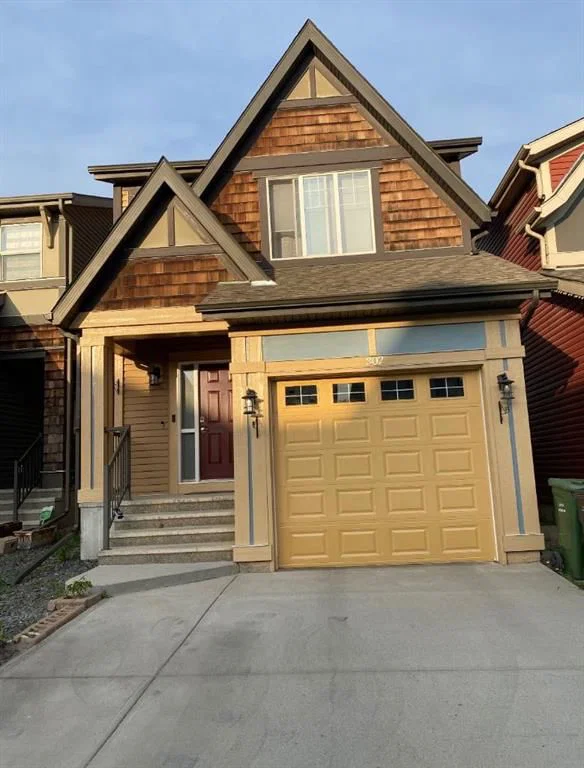
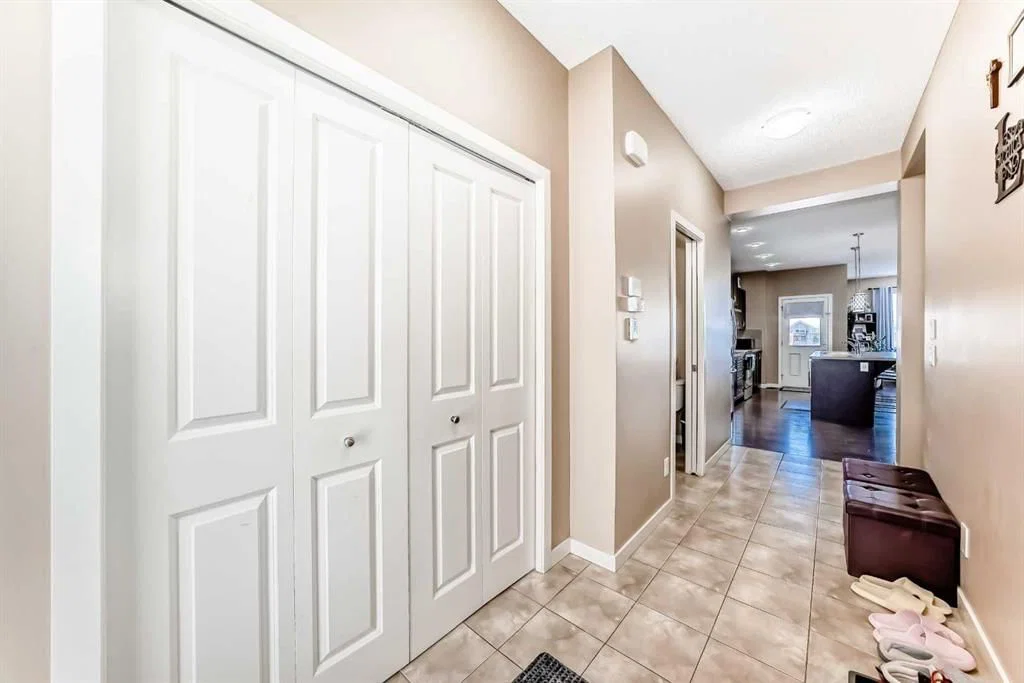
Welcome to 302 Auburn Crest Way SE — a 3-bedroom home built in 2013, featuring 4.5 bathrooms in the community of Auburn Bay, with 1,410 sq ft of living space above grade. Highlights include a triple garage and tile flooring. Before writing, ask about recent comparable sales, inspection items, permits, basement development, and long-term resale fit. MLS® A2328152.
Welcome to 302 Auburn Crest Way SE — a 3-bedroom home built in 2013, featuring 4.5 bathrooms in the community of Auburn Bay, with 1,410 sq ft of living space above grade. Highlights include a triple garage and tile flooring. Before writing, ask about recent comparable sales, inspection items, permits, basement development, and long-term resale fit. MLS® A2328152.
Want to see this home?
Tour this home in person with a CalgaryListings REALTOR® and get straight answers before you decide.
Ask a Question About This ListingCalgary Listings Group · eXp RealtyHomeowners · Free & InstantThinking of selling?Curious what your own home could be worth? Get an instant, no-obligation estimate based on current market data.
Get an Instant Home Evaluation →About this property
PRICED TO SELL !!! Newly painted and updated basement ready to move-in ! This wonderful 2-storey property with a FULLY DEVELOPED BASEMENT with SIDE ENTRANCE offers a perfect blend of modern design and comfort. Nestled on a quiet street in a great community, this property provides a warm and inviting atmosphere for you and your family.
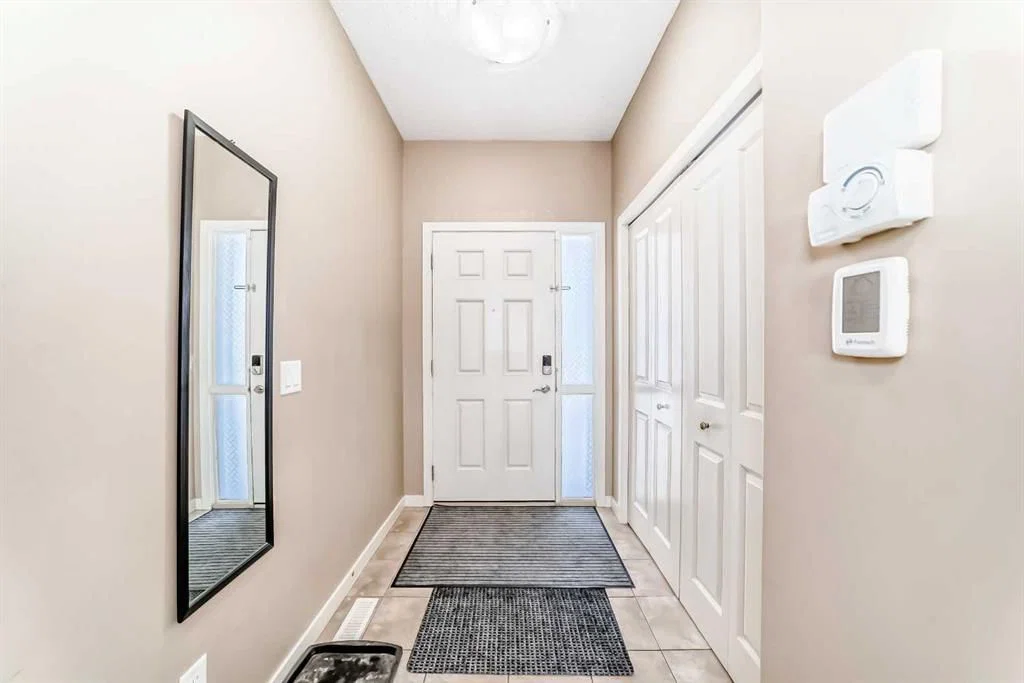
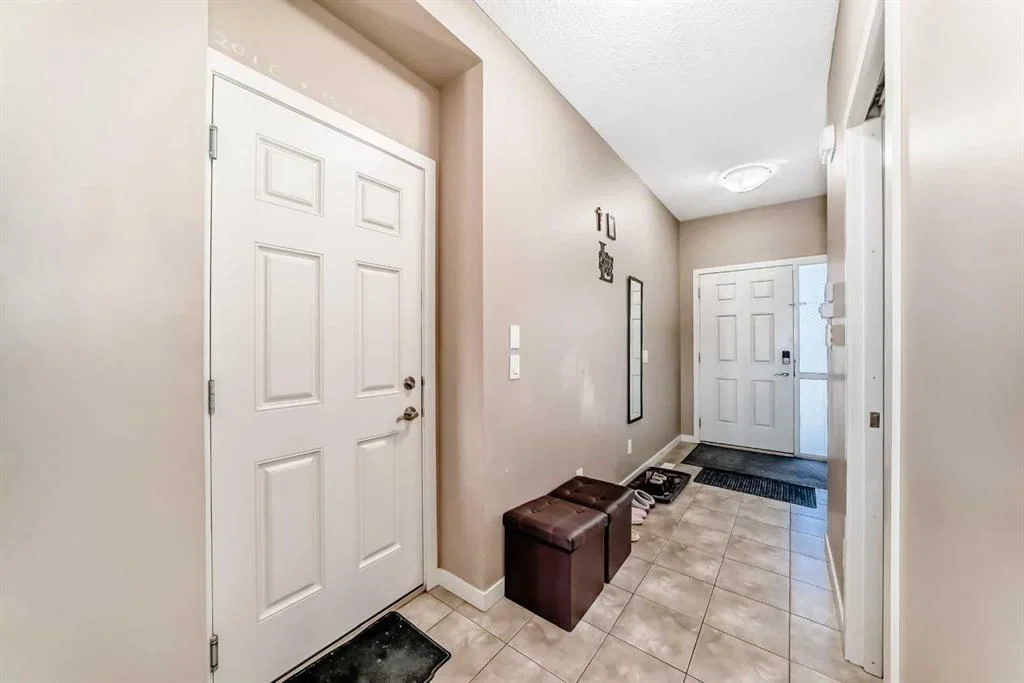
The OPEN FLOOR PLAN & 9 FT CEILING enhances the spacious living room & dining room, perfect for entertaining. TONS OF NATURAL LIGHT creating a warm and welcoming ambiance. RICH CABINETRY complements the kitchen, providing ample storage space. Stainless steel
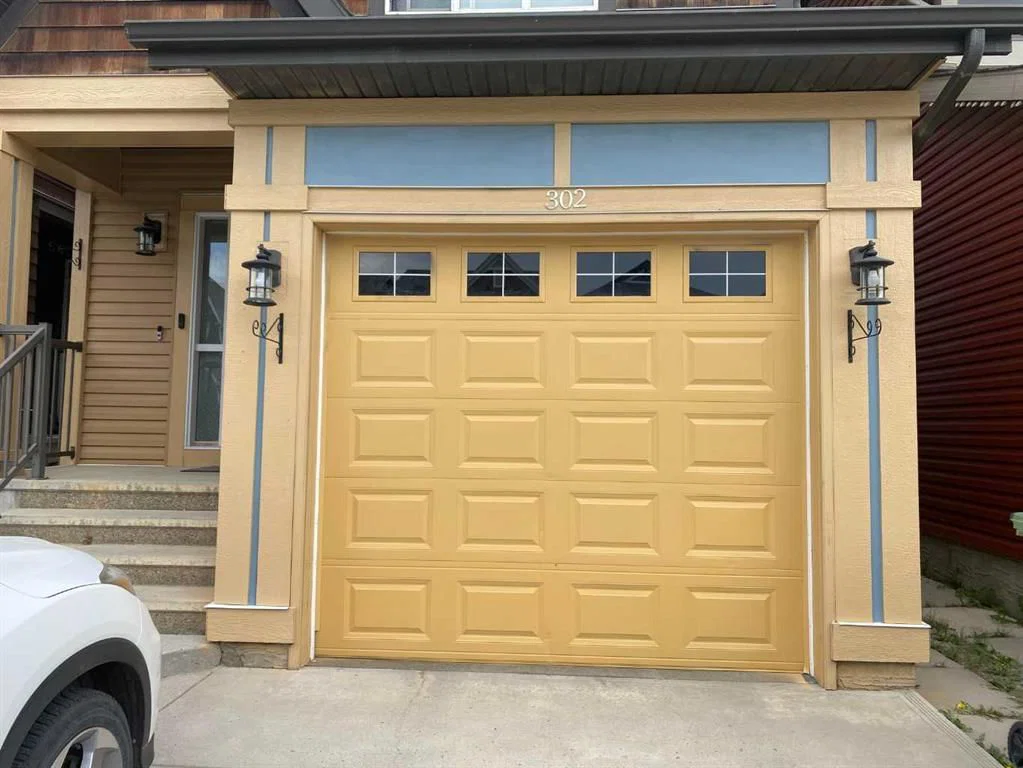
appliances and a huge island. THREE BEDROOMS on the upper level provide cozy retreats for the family. the master bedroom has it's own 4 piece bath. 2 additional good sized bedrooms completes the upper level. The lower level is a haven for entertainment and relaxation. Featuring an additional bedroom, a 4-piece bath, and a cozy living room and a den. CONVENIENT SINGLE ATTACHED GARAGE ensures easy access to your home, especially during those cold winter months. Double car parking driveway. Take advantage of the nearby COMMUNITY LAKE and all the amenities it has to offer. Parks, recreational facilities, and a strong sense of community await you. Quick and convenient access to major routes allows for easy commuting and travel out of the city.
Property Taxes
$4,209/yr (2026)
Listing Information
MLS® NumberA2328152
StatusActive
List Price$559, 900
Days on Market56 days
OccupancyOwner
Property Details
Property TypeDetached
Architectural Style2 Storey
ZoningR-G
Above-Grade Sq Ft1, 410 sq ft
Year Built2013
Bedrooms3
Full Bathrooms4
Half Bathrooms1
Total Bathrooms4.5
Interior
BasementCrawl Space
FlooringCeramic Tile
Fireplaces0
HeatingForced Air
Air ConditioningNone
Exterior & Parking
ExteriorVinyl Siding
RoofAsphalt Shingle
FoundationPoured Concrete
Garage Spaces3
Total Parking1
Patio / DeckEnclosed
Site & Lot
Lot Size3, 390 sq ft
Lot Acres0.08 acres
Lot Width32.81
Lot FeaturesFront Yard
Legal Description1212408;81;77
Inclusions
Dishwasher
Room Dimensions
Main Level
2pc Bathroom3`0" × 7`6"
Kitchen With Eating Area18`11" × 8`10"
Dining Room10`1" × 10`6"
Living Room12`0" × 10`5"
Second Level
Bedroom - Primary13`2" × 12`0"
4pc Ensuite bath5`4" × 11`0"
4pc Bathroom7`8" × 8`11"
Bedroom9`0" × 13`2"
Bedroom9`7" × 11`4"
Basement Level
Family Room9`7" × 11`1"
4pc Bathroom7`8" × 6`5"
Bedroom11`10" × 10`9"
Property History
2024-01-01
Listed at $000,000
Status
2024-01-01
Listed at $000,000
Status
2024-01-01
Listed at $000,000
Status
This property has been listed 1 time before — see each asking price, what happened, and any sold prices.
Takes 10 seconds · no spam · instant access
What did similar homes here actually sell for?
CalgaryListings Group clients see recent sold prices and sale-to-list ratios for homes just like this one — plus smart matches and one-tap showing requests. Free with your client portal account.